Skip main navigation
Sold for $255,000
  • $255,000

    9880 SW 88th Ter Unit B, Ocala, FL 34481

    2beds
    1,748sqft
    Single Family Residence
    Built in 1994
    3,484 Square Feet Lot
    $251,900 Zestimate®
    $146/sqft
    $1,608 Estimated rent

    Home value

    $251,900

    $227,000 - $280,000

    $1,608/mo

    Zestimate® history
    Loading
    Loading...

    Owner options

    List your home for rent

    $1,608/mo

    Rent Zestimate®

    Find your next renter with Zillow Rental Manager. Plus, with online applications, you can quickly screen prospective tenants – for free.

    Learn more

    $1,608/mo

    Rent Zestimate®

    Refinance and save

    $2,308/mo

    Est. payment

    Refinancing to a lower rate could help reduce your monthly payments and save thousands over the life of the loan.

    See today's rates

    $2,308/mo

    Est. payment

    Explore your selling options

    Work with a Zillow partner agent

    Leverage their expertise and Zillow's premium Showcase listings to get your home seen by more buyers.

    Get started

    List with your own agent

    Get your home in front of millions of buyers by listing it on Zillow.

    Learn how to do it

    Sell it yourself

    Take full control of how buyers see your home on Zillow by listing For Sale by Owner (FSBO).

    List your home

    What's special

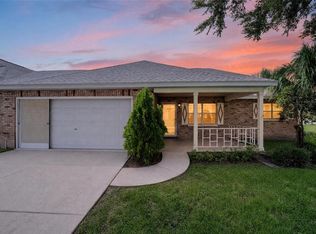
    White picket fenceInviting front porchCovered back paver patioCorner lotEnclosed florida roomElevated above neighboring villas
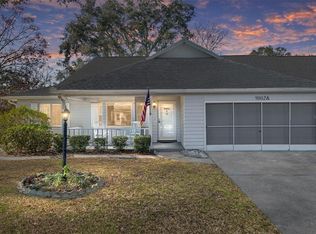
    OWNER MOTIVATED and will consider all reasonable offers. This Bostonian Model is a RENOVATED END UNIT w/2024 ROOF and NO CARPET. Your Next Home is QUIETLY SITUATED Off the Beaten Path and is on a CORNER LOT that is part of the GREEN SPACE that SURROUNDS you, and elevated above neighboring villas for extra privacy. Enchanting Traditional Red Brick Façade, Stately Shade Tree, and an Inviting Front Porch with White Picket Fence welcomes Your Family and Friends! ALL WINDOWS WERE REPLACED for extra energy savings. Your Living and Dining areas are a Combined Space. And, your Kitchen, Family, and Breakfast Nook are another Combined Space. The seller lovingly calls Your Enclosed Florida Room his BONUS SUNROOM, as it is under AC and Heat and has 3 huge picture windows with reflective UV film for Energy Savings and Privacy. You’ll enjoy spending time out on your COVERED BACK PAVER PATIO with partial privacy wall on the street side and a darling White Picket Fence and Hedges for more privacy and beauty! So many Details…. You Need to Ask for Your Copy of the FEATURES LIST to see ALL THAT IS INCLUDED in the Sale! Selling Furnished, but Negotiable. The World Renowned OTOW AMENITIES are beautifully presented at the OTOWINFO website.

    Zillow last checked:

    Listing updated:

    Listed by:

    Susan Elliott 303-667-6785,

    Tropic Shores Realty

    Bought with:

    Ocala Marion Member

    Ocala Marion County Association Member

    Source: Realtors Association of Citrus County,MLS#: 846590MLS LogoOriginating MLS: Realtors Association of Citrus County

    Facts & features

    Interior

    Bedrooms & bathrooms
    • Bedrooms: 2
    • Bathrooms: 2
    • Full bathrooms: 2
    Primary bedroom
    • Description: Flooring: Tile
    • Features: Built-in Features, Ceiling Fan(s), Walk-In Closet(s), Primary Suite
    • Level: Main
    • Dimensions: 15.25 x 15.25
    Bedroom
    • Level: Main
    • Dimensions: 13.50 x 11.25
    Primary bathroom
    • Level: Main
    • Dimensions: 9.81 x 5.39
    Bathroom
    • Level: Main
    • Dimensions: 9.00 x 6.00
    Breakfast room nook
    • Level: Main
    • Dimensions: 8.61 x 5.54
    Dining room
    • Level: Main
    • Dimensions: 14.00 x 7.88
    Family room
    • Level: Main
    • Dimensions: 16.00 x 11.00
    Florida room
    • Level: Main
    • Dimensions: 22.00 x 9.30
    Kitchen
    • Level: Main
    • Dimensions: 20.00 x 10.00
    Living room
    • Level: Main
    • Dimensions: 15.64 x 14.00
    Other
    • Description: Walk-in Closet w/Built-in Organize System
    • Level: Main
    • Dimensions: 7.00 x 6.60
    Patio
    • Level: Main
    • Dimensions: 20.00 x 14.50
    Porch
    • Level: Main
    • Dimensions: 13.88 x 10.14
    Heating
    • Central, Electric, Heat Pump
    Cooling
    • Central Air, Electric
    Appliances
    • Included: Dryer, Dishwasher, Electric Oven, Electric Range, Disposal, Microwave Hood Fan, Microwave, Refrigerator, Water Heater, Washer
    • Laundry: In Garage, Laundry Tub
    Features
    • Attic, Breakfast Bar, Eat-in Kitchen, Furnished, Main Level Primary, Primary Suite, Open Floorplan, Pantry, Pull Down Attic Stairs, Stone Counters, Shower Only, Solid Surface Counters, Solar Tube(s), Separate Shower, Updated Kitchen, Walk-In Closet(s), Wood Cabinets, Window Treatments, French Door(s)/Atrium Door(s), Programmable Thermostat
    • Flooring: Tile
    • Doors: French Doors
    • Windows: Blinds, Double Hung, Double Pane Windows, Drapes, Thermal Windows
    • Attic: Pull Down Stairs
    • Furnished: Yes
    Interior area
    • Total structure area: 2,604
    • Total interior livable area: 1,748 sqft

    Property

    Parking
    • Total spaces: 2
    • Parking features: Attached, Concrete, Driveway, Garage, Boat, Garage Door Opener, RV Access/Parking
    • Attached garage spaces: 2
    • Has uncovered spaces: Yes
    Features
    • Levels: One
    • Stories: 1
    • Exterior features: Sprinkler/Irrigation, Landscaping, Lighting, Concrete Driveway
    • Pool features: None, Community
    • Spa features: Community
    • Fencing: Partial,Picket,Vinyl
    Lot
    • Size: 3,484 Square Feet
    • Features: Cleared, Corner Lot, Cul-De-Sac, Flat, Greenbelt
    Details
    • Parcel number: 2814772000
    • Zoning: PDR
    • Special conditions: Standard,Listed As-Is

    Construction

    Type & style
    • Home type: SingleFamily
    • Architectural style: Ranch,One Story
    • Property subtype: Single Family Residence
    Materials
    • Brick, Stucco
    • Foundation: Block, Slab
    • Roof: Asphalt,Shingle
    Condition
    • New construction: No
    • Year built: 1994

    Utilities & green energy

    • Sewer: Public Sewer
    • Water: Public
    • Utilities for property: High Speed Internet Available, Underground Utilities
    Green energy
    • Energy efficient items: Windows

    Community & HOA

    Community
    • Features: Barbecue, Billiard Room, Clubhouse, Community Pool, Dog Park, Fitness, Golf, Playground, Park, Pickleball, Putting Green, Restaurant, Shuffleboard, Shopping, Street Lights, Tennis Court(s), Trails/Paths, Gated
    • Security: Gated Community
    • Senior community: Yes
    • Subdivision: On Top of the World
    HOA
    • Has HOA: Yes
    • Services included: Cable TV, High Speed Internet, Legal/Accounting, Maintenance Grounds, Maintenance Structure, Pest Control, Pool(s), Recreation Facilities, Road Maintenance, Street Lights, Sprinkler, Tennis Courts, Trash
    • HOA fee: $553 monthly
    • HOA name: On Top Of the World
    • HOA phone: 352-873-0848
    Location
    • Region: Ocala

    Financial & listing details

    • Price per square foot: $146/sqft
    • Tax assessed value: $179,903
    • Annual tax amount: $1,263
    • Date on market: 7/28/2025
    • Cumulative days on market: 120 days
    • Listing terms: Cash,Conventional,FHA,USDA Loan,VA Loan
    • Road surface type: Paved

    Price history

    DateEventPrice
    12/22/2025Sold$255,000$146/sqft
    Source: Realtors Association of Citrus County #846590 Report a problem
    11/25/2025Pending sale$255,000$146/sqft
    Source: Stellar MLS #OM706041 Report a problem
    11/25/2025Contingent$255,000$146/sqft
    Source: Realtors Association of Citrus County #846590 Report a problem
    8/10/2025Price change$255,000-3.8%$146/sqft
    Source: Realtors Association of Citrus County #846590 Report a problem
    7/28/2025Listed for sale$265,000+6%$152/sqft
    Source: Realtors Association of Citrus County #846590 Report a problem
    3/13/2024Sold$249,900$143/sqft
    Source: Stellar MLS #OM669460 Report a problem
    2/13/2024Pending sale$249,900$143/sqft
    Source: Stellar MLS #OM669460 Report a problem
    2/7/2024Price change$249,900-7.1%$143/sqft
    Source: Stellar MLS #OM669460 Report a problem
    1/2/2024Listed for sale$269,000+131.9%$154/sqft
    Source: Stellar MLS #OM669460 Report a problem
    3/9/2017Sold$116,000+1%$66/sqft
    Source: OMCAR #511788 Report a problem
    1/17/2017Pending sale$114,900$66/sqft
    Source: FOXFIRE REALTY - HWY 200/103 ST #511788 Report a problem
    1/4/2017Listed for sale$114,900$66/sqft
    Source: FOXFIRE REALTY - HWY 200/103 ST #511788 Report a problem

    Public tax history

    YearProperty taxesTax assessment
    2024$1,264 -3%$106,420 +3%
    2023$1,303 +36.7%$103,320 +27.3%
    2022$954 +1.2%$81,139 +3%
    2021$942 +1.2%$78,776 +1.4%
    2020$931 +2.2%$77,688 +2.3%
    2019$911 $75,941 -6.4%
    2018$911 +45.4%$81,171 +77.5%
    2017$626 +6.5%$45,721 +2.1%
    2016$588 $44,781 +0.7%
    2015$588 +3.9%$44,470 +0.8%
    2014$566 +2.9%$44,117 +1.8%
    2013$550 +2%$43,346 +1.4%
    2012$539 -18.7%$42,730 -16.8%
    2011$663 -6.7%$51,350 -10.7%
    2010$711 -4.4%$57,530 -9.3%
    2009$743 +1%$63,440 +0.1%
    2008$736 -8%$63,377 +3%
    2007$800 -3.7%$61,532 +2.5%
    2006$830 +7.3%$60,033 +3%
    2005$773 $58,285 +3%
    2004$773 +5.9%$56,587 +1.8%
    2002$731 +5.1%$55,570 +1%
    2001$695 $55,027
    2000$695 $55,027
    Find assessor info on the county website

    Neighborhood: 34481

    Nearby schools

    GreatSchools rating
    Get a cash offer in 3 minutes
    Find out how much your home could sell for in as little as 3 minutes with a no-obligation cash offer.
    Estimated market value
    $251,900
    Get a cash offer in 3 minutes
    Find out how much your home could sell for in as little as 3 minutes with a no-obligation cash offer.
    Estimated market value
    $251,900