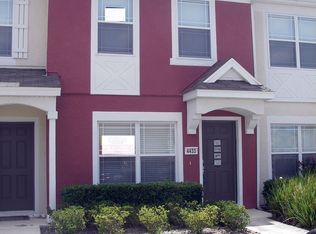
END-UNIT TOWNHOME IN GATED WYNCHASE AT FORE RANCH! This 2-bedroom, 2-bath townhome offers a functional layout, added privacy, and access to some of Fore Ranch’s most popular amenities. Each bedroom features its own private bathroom, making the layout ideal for a primary residence, guests, roommates, or an investment property. Downstairs, you’ll find a spacious living room, kitchen, and access to a screened-in patio—perfect for relaxing and enjoying the Florida weather. As an end unit, the home offers additional privacy, and the washer and dryer are included for added convenience. Located within the gated Wynchase Townhomes community in Fore Ranch, residents enjoy access to a community swimming pool, fitness center, clubhouse, walking trails, and recreational amenities. Conveniently located in SW Ocala just off the Hwy 200 corridor, with easy access to I-75, shopping, restaurants, medical facilities, and everyday conveniences. Whether you’re searching for a low-maintenance Ocala townhome, first home, or investment property, this Wynchase end unit offers a great combination of location, privacy, amenities, and value. Schedule your showing today!
For sale
$179,500
4434 SW 49TH AVENUE, OCALA, FL 34474
2beds
1,161sqft
Townhouse
Built in 2005
1,307 Square Feet Lot
$174,300 Zestimate®
$155/sqft
$333/mo HOA
What's special
End-unit townhomeScreened-in patio
- 46 days
- 258
- 18
Zillow last checked:
Listing updated:
Listed by:
Jimmy Cooke II 352-427-1072,
BOFFO REAL ESTATE GROUP LLC 352-427-1072,
Sarah Cooke 352-552-3715,
BOFFO REAL ESTATE GROUP LLC
Source: Stellar MLS,MLS#: OM731305 Originating MLS: Ocala - Marion
Originating MLS: Ocala - Marion
Facts & features
Interior
Bedrooms & bathrooms
- Bedrooms: 2
- Bathrooms: 3
- Full bathrooms: 2
- 1/2 bathrooms: 1
Primary bedroom
- Features: Walk-In Closet(s)
- Level: Second
Primary bathroom
- Level: Second
Kitchen
- Level: First
Living room
- Level: First
Heating
- Central
Cooling
- Central Air
Appliances
- Included: Dishwasher, Dryer, Electric Water Heater, Microwave, Range, Refrigerator, Washer
- Laundry: Laundry Closet
Features
- Ceiling Fan(s), Open Floorplan
- Flooring: Carpet, Luxury Vinyl
- Has fireplace: No
Interior area
- Total structure area: 1,161
- Total interior livable area: 1,161 sqft
Video & virtual tour
Property
Features
- Levels: Two
- Stories: 2
- Exterior features: Lighting
Lot
- Size: 1,307 Square Feet
Details
- Parcel number: 2386300158
- Zoning: PUD
- Special conditions: None
Construction
Type & style
- Home type: Townhouse
- Property subtype: Townhouse
Materials
- Block, Stucco
- Foundation: Slab
- Roof: Shingle
Condition
- New construction: No
- Year built: 2005
Utilities & green energy
- Sewer: Public Sewer
- Water: Public
- Utilities for property: Cable Connected, Electricity Connected, Water Connected
Community & HOA
Community
- Features: Clubhouse, Community Mailbox, Fitness Center, Playground, Pool, Sidewalks
- Pet fee: $0 monthly
- Subdivision: WYNCHASE TWNHMS
HOA
- Has HOA: Yes
- Services included: Maintenance Structure, Maintenance Grounds, Pool Maintenance, Trash
- HOA fee: $333 monthly
- HOA name: Leland Management
Location
- Region: Ocala
Financial & listing details
- Price per square foot: $155/sqft
- Tax assessed value: $162,107
- Annual tax amount: $3,091
- Date on market: 8/28/2026
- Cumulative days on market: 47 days
- Listing terms: Cash,Conventional,FHA,VA Loan
- Ownership: Fee Simple
- Total actual rent: 0
- Electric utility on property: Yes
- Road surface type: Asphalt
Estimated market value
$174,300
$166,000 - $183,000
$1,531/mo
Price history
| Date | Event | Price |
|---|---|---|
| 8/28/2026 | Listed for rent | $1,650+43.5%$1/sqft |
Source: Zillow Rentals Report a problem | ||
| 5/11/2021 | Listing removed | -- |
Source:  Stellar MLS #OM613852 Report a problem Stellar MLS #OM613852 Report a problem | ||
| 2/5/2021 | Sold | $125,000-10.7%$108/sqft |
Source: Stellar MLS #OM613852 Report a problem | ||
| 1/18/2021 | Pending sale | $139,900$120/sqft |
Source: Stellar MLS #OM613852 Report a problem | ||
| 1/14/2021 | Listed for sale | $139,900+29.5%$120/sqft |
Source: Stellar MLS #OM613852 Report a problem | ||
| 5/2/2019 | Listing removed | $1,150$1/sqft |
Source: KW Management Report a problem | ||
| 4/9/2019 | Sold | $108,000-6.1%$93/sqft |
Source: Public Record Report a problem | ||
| 4/6/2019 | Listed for rent | $1,150+39.4%$1/sqft |
Source: KW Management Report a problem | ||
| 3/1/2019 | Listed for sale | $115,000+22.3%$99/sqft |
Source: Owner Report a problem | ||
| 1/17/2017 | Sold | $94,000-5.1%$81/sqft |
Source: Public Record Report a problem | ||
| 11/28/2016 | Pending sale | $99,000$85/sqft |
Source: BOYD REAL ESTATE, LLC #509246 Report a problem | ||
| 11/3/2016 | Listed for sale | $99,000-22.8%$85/sqft |
Source: BOYD REAL ESTATE, LLC #509246 Report a problem | ||
| 10/27/2013 | Listing removed | $825$1/sqft |
Source: RE/MAX Premier Realty, Inc. Report a problem | ||
| 10/6/2013 | Listed for rent | $825$1/sqft |
Source: RE/MAX Premier Realty, Inc. Report a problem | ||
| 5/9/2006 | Sold | $128,200$110/sqft |
Source: Public Record Report a problem | ||
Public tax history
| Year | Property taxes | Tax assessment |
|---|---|---|
| 2025 | $3,092 -0.2% | $162,107 +1.5% |
| 2024 | $3,097 -4.8% | $159,772 -4.6% |
| 2023 | $3,252 +35.5% | $167,449 +32.6% |
| 2022 | $2,400 +20.6% | $126,245 +26.6% |
| 2021 | $1,989 +19% | $99,720 +9.3% |
| 2020 | $1,672 +122.9% | $91,262 +12.9% |
| 2019 | $750 | $80,830 +1.9% |
| 2018 | $750 -34.2% | $79,323 +28.9% |
| 2017 | $1,139 +7% | $61,536 +0.1% |
| 2016 | $1,064 | $61,483 +10% |
| 2015 | $1,064 +12.4% | $55,894 +5.9% |
| 2014 | $947 +10.4% | $52,785 +10% |
| 2013 | $858 -6.6% | $47,986 -5.4% |
| 2012 | $918 -13.1% | $50,710 -14% |
| 2011 | $1,057 -24.2% | $58,947 -25.5% |
| 2010 | $1,393 -17.3% | $79,156 -20.3% |
| 2009 | $1,685 -5.6% | $99,344 -8% |
| 2008 | $1,785 -9.5% | $107,944 -11.1% |
| 2007 | $1,973 +3.8% | $121,450 +20.2% |
| 2006 | $1,900 | $101,048 |
Find assessor info on the county website
Monthly payment
Est. payment
Payment breakdown
Explore the cost of this home by adjusting the details. Changes won't be saved.Climate risks
Neighborhood: 34474
Nearby schools
Schools provided by the listing agent
- Elementary: Saddlewood Elementary School
- Middle: Liberty Middle School
- High: West Port High School
Source: Stellar MLS. This data may not be complete. We recommend contacting the local school district to confirm school assignments for this home.
Similar homes
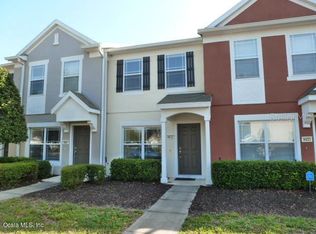
- $186,5002 bd3 ba1.1k sqft4428 SW 49TH AVENUE, OCALA, FL 34474For Sale
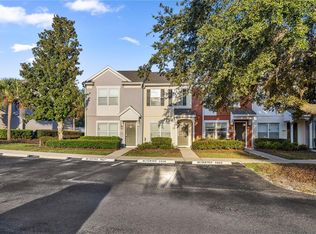
 MLS ID #OM718351, Jimmy Cooke II, BOFFO REAL ESTATE GROUP LLC. Stellar MLS
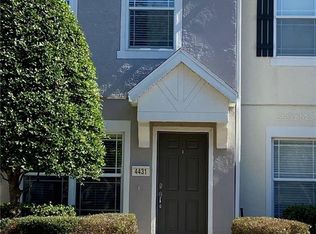
 - $195,0003 bd3 ba1.5k sqft4116 SW 54TH CIRCLE, OCALA, FL 34474For Sale
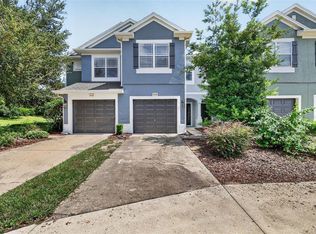 MLS ID #OM732352, Beth Anthony, RE/MAX PREMIER REALTY. Stellar MLS
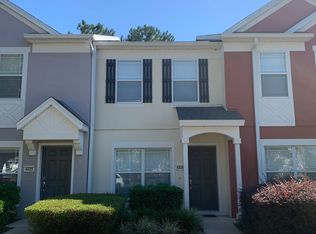
 - $192,0003 bd3 ba1.5k sqft4131 SW 51ST CIRCLE, OCALA, FL 34474For Sale
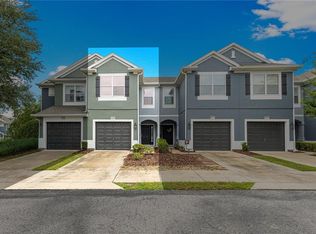 MLS ID #OM729582, Marcia Kasper, RE/MAX ALLSTARS REALTY. Stellar MLS
 - $185,9003 bd3 ba1.5k sqft4122 SW 54TH CIRCLE, OCALA, FL 34474For Sale
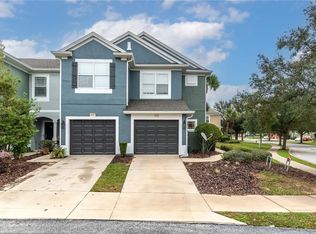 MLS ID #OM711516, Cynthia Mueller, SHOWCASE PROPERTIES OF CENTRAL. Stellar MLS
 - $199,0003 bd3 ba1.5k sqft4954 SW 45TH CIRCLE, OCALA, FL 34474For SaleMLS ID #OM723880, Scott Coldwell, COLDWELL REALTY SOLD GUARANTEE. Stellar MLS
- $209,9003 bd3 ba1.5k sqft4950 SW 45TH CIRCLE, OCALA, FL 34474For SaleMLS ID #OM729255, Romel Camacho, TCT REALTY GROUP LLC. Stellar MLS
- $187,0002 bd3 ba1.2k sqft3409 SW 34TH AVENUE CIRCLE #16, OCALA, FL 34474For SaleMLS ID #OM731156, Cesar Colman, PA, KELLER WILLIAMS CORNERSTONE RE. Stellar MLS
- $218,0002 bd2 ba1.4k sqft4555 SW 52ND CIRCLE #101, OCALA, FL 34474For SaleMLS ID #OM688802, Lori Busch, BUSCH REALTY. Stellar MLS
- $155,0002 bd2 ba1k sqft2851 SW 32ND AVENUE #B6, OCALA, FL 34474For SaleMLS ID #OM727610, Lucinda Striker, COMPASS FLORIDA LLC. Stellar MLS
- $215,0002 bd2 ba1.2k sqft3302 SW 38TH PLACE, OCALA, FL 34474For SaleMLS ID #OM730252, Kristen Dreyer, FLORIDA ADVANTAGE REALTY GROUP. Stellar MLS
- $175,0002 bd2 ba1k sqft6362 SW 106TH PLACE, OCALA, FL 34476For SaleMLS ID #OM730938, Christine Cotter, ALL FLORIDA HOMES REALTY LLC. Stellar MLS
- $184,9002 bd2 ba1.1k sqft2437 SW 20TH COURT, OCALA, FL 34471For SaleMLS ID #OM726720, Lysa Rodgers, BOSSHARDT REALTY SERVICES, LLC. Stellar MLS
- $245,0002 bd2 ba1.1k sqft6081 SW 63RD STREET, OCALA, FL 34474For SaleMLS ID #OM730274, Nicole Garcia, REAL BROKER, LLC. Stellar MLS
- $178,0002 bd2 ba1.5k sqft7797 NE 20TH COURT, OCALA, FL 34479For SaleMLS ID #OM730819, Sonya Nasser, BERKSHIRE HATHAWAY HS FLORIDA. Stellar MLS
- $179,9002 bd2 ba1.7k sqft8802 SW 92ND STREET #A, OCALA, FL 34481For SaleMLS ID #OM729233, Bonnie Ciesla, RE/MAX FOXFIRE - HWY200/103 S. Stellar MLS
- $179,9002 bd2 ba1k sqft10457 SW 85TH COURT, OCALA, FL 34481For SaleMLS ID #OM722751, Megan Guthrie, RE/MAX FOXFIRE - HWY200/103 S. Stellar MLS
- $215,0002 bd2 ba1.4k sqft8661 SW 65TH TERRACE, OCALA, FL 34476For SaleMLS ID #OM731360, Barb Whitehead, SOUTHERN ASSOCIATES REALTY LLC. Stellar MLS
- $179,8002 bd2 ba1.5k sqft8702 SW 94TH STREET #E, OCALA, FL 34481For SaleMLS ID #OM730146, Janice Crosby, ON TOP OF THE WORLD REAL EST. Stellar MLS
- $149,9002 bd2 ba1.3k sqft6461 SW 109TH PLACE, OCALA, FL 34476For SaleMLS ID #TB8537363, Kristen Comstock, LPT REALTY, LLC. Stellar MLS
- $169,9002 bd2 ba960 sqft8491 SW 109TH STREET, OCALA, FL 34481For SaleMLS ID #OM732245, Peggy Pittas, RE/MAX ALLSTARS REALTY. Stellar MLS
