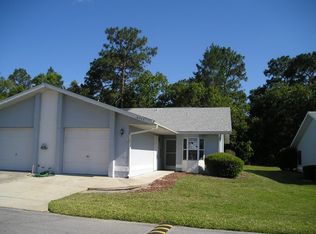
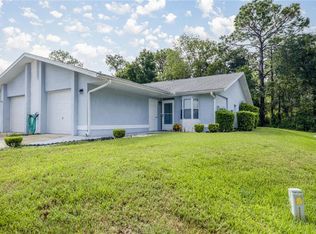
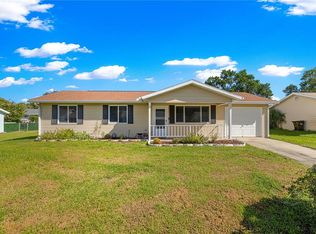
Welcome to easy living in the gated community of Oak Trace Villas in Southwest Ocala. This well-maintained home offers a low-maintenance lifestyle ideal for full-time living, seasonal use, or a convenient second home. Inside, you’ll find updated kitchen cabinets, comfortable living spaces, and a functional layout designed for everyday comfort and flexibility. Whether you need space for a home office, hobbies, guests, or simply easy living, this home offers versatility to fit a variety of lifestyles. Major updates including a new roof and HVAC in 2019 provide added peace of mind and long-term value. Residents enjoy maintained exterior areas, access to the community pool, and a convenient location close to shopping, dining, medical facilities, and many of Southwest Ocala’s most popular destinations. Southwest Ocala is known for its blend of convenience, outdoor recreation, and Florida lifestyle living. Enjoy easy access to the World Equestrian Center, the hiking and biking trails of Santos Trailhead, kayaking and swimming at Rainbow Springs State Park, and nearby golf courses, parks, and nature areas. Popular restaurants, shopping centers, and everyday conveniences are all just a short drive away. Move-in ready and conveniently located, this home offers an excellent opportunity to enjoy comfortable Florida living with low upkeep and added convenience.
For sale
$179,900
10457 SW 85TH COURT, OCALA, FL 34481
2beds
1,090sqft
Villa
Built in 1993
1,610 Square Feet Lot
$174,400 Zestimate®
$165/sqft
$187/mo HOA
What's special
Comfortable living spacesUpdated kitchen cabinetsMaintained exterior areas
- 174 days
- 218
- 11
Zillow last checked:
Listing updated:
Listed by:
Megan Guthrie 724-366-8486,
RE/MAX FOXFIRE - HWY200/103 S 352-479-0123
Source: Stellar MLS,MLS#: OM722751 Originating MLS: Ocala - Marion
Originating MLS: Ocala - Marion
Facts & features
Interior
Bedrooms & bathrooms
- Bedrooms: 2
- Bathrooms: 2
- Full bathrooms: 2
Primary bedroom
- Features: En Suite Bathroom, Walk-In Closet(s)
- Level: First
Kitchen
- Level: First
Living room
- Level: First
Heating
- Heat Pump
Cooling
- Central Air
Appliances
- Included: Dryer, Electric Water Heater, Range, Refrigerator, Washer
- Laundry: In Garage
Features
- High Ceilings, Primary Bedroom Main Floor, Walk-In Closet(s)
- Flooring: Tile
- Has fireplace: No
- Common walls with other units/homes: End Unit
Interior area
- Total structure area: 1,704
- Total interior livable area: 1,090 sqft
Video & virtual tour
Property
Parking
- Total spaces: 1
- Parking features: Garage Door Opener
- Attached garage spaces: 1
Features
- Levels: One
- Stories: 1
- Patio & porch: Patio
- Exterior features: Private Yard
Lot
- Size: 1,610 Square Feet
- Features: Level, Private, Sloped, Street Dead-End
Details
- Parcel number: 35011000902
- Zoning: B4
- Special conditions: None
Construction
Type & style
- Home type: SingleFamily
- Architectural style: Florida
- Property subtype: Villa
Materials
- Block
- Foundation: Slab
- Roof: Shingle
Condition
- New construction: No
- Year built: 1993
Utilities & green energy
- Sewer: Public Sewer
- Water: Public
- Utilities for property: Electricity Connected, Sewer Connected, Underground Utilities, Water Connected
Community & HOA
Community
- Features: Community Mailbox, Deed Restrictions, Pool
- Security: Gated Community, Smoke Detector(s)
- Pet fee: $0 monthly
- Subdivision: OAK TRACE VILLAS
HOA
- Has HOA: Yes
- Amenities included: Cable TV, Gated, Pool
- Services included: Cable TV, Community Pool, Maintenance Grounds, Private Road, Trash
- HOA fee: $187 monthly
- HOA name: Carol Chieppa
- HOA phone: 352-325-1550
Location
- Region: Ocala
Financial & listing details
- Price per square foot: $165/sqft
- Tax assessed value: $155,844
- Annual tax amount: $1,926
- Date on market: 4/15/2026
- Cumulative days on market: 175 days
- Listing terms: Cash,Conventional,FHA,VA Loan
- Ownership: Fee Simple
- Total actual rent: 0
- Electric utility on property: Yes
- Road surface type: Paved, Asphalt
Estimated market value
$174,400
$166,000 - $183,000
$1,496/mo
Price history
| Date | Event | Price |
|---|---|---|
| 7/2/2026 | Price change | $179,900+5.9%$165/sqft |
Source:  Stellar MLS #OM722751 Report a problem Stellar MLS #OM722751 Report a problem | ||
| 5/11/2026 | Price change | $169,900-5.6%$156/sqft |
Source: Stellar MLS #OM722751 Report a problem | ||
| 4/15/2026 | Listed for sale | $179,900+0.6%$165/sqft |
Source: Stellar MLS #OM722751 Report a problem | ||
| 4/7/2023 | Pending sale | $178,900$164/sqft |
Source: Stellar MLS #OM654039 Report a problem | ||
| 4/5/2023 | Listed for sale | $178,900$164/sqft |
Source: Stellar MLS #OM654039 Report a problem | ||
| 3/20/2023 | Pending sale | $178,900$164/sqft |
Source: Stellar MLS #OM654039 Report a problem | ||
| 3/15/2023 | Listed for sale | $178,900$164/sqft |
Source: Stellar MLS #OM654039 Report a problem | ||
| 3/15/2023 | Pending sale | $178,900$164/sqft |
Source: Stellar MLS #OM654039 Report a problem | ||
| 3/9/2023 | Listed for sale | $178,900+5.3%$164/sqft |
Source: Stellar MLS #OM654039 Report a problem | ||
| 5/21/2022 | Listing removed | -- |
Source: Owner Report a problem | ||
| 4/27/2022 | Pending sale | $169,900$156/sqft |
Source: Owner Report a problem | ||
| 4/20/2022 | Listed for sale | $169,900+183.2%$156/sqft |
Source: Owner Report a problem | ||
| 12/1/1993 | Sold | $60,000$55/sqft |
Source: Agent Provided Report a problem | ||
Public tax history
| Year | Property taxes | Tax assessment |
|---|---|---|
| 2025 | $1,927 +14.3% | $132,164 +2.9% |
| 2024 | $1,686 +8.9% | $128,439 +8.1% |
| 2023 | $1,548 -26.5% | $118,830 +4.1% |
| 2022 | $2,107 +21.1% | $114,170 +40.4% |
| 2021 | $1,740 +12.4% | $81,315 +10% |
| 2020 | $1,547 +7.4% | $73,923 +10% |
| 2019 | $1,441 | $67,203 +2% |
| 2018 | $1,441 +21.3% | $65,870 +18.6% |
| 2017 | $1,188 +2.2% | $55,540 +5.6% |
| 2016 | $1,162 | $52,590 -2.5% |
| 2015 | $1,162 +6.3% | $53,948 +3.3% |
| 2014 | $1,093 +8.9% | $52,207 +10% |
| 2013 | $1,004 +0.5% | $47,461 +0.2% |
| 2012 | $999 -13.9% | $47,370 -17.8% |
| 2011 | $1,161 -8.2% | $57,651 -10% |
| 2010 | $1,265 -10% | $64,070 -14.9% |
| 2009 | $1,405 -7.2% | $75,320 -10.5% |
| 2008 | $1,514 -7.6% | $84,137 -9.1% |
| 2007 | $1,639 +22.7% | $92,608 +41.6% |
| 2006 | $1,336 +15.8% | $65,415 +21.3% |
| 2005 | $1,154 | $53,918 +2.7% |
| 2004 | $1,154 +1.2% | $52,487 +5.1% |
| 2002 | $1,140 +4.5% | $49,925 +4% |
| 2001 | $1,090 | $48,008 |
| 2000 | $1,090 | $48,008 |
Find assessor info on the county website
Monthly payment
Est. payment
Payment breakdown
Explore the cost of this home by adjusting the details. Changes won't be saved.Climate risks
Neighborhood: 34481
Nearby schools
Schools provided by the listing agent
- Elementary: Hammett Bowen Jr. Elementary
- Middle: Horizon Academy/Mar Oaks
- High: West Port High School
Source: Stellar MLS. This data may not be complete. We recommend contacting the local school district to confirm school assignments for this home.

Similar homes
- $169,9002 bd2 ba1.1k sqft10041 SW 99TH TERRACE, OCALA, FL 34481For Sale
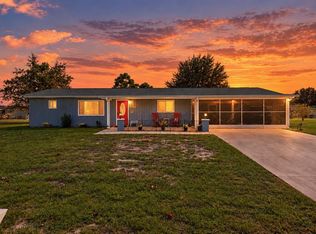
 MLS ID #OM733334, Bobby Mathews, RE/MAX FOXFIRE - HWY 40. Stellar MLS
 - $169,0002 bd2 ba1k sqft8571 SW 105TH PLACE, OCALA, FL 34481For Sale
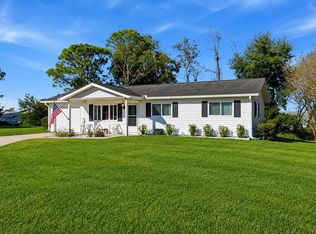 MLS ID #OM730984, Cynthia Desmarais, CB/ELLISON RLTY WEST. Stellar MLS
 - $184,9003 bd2 ba1.5k sqft8777 SW 116TH PLACE ROAD, OCALA, FL 34481For Sale
 MLS ID #OM733274, Sherri Driggers, DECCA REAL ESTATE. Stellar MLS
 - $169,9002 bd2 ba960 sqft8491 SW 109TH STREET, OCALA, FL 34481For Sale
 MLS ID #OM732245, Peggy Pittas, RE/MAX ALLSTARS REALTY. Stellar MLS
 - $179,8002 bd2 ba1.5k sqft8702 SW 94TH STREET #E, OCALA, FL 34481For SaleMLS ID #OM730146, Janice Crosby, ON TOP OF THE WORLD REAL EST. Stellar MLS
- $169,9002 bd2 ba1.1k sqft8987 SW 108TH PLACE, OCALA, FL 34481For SaleMLS ID #OM713913, Angela Rose, PREMIER SOTHEBY'S INTERNATIONAL REALTY. Stellar MLS
- $149,9002 bd2 ba1k sqft10483 SW 85TH COURT, OCALA, FL 34481For SaleMLS ID #OM728389, Megan Guthrie, RE/MAX FOXFIRE - HWY200/103 S. Stellar MLS
- $184,9002 bd2 ba1.4k sqft10987 SW 86TH TERRACE, OCALA, FL 34481For SaleMLS ID #OM713507, Ron Viola, RE/MAX FOXFIRE - HWY200/103 S. Stellar MLS
- $170,5002 bd2 ba1.3k sqft8900 SW 97TH LANE ROAD #H, OCALA, FL 34481For SaleMLS ID #OM725915, Shelby Correia, ON TOP OF THE WORLD REAL EST. Stellar MLS
- $189,0002 bd2 ba1.4k sqft9755 SW 94TH TERRACE #D, OCALA, FL 34481For SaleMLS ID #OM726284, Beth Anthony, RE/MAX PREMIER REALTY. Stellar MLS
- $159,9952 bd2 ba992 sqft10986 SW 83RD AVENUE, OCALA, FL 34481For SaleMLS ID #OM723898, Rhonda Cassidy, EXP REALTY LLC. Stellar MLS
- $198,5002 bd2 ba1.2k sqft9380 SW 84TH TERRACE #C, OCALA, FL 34481For SaleMLS ID #OM723786, Ron Viola, RE/MAX FOXFIRE - HWY200/103 S. Stellar MLS
- $194,9992 bd2 ba1.1k sqft8137 SW 117TH LOOP, OCALA, FL 34481For SaleMLS ID #OM702406, Nichole Roberts, ALL FLORIDA HOMES REALTY LLC. Stellar MLS
- $199,9002 bd2 ba1.3k sqft8785 SW 91ST STREET #D, OCALA, FL 34481For SaleMLS ID #OM729098, Bonnie Ciesla, RE/MAX FOXFIRE - HWY200/103 S. Stellar MLS
- $199,9992 bd2 ba1.4k sqft9256 SW 82ND TERRACE #E, OCALA, FL 34481For SaleMLS ID #OM727883, Patti Doty, RE/MAX FOXFIRE - HWY200/103 S. Stellar MLS
- $219,5002 bd2 ba1.5k sqft8165 SW 108TH LOOP, OCALA, FL 34481For SaleMLS ID #OM731971, Timothy Buchanan, REAL BROKER LLC - OCALA. Stellar MLS
- $175,0002 bd2 ba1k sqft6362 SW 106TH PLACE, OCALA, FL 34476For SaleMLS ID #OM730938, Christine Cotter, ALL FLORIDA HOMES REALTY LLC. Stellar MLS
- $175,0002 bd2 ba1.3k sqft10765 SW 62ND TERRACE, OCALA, FL 34476For SaleMLS ID #OM729438, Kathleen Van, RE/MAX FOXFIRE - HWY200/103 S. Stellar MLS
- $154,9002 bd2 ba1.5k sqft9060 SW 96TH LANE #B, OCALA, FL 34481For SaleMLS ID #OM724332, Scott Coldwell, COLDWELL REALTY SOLD GUARANTEE. Stellar MLS
- $233,2002 bd2 ba1.3k sqft8340 SW 108TH LOOP, OCALA, FL 34481For SaleMLS ID #OM732236, Peggy Pittas, RE/MAX ALLSTARS REALTY. Stellar MLS
