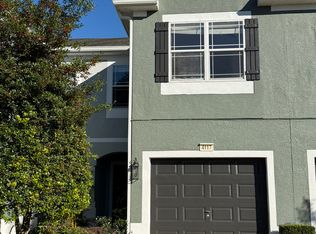
Carefree living with gated entry! This well cared for 3 bedroom/ 2bathroom townhome is move in ready with vinyl plank flooring and tile in kitchen and baths. NO CARPET! The interior has fresh paint as well. The floor pan is well planned with granite counters and breakfast bar in kitchen. There is a large large area for dining and living room combination. The living room opens up to a nice size lanai overlooking large green space to enjoy the fresh air. The primary bedroom has an ensuite bath with double vanities and tub and shower combination. All bedrooms are located upstairs as well as the laundry for convenience. Wynchase has a central location with shopping nearby and a hospital as well as minutes to I-75. Residents of Fore Ranch/Wynchase enjoy lots of amenities, including a clubhouse, fitness center, resort-style swimming pool, tennis courts, playground, and beautifully landscaped, sidewalk-lined streets. The HOA provides grounds maintenance, community amenity upkeep, and gated security, allowing for low-maintenance living. New microwave and dishwasher to be installed before closing.
For sale
$195,000
4116 SW 54TH CIRCLE, OCALA, FL 34474
3beds
1,584sqft
Townhouse
Built in 2006
1,742 Square Feet Lot
$-- Zestimate®
$123/sqft
$344/mo HOA
What's special
Gated entryGranite countersFresh paintVinyl plank flooringBeautifully landscaped sidewalk-lined streetsBreakfast bar in kitchen
- 5 days
- 188
- 11
Likely to sell faster than
Zillow last checked:
Listing updated:
Listed by:
Beth Anthony 352-817-1212,
RE/MAX PREMIER REALTY 352-732-3222
Source: Stellar MLS,MLS#: OM732352 Originating MLS: Ocala - Marion
Originating MLS: Ocala - Marion
Facts & features
Interior
Bedrooms & bathrooms
- Bedrooms: 3
- Bathrooms: 3
- Full bathrooms: 2
- 1/2 bathrooms: 1
Primary bedroom
- Features: En Suite Bathroom, Walk-In Closet(s)
- Level: Second
- Area: 183.26 Square Feet
- Dimensions: 11.9x15.4
Bathroom 2
- Level: Second
- Area: 157.3 Square Feet
- Dimensions: 11x14.3
Bathroom 3
- Level: Second
- Area: 161.28 Square Feet
- Dimensions: 11.2x14.4
Dining room
- Level: First
- Area: 52.4 Square Feet
- Dimensions: 13.1x4
Kitchen
- Features: Granite Counters, Pantry
- Level: First
- Area: 163.5 Square Feet
- Dimensions: 10.9x15
Living room
- Level: First
- Area: 286.88 Square Feet
- Dimensions: 17.6x16.3
Heating
- Central, Electric
Cooling
- Central Air
Appliances
- Included: Dishwasher, Dryer, Microwave, Range, Refrigerator, Washer
- Laundry: Inside, Laundry Closet
Features
- Living Room/Dining Room Combo, PrimaryBedroom Upstairs, Stone Counters, Walk-In Closet(s)
- Flooring: Ceramic Tile, Luxury Vinyl, Tile
- Windows: Window Treatments
- Has fireplace: No
Interior area
- Total structure area: 2,007
- Total interior livable area: 1,584 sqft
Video & virtual tour
Property
Parking
- Total spaces: 1
- Parking features: Garage - Attached
- Attached garage spaces: 1
- Details: Garage Dimensions: 22X12
Features
- Levels: Two
- Stories: 2
- Exterior features: Irrigation System, Sidewalk
Lot
- Size: 1,742 Square Feet
Details
- Parcel number: 2386300058
- Zoning: PUD
- Special conditions: None
Construction
Type & style
- Home type: Townhouse
- Property subtype: Townhouse
Materials
- Block, Concrete
- Foundation: Slab
- Roof: Shingle
Condition
- New construction: No
- Year built: 2006
Utilities & green energy
- Sewer: Public Sewer
- Water: Public
- Utilities for property: Electricity Connected, Sewer Connected, Street Lights, Underground Utilities, Water Connected
Community & HOA
Community
- Features: Clubhouse, Community Mailbox, Fitness Center, Gated Community - Guard, Playground, Pool
- Pet fee: $0 monthly
- Subdivision: WYNCHASE TWNHMS
HOA
- Has HOA: Yes
- Amenities included: Clubhouse, Fitness Center, Playground
- Services included: Common Area Taxes, Reserve Fund, Maintenance Grounds, Pool Maintenance, Recreational Facilities, Trash
- HOA fee: $344 monthly
- HOA name: Leland Management
- Second HOA name: Fore Ranch
Location
- Region: Ocala
Financial & listing details
- Price per square foot: $123/sqft
- Tax assessed value: $210,551
- Annual tax amount: $941
- Date on market: 9/16/2026
- Cumulative days on market: 282 days
- Listing terms: Cash,Conventional,FHA,VA Loan
- Ownership: Fee Simple
- Total actual rent: 0
- Electric utility on property: Yes
- Road surface type: Asphalt
Estimated market value
Not available
Estimated sales range
Not available
Not available
Price history
| Date | Event | Price |
|---|---|---|
| 9/16/2026 | Listed for sale | $195,000-11.4%$123/sqft |
Source:  Stellar MLS #OM732352 Report a problem Stellar MLS #OM732352 Report a problem | ||
| 8/15/2026 | Listing removed | $220,000$139/sqft |
Source: Stellar MLS #OM713258 Report a problem | ||
| 5/8/2026 | Price change | $220,000-2.2%$139/sqft |
Source: Stellar MLS #OM713258 Report a problem | ||
| 11/10/2025 | Listed for sale | $225,000+33.6%$142/sqft |
Source: Stellar MLS #OM713258 Report a problem | ||
| 4/6/2006 | Sold | $168,400$106/sqft |
Source: Public Record Report a problem | ||
Public tax history
| Year | Property taxes | Tax assessment |
|---|---|---|
| 2025 | $942 +2.7% | $82,898 +2.9% |
| 2024 | $917 +4% | $80,562 +3% |
| 2023 | $882 +25% | $78,216 +3% |
| 2022 | $705 +0.3% | $75,938 +3% |
| 2021 | $703 +13.8% | $73,726 +1.4% |
| 2020 | $617 +0.6% | $72,708 +2.3% |
| 2019 | $614 | $71,073 +1.9% |
| 2018 | $614 +2.1% | $69,748 +2.1% |
| 2017 | $601 -1.5% | $68,313 +2.1% |
| 2016 | $610 | $66,908 +0.7% |
| 2015 | $610 +9.1% | $66,443 +0.8% |
| 2014 | $559 +0.5% | $65,916 +1.5% |
| 2013 | $556 -5.3% | $64,942 -3.9% |
| 2012 | $588 -17.9% | $67,586 -14.6% |
| 2011 | $716 -36.6% | $79,168 -23.5% |
| 2010 | $1,129 -18.4% | $103,506 -14.1% |
| 2009 | $1,383 -11.1% | $120,534 -9.2% |
| 2008 | $1,556 -19.3% | $132,789 -7.6% |
| 2007 | $1,928 +148.9% | $143,703 +248.8% |
| 2006 | $775 | $41,204 |
Find assessor info on the county website
Monthly payment
Est. payment
Payment breakdown
Explore the cost of this home by adjusting the details. Changes won't be saved.Climate risks
Neighborhood: 34474
Nearby schools
Schools provided by the listing agent
- Elementary: Saddlewood Elementary School
- Middle: Liberty Middle School
Source: Stellar MLS. This data may not be complete. We recommend contacting the local school district to confirm school assignments for this home.
Similar homes
- $192,0003 bd3 ba1.5k sqft4131 SW 51ST CIRCLE, OCALA, FL 34474For Sale
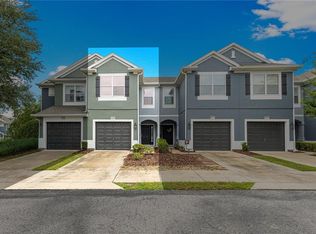
 MLS ID #OM729582, Marcia Kasper, RE/MAX ALLSTARS REALTY. Stellar MLS
 - $199,0003 bd3 ba1.5k sqft4954 SW 45TH CIRCLE, OCALA, FL 34474For Sale
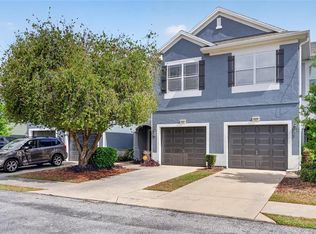 MLS ID #OM723880, Scott Coldwell, COLDWELL REALTY SOLD GUARANTEE. Stellar MLS
 - $209,9003 bd3 ba1.5k sqft4950 SW 45TH CIRCLE, OCALA, FL 34474For Sale
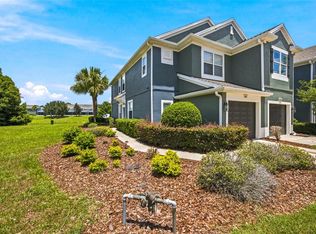 MLS ID #OM729255, Romel Camacho, TCT REALTY GROUP LLC. Stellar MLS
 - $214,0003 bd3 ba1.5k sqft4178 SW 43RD CIRCLE, OCALA, FL 34474For Sale
 MLS ID #OM727528, Marie Evans, RE/MAX PREMIER REALTY. Stellar MLS
 - $185,9003 bd3 ba1.5k sqft4122 SW 54TH CIRCLE, OCALA, FL 34474For SaleMLS ID #OM711516, Cynthia Mueller, SHOWCASE PROPERTIES OF CENTRAL. Stellar MLS
- $179,5002 bd3 ba1.1k sqft4434 SW 49TH AVENUE, OCALA, FL 34474For SaleMLS ID #OM731305, Jimmy Cooke II, BOFFO REAL ESTATE GROUP LLC. Stellar MLS
- $186,5002 bd3 ba1.1k sqft4428 SW 49TH AVENUE, OCALA, FL 34474For SaleMLS ID #OM718351, Jimmy Cooke II, BOFFO REAL ESTATE GROUP LLC. Stellar MLS
- $154,9002 bd3 ba1.1k sqft4908 SW 45TH CIRCLE, OCALA, FL 34474For SaleMLS ID #OM728904, Jorge Barreiro, TCT REALTY GROUP LLC. Stellar MLS
- $218,0002 bd2 ba1.4k sqft4555 SW 52ND CIRCLE #101, OCALA, FL 34474For SaleMLS ID #OM688802, Lori Busch, BUSCH REALTY. Stellar MLS
- $268,5002 bd2 ba1.5k sqft4175 SW 46TH COURT, OCALA, FL 34474For SaleMLS ID #O6440897, Rosemary Phillips LLC, WEICHERT REALTORS HALLMARK PRO. Stellar MLS
- $285,0004 bd2 ba1.9k sqft5464 SW 41ST STREET, OCALA, FL 34474For SaleMLS ID #OM731938, Karan Parvadia, ASHLAR REALTY. Stellar MLS
- $215,0002 bd2 ba1.2k sqft3302 SW 38TH PLACE, OCALA, FL 34474For SaleMLS ID #OM730252, Kristen Dreyer, FLORIDA ADVANTAGE REALTY GROUP. Stellar MLS
- $150,0002 bd2 ba1.1k sqft3452 SW 19TH PLACE, OCALA, FL 34474For SaleMLS ID #OM731936, Karan Parvadia, ASHLAR REALTY. Stellar MLS
- $150,0002 bd2 ba1k sqft1910 SW 34TH COURT, OCALA, FL 34474For SaleMLS ID #OM731934, Karan Parvadia, ASHLAR REALTY. Stellar MLS
- $201,5003 bd2 ba1.3k sqft9832 SW 61ST COURT, OCALA, FL 34476For SaleMLS ID #R4911166, Richard Brockmann, R.K.B. REALTY. Stellar MLS
- $224,9003 bd2 ba1.6k sqft8721 SW 60 CIRCLE, OCALA, FL 34476For SaleMLS ID #OM729833, Julia McPherson, FONTANA REALTY. Stellar MLS
- $224,6002 bd2 ba1.6k sqft8485 SW 60TH CIRCLE, OCALA, FL 34476For SaleMLS ID #OM731630, Cheryl Reid, RE/MAX FOXFIRE - HWY200/103 S. Stellar MLS
- $219,5002 bd2 ba1.4k sqft8661 SW 65TH TERRACE, OCALA, FL 34476For SaleMLS ID #OM731360, Barb Whitehead, SOUTHERN ASSOCIATES REALTY LLC. Stellar MLS
- $219,0002 bd2 ba1.5k sqft8480 SW 61ST TERRACE ROAD, OCALA, FL 34476For SaleMLS ID #OM729701, William Avant, CENTURY 21 AFFILIATES. Stellar MLS
- $279,0003 bd2 ba1.5k sqft6550 SW 50TH COURT, OCALA, FL 34474For SaleMLS ID #OM723024, Lane White, ASHLAR REALTY. Stellar MLS
