Under contract-accepting backup offers. This stunning villa offers a sophisticated blend of space and privacy, featuring a thoughtfully designed layout with five spacious bedrooms and four modern bathrooms. At the heart of the residence lies a magnificent personal courtyard and a private pool, creating a secluded outdoor sanctuary perfect for relaxation or high-end entertaining. While the home is ready for a little bit of TLC to truly make it shine, the "heavy lifting" has already been addressed with the peace of mind of a newer AC unit and a newer roof. For the investor, this property represents a premier opportunity to add value. The expansive floor plan and desirable amenities make it an ideal candidate for a high-yield rental, whether targeting long-term tenants or the local market. Expanding the potential of this investment, an additional unit is also available directly next door at 1826 SW 35th Ave, allowing for a rare chance to acquire side-by-side income-producing assets. The location is truly unbeatable, situated in a prime area that balances convenience with lifestyle. Residents will enjoy rapid access to I-75, making commutes effortless, while being just moments away from the College of Central Florida. With a variety of premier shopping destinations and top-rated restaurants only minutes from the front door, this villa is perfectly positioned to attract those seeking both luxury and accessibility.
Accepting backups
Price cut: $20K (9/29)
$219,900
1820 SW 35TH AVENUE, OCALA, FL 34474
5beds
2,351sqft
Villa
Built in 1988
4,792 Square Feet Lot
$-- Zestimate®
$94/sqft
$732/mo HOA
What's special
Private poolMagnificent personal courtyardFive spacious bedroomsExpansive floor planFour modern bathroomsNewer roofNewer ac unit
- 137 days
- 662
- 70
Zillow last checked:
Listing updated:
Listed by:
Scott Coldwell 352-209-0000,
COLDWELL REALTY SOLD GUARANTEE 352-209-0000
Source: Stellar MLS,MLS#: OM725276 Originating MLS: Ocala - Marion
Originating MLS: Ocala - Marion
Facts & features
Interior
Bedrooms & bathrooms
- Bedrooms: 5
- Bathrooms: 4
- Full bathrooms: 4
Primary bedroom
- Features: Walk-In Closet(s)
- Level: First
Kitchen
- Level: First
Living room
- Level: First
Heating
- Heat Pump
Cooling
- Central Air
Appliances
- Included: Range, Refrigerator
- Laundry: None
Features
- Dry Bar, Thermostat, Walk-In Closet(s)
- Flooring: Laminate
- Has fireplace: No
Interior area
- Total structure area: 3,400
- Total interior livable area: 2,351 sqft
Video & virtual tour
Property
Parking
- Total spaces: 1
- Parking features: Garage - Attached
- Attached garage spaces: 1
Features
- Levels: One
- Stories: 1
- Exterior features: Sauna
- Has private pool: Yes
- Pool features: In Ground
Lot
- Size: 4,792 Square Feet
- Features: Cleared
- Residential vegetation: Trees/Landscaped
Details
- Parcel number: 2345065000
- Zoning: PD08
- Special conditions: None
Construction
Type & style
- Home type: SingleFamily
- Property subtype: Villa
Materials
- Block
- Foundation: Block
- Roof: Concrete
Condition
- Fixer
- New construction: No
- Year built: 1988
Utilities & green energy
- Sewer: Public Sewer
- Water: Public
- Utilities for property: Electricity Connected, Sewer Connected, Water Connected
Community & HOA
Community
- Features: Community Mailbox, Deed Restrictions
- Pet fee: $0 monthly
- Subdivision: PADDOCK VILLAS
HOA
- Has HOA: Yes
- Services included: Insurance, Maintenance Structure, Maintenance Grounds, Pest Control
- HOA fee: $732 monthly
- HOA name: SPECIALTY MANAGEMENT CO / MARIE MOORE
- HOA phone: 407-647-2622
Location
- Region: Ocala
Financial & listing details
- Price per square foot: $94/sqft
- Tax assessed value: $395,816
- Annual tax amount: $5,705
- Date on market: 5/22/2026
- Cumulative days on market: 130 days
- Listing terms: Cash,Conventional
- Ownership: Fee Simple
- Total actual rent: 45600
- Electric utility on property: Yes
- Road surface type: Paved
Estimated market value
Not available
Estimated sales range
Not available
Not available
Price history
| Date | Event | Price |
|---|---|---|
| 9/29/2026 | Price change | $219,900-8.3%$94/sqft |
Source:  Stellar MLS #OM725276 Report a problem Stellar MLS #OM725276 Report a problem | ||
| 5/23/2026 | Listed for sale | $239,900+104.2%$102/sqft |
Source: Stellar MLS #OM725276 Report a problem | ||
| 5/22/2019 | Sold | $117,500-26.6%$50/sqft |
Source: Public Record Report a problem | ||
| 5/22/2019 | Listed for sale | $160,000$68/sqft |
Source: CENTURY 21 Affiliates #551171 Report a problem | ||
| 4/9/2019 | Pending sale | $160,000$68/sqft |
Source: CENTURY 21 Affiliates #551171 Report a problem | ||
| 2/18/2019 | Listed for sale | $160,000+10.3%$68/sqft |
Source: CENTURY 21 AFFILIATES REALTY #551171 Report a problem | ||
| 12/6/2017 | Listing removed | $1,400$1/sqft |
Source: Coldwell Banker Commercial Ellison Realty PMD Report a problem | ||
| 10/20/2017 | Price change | $1,400-3.4%$1/sqft |
Source: Coldwell Banker Commercial Ellison Realty PMD Report a problem | ||
| 9/27/2017 | Price change | $1,450-3.3%$1/sqft |
Source: Coldwell Banker Commercial Ellison Realty PMD Report a problem | ||
| 7/24/2017 | Listed for rent | $1,500+25%$1/sqft |
Source: CB/ELLISON REALTY #521721 Report a problem | ||
| 7/25/2014 | Listing removed | $1,200$1/sqft |
Source: Coldwell Banker Commercial Ellison Realty PMD Report a problem | ||
| 6/18/2014 | Listed for rent | $1,200$1/sqft |
Source: Coldwell Banker Commercial Ellison Realty PMD Report a problem | ||
| 9/11/2013 | Listing removed | $145,000$62/sqft |
Source: Coldwell Banker Ellison Realty #384126 Report a problem | ||
| 3/27/2013 | Listed for sale | $145,000$62/sqft |
Source: Coldwell Banker Ellison Realty #384126 Report a problem | ||
Public tax history
| Year | Property taxes | Tax assessment |
|---|---|---|
| 2025 | $5,944 +4% | $284,544 +10% |
| 2024 | $5,715 +4.5% | $258,676 +10% |
| 2023 | $5,469 +24.1% | $235,160 +10% |
| 2022 | $4,407 +4% | $213,782 +10% |
| 2021 | $4,239 +31.2% | $194,347 +10% |
| 2020 | $3,230 +8.6% | $176,679 +9.7% |
| 2019 | $2,973 | $161,050 +3% |
| 2018 | $2,973 +12.2% | $156,395 +8.1% |
| 2017 | $2,650 +15.6% | $144,730 +11.6% |
| 2016 | $2,293 | $129,660 +7.4% |
| 2015 | $2,293 +10.5% | $120,736 +3.2% |
| 2014 | $2,075 +9.5% | $117,028 +10% |
| 2013 | $1,896 -12.1% | $106,389 -11% |
| 2012 | $2,156 +1.7% | $119,487 +0.7% |
| 2011 | $2,119 -18.8% | $118,650 -20.8% |
| 2010 | $2,610 -17.3% | $149,894 -20.4% |
| 2009 | $3,157 -19.2% | $188,386 -21.2% |
| 2008 | $3,907 -2.7% | $239,204 -4.5% |
| 2007 | $4,017 +41% | $250,413 +63.3% |
| 2006 | $2,849 +10.6% | $153,377 +24.2% |
| 2005 | $2,575 | $123,444 -4.3% |
| 2004 | $2,575 +8.2% | $128,968 +17.7% |
| 2002 | $2,381 +12.5% | $109,619 +14.7% |
| 2001 | $2,117 | $95,578 |
| 2000 | $2,117 | $95,578 |
Find assessor info on the county website
Monthly payment
Est. payment
Payment breakdown
Explore the cost of this home by adjusting the details. Changes won't be saved.Climate risks
Neighborhood: 34474
Nearby schools
Schools provided by the listing agent
- Elementary: College Park Elementary School
- Middle: Liberty Middle School
- High: West Port High School
Source: Stellar MLS. This data may not be complete. We recommend contacting the local school district to confirm school assignments for this home.
Similar homes
- $220,0003 bd2 ba1.2k sqft3340 NW 44TH COURT, OCALA, FL 34482For Sale

 MLS ID #OM726432, Marie Aucamp, SHOWCASE PROPERTIES OF CENTRAL. Stellar MLS
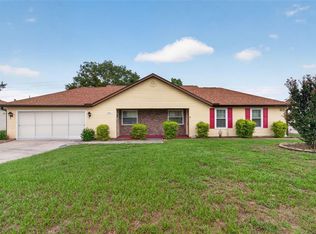
 - $214,9003 bd2 ba1.2k sqft3341 NW 44TH COURT, OCALA, FL 34482For Sale
 MLS ID #OM728772, Oscar Miranda, LPT REALTY, LLC. Stellar MLS
 - $214,9003 bd2 ba1.5k sqft2948 NE 14TH AVENUE, OCALA, FL 34479For Sale
 MLS ID #OM729712, Daniel Robertson, GREATER OCALA PROPERTIES, INC. Stellar MLS
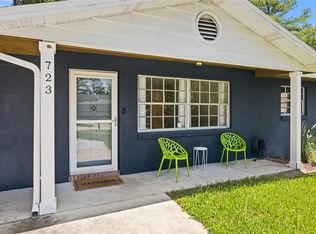
 - $219,9993 bd2 ba1.2k sqft723 SE 30TH AVENUE, OCALA, FL 34471For Sale
 MLS ID #OM730301, Ryan Kirby, LPT REALTY, LLC. Stellar MLS
 - $229,0003 bd2 ba1.6k sqft1870 SE 38TH STREET, OCALA, FL 34480For SaleMLS ID #OM727262, Maria Esposito, MAGNOLIA HOMES AND LAND LLC. Stellar MLS
- $229,9003 bd2 ba1.3k sqft755 SE 29TH TERRACE, OCALA, FL 34471For SaleMLS ID #OM726988, Ernest Martinez, EVM TOTAL REAL ESTATE SOLUTION. Stellar MLS
- $195,0003 bd3 ba1.5k sqft4116 SW 54TH CIRCLE, OCALA, FL 34474For SaleMLS ID #OM732352, Beth Anthony, RE/MAX PREMIER REALTY. Stellar MLS
- $224,6002 bd2 ba1.6k sqft8485 SW 60TH CIRCLE, OCALA, FL 34476For SaleMLS ID #OM731630, Cheryl Reid, RE/MAX FOXFIRE - HWY200/103 S. Stellar MLS
- $239,9003 bd2 ba1.4k sqft5805 NW 16TH STREET, OCALA, FL 34482For SaleMLS ID #OM724514, Debra Bernardo, EVM TOTAL REAL ESTATE SOLUTION. Stellar MLS
- $234,9002 bd2 ba1.2k sqft1923 NW 50TH CIRCLE, OCALA, FL 34482For SaleMLS ID #OM731449, Julie Beck, KELLER WILLIAMS CORNERSTONE RE. Stellar MLS
- $220,0003 bd2 ba1.3k sqft35 PINE CIRCLE, OCALA, FL 34472For SaleMLS ID #OM724891, Rasha Elmallah, DEACON AND SOLDIER PROPERTIES. Stellar MLS
- $215,0002 bd2 ba1.4k sqft8661 SW 65TH TERRACE, OCALA, FL 34476For SaleMLS ID #OM731360, Barb Whitehead, SOUTHERN ASSOCIATES REALTY LLC. Stellar MLS
- $215,0002 bd2 ba1.8k sqft8710 SW 91ST PLACE #A, OCALA, FL 34481For SaleMLS ID #G5117743, Damon Morton, DOWN HOME REALTY, LLLP. Stellar MLS
- $219,9003 bd2 ba1.5k sqft9037 SW 91ST CIRCLE, OCALA, FL 34481For SaleMLS ID #OM728836, Russ Walker, FLORIDA ADVANTAGE REALTY GROUP. Stellar MLS
- $245,2503 bd2 ba1.6k sqft2875 NE 49TH STREET, OCALA, FL 34479For SaleMLS ID #OM727602, Crystal McCall, KELLER WILLIAMS CORNERSTONE RE. Stellar MLS
- $250,0003 bd2 ba1.5k sqft535 W SILVER SPRINGS PLACE, OCALA, FL 34475For SaleMLS ID #OM722736, Cory Mateo, RE/MAX FOXFIRE - HWY 40. Stellar MLS
- $235,9002 bd3 ba1.7k sqft8459 SW 60TH COURT, OCALA, FL 34476For SaleMLS ID #OM729242, Jacqueline Smarge, RE/MAX PREMIER REALTY. Stellar MLS
- $255,0003 bd2 ba1.4k sqft2052 SE 37TH COURT CIRCLE, OCALA, FL 34471For SaleMLS ID #OM730113, Maria Esposito, MAGNOLIA HOMES AND LAND LLC. Stellar MLS
- $225,0003 bd2 ba1.7k sqft481 EMERALD ROAD, OCALA, FL 34472For SaleMLS ID #O6440071, Evelyn Tejada, REGENCY REAL ESTATE LLC. Stellar MLS
- $215,0002 bd2 ba1.5k sqft9077 SW 91ST CIRCLE, OCALA, FL 34481For SaleMLS ID #OM726012, Scott Coldwell, COLDWELL REALTY SOLD GUARANTEE. Stellar MLS
