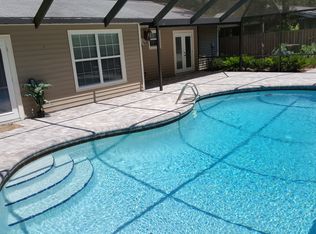
Under contract-accepting backup offers. Virtually Staged. Short Sale. Welcome to this delightful 3-bedroom, 2-bathroom home with a versatile den. Situated in a prime SE Ocala location near shopping, dining, and the YMCA, this home has features you'll love! No HOA! Enjoy peace of mind with a newer roof (2021), HVAC (2022), and water heater (2015). Step onto the inviting covered front porch and into the open living area, where laminate flooring flows through the main spaces and cozy carpet warms the bedrooms. The kitchen is perfect for cooking and entertaining, with ample counter space, a breakfast bar, and easy access to the living and dining areas. Sliding glass doors lead to a tiled screened back porch overlooking an EXPANSIVE inground pool, perfect for relaxing or entertaining guests. The master suite features a double closet and a private bathroom with a large vanity and a beautifully tiled shower accented by decorative glass doors. Two additional guest bedrooms, a full guest bath, and a huge inside laundry room, including washer and dryer, provide plenty of space and functionality. The den offers a great office or flex room space, complete with a stylish decorative wood accent wall. Enjoy the fully fenced backyard with privacy hedges, an open patio ideal for grilling, a storage shed, and additional parking—perfect for your boat! The garage has been converted into a bonus room with heat and air and a separate storage. It retains its working door, make it ideal as a tool shed, workshop, or motorcycle storage. The long driveway adds even more parking options. Make an appointment today!
Accepting backups
Price cut: $5K (7/23)
$210,000
3601 SE 35TH COURT, OCALA, FL 34471
3beds
1,176sqft
Single Family Residence
Built in 1972
0.3 Acres Lot
$200,900 Zestimate®
$179/sqft
$-- HOA
What's special
Breakfast barTwo additional guest bedroomsStorage shedExpansive inground poolFull guest bathVersatile denInviting covered front porch
- 549 days
- 124
- 4
Zillow last checked:
Listing updated:
Listed by:
Stephanie Anson 407-252-8240,
ANSON PROPERTIES LLC 407-252-8240
Source: Stellar MLS,MLS#: GC529843 Originating MLS: Gainesville-Alachua
Originating MLS: Gainesville-Alachua
Facts & features
Interior
Bedrooms & bathrooms
- Bedrooms: 3
- Bathrooms: 2
- Full bathrooms: 2
Primary bedroom
- Features: Built-in Closet
- Level: First
- Area: 160 Square Feet
- Dimensions: 16x10
Kitchen
- Level: First
- Area: 100 Square Feet
- Dimensions: 10x10
Living room
- Level: First
- Area: 324 Square Feet
- Dimensions: 18x18
Heating
- Central, Natural Gas
Cooling
- Central Air
Appliances
- Included: Dishwasher, Dryer, Gas Water Heater, Range, Refrigerator, Washer
- Laundry: Inside, Laundry Room
Features
- Ceiling Fan(s), Living Room/Dining Room Combo, Primary Bedroom Main Floor, Thermostat
- Flooring: Carpet, Vinyl
- Doors: Sliding Doors
- Has fireplace: No
Interior area
- Total structure area: 1,820
- Total interior livable area: 1,176 sqft
Video & virtual tour
Property
Parking
- Parking features: Boat, Converted Garage, Driveway
- Has uncovered spaces: Yes
Features
- Levels: One
- Stories: 1
- Patio & porch: Covered, Front Porch, Patio, Rear Porch, Screened
- Has private pool: Yes
- Pool features: Gunite, In Ground, Other
- Fencing: Chain Link,Fenced
- Has view: Yes
- View description: Trees/Woods
Lot
- Size: 0.3 Acres
- Dimensions: 100 x 130
- Features: Cleared
- Residential vegetation: Trees/Landscaped
Details
- Additional structures: Other, Shed(s)
- Parcel number: 2981013014
- Zoning: R1
- Special conditions: Short Sale
Construction
Type & style
- Home type: SingleFamily
- Property subtype: Single Family Residence
Materials
- Block
- Foundation: Slab
- Roof: Shingle
Condition
- New construction: No
- Year built: 1972
Utilities & green energy
- Sewer: Septic Tank
- Water: Public
- Utilities for property: Electricity Connected, Natural Gas Connected
Community & HOA
Community
- Pet fee: $0 monthly
- Subdivision: CEDAR HILLS ADD
HOA
- Has HOA: No
Location
- Region: Ocala
Financial & listing details
- Price per square foot: $179/sqft
- Tax assessed value: $196,712
- Annual tax amount: $997
- Date on market: 4/10/2025
- Cumulative days on market: 367 days
- Listing terms: Cash,Conventional,FHA,VA Loan
- Ownership: Fee Simple
- Total actual rent: 0
- Electric utility on property: Yes
- Road surface type: Paved
Estimated market value
$200,900
$191,000 - $211,000
$1,760/mo
Price history
| Date | Event | Price |
|---|---|---|
| 8/11/2026 | Listed for sale | $210,000$179/sqft |
Source:  Stellar MLS #GC529843 Report a problem Stellar MLS #GC529843 Report a problem | ||
| 8/8/2026 | Contingent | $210,000$179/sqft |
Source: Stellar MLS #GC529843 Report a problem | ||
| 7/23/2026 | Listed for sale | $210,000-2.3%$179/sqft |
Source: Stellar MLS #GC529843 Report a problem | ||
| 7/8/2026 | Contingent | $215,000$183/sqft |
Source: Stellar MLS #GC529843 Report a problem | ||
| 3/25/2026 | Pending sale | $215,000$183/sqft |
Source: Stellar MLS #GC529843 Report a problem | ||
| 3/17/2026 | Listed for sale | $215,000$183/sqft |
Source: Stellar MLS #GC529843 Report a problem | ||
| 3/10/2026 | Pending sale | $215,000$183/sqft |
Source: Stellar MLS #GC529843 Report a problem | ||
| 2/26/2026 | Price change | $215,000-2.2%$183/sqft |
Source: Stellar MLS #GC529843 Report a problem | ||
| 1/5/2026 | Listed for sale | $219,900$187/sqft |
Source: Stellar MLS #GC529843 Report a problem | ||
| 11/17/2025 | Pending sale | $219,900$187/sqft |
Source: Stellar MLS #GC529843 Report a problem | ||
| 11/7/2025 | Price change | $219,900-1.8%$187/sqft |
Source: Stellar MLS #GC529843 Report a problem | ||
| 10/8/2025 | Price change | $224,000-0.9%$190/sqft |
Source: Stellar MLS #GC529843 Report a problem | ||
| 9/16/2025 | Price change | $226,000-14.4%$192/sqft |
Source: Stellar MLS #GC529843 Report a problem | ||
| 7/30/2025 | Price change | $264,000-1.5%$224/sqft |
Source: Stellar MLS #GC529843 Report a problem | ||
| 6/16/2025 | Price change | $268,000-0.7%$228/sqft |
Source: Stellar MLS #GC529843 Report a problem | ||
| 6/2/2025 | Price change | $270,000-1.5%$230/sqft |
Source: Stellar MLS #GC529843 Report a problem | ||
| 5/14/2025 | Price change | $274,000-0.7%$233/sqft |
Source: Stellar MLS #GC529843 Report a problem | ||
| 5/7/2025 | Price change | $276,000-0.7%$235/sqft |
Source: Stellar MLS #GC529843 Report a problem | ||
| 4/23/2025 | Price change | $278,000-0.7%$236/sqft |
Source: Stellar MLS #GC529843 Report a problem | ||
| 4/10/2025 | Listed for sale | $280,000+7.7%$238/sqft |
Source: Stellar MLS #GC529843 Report a problem | ||
| 6/9/2022 | Sold | $259,900$221/sqft |
Source: Public Record Report a problem | ||
| 4/25/2022 | Pending sale | $259,900$221/sqft |
Source: Stellar MLS #OM636999 Report a problem | ||
| 4/6/2022 | Listed for sale | $259,900+299.2%$221/sqft |
Source: Stellar MLS #OM636999 Report a problem | ||
| 2/3/2022 | Sold | $65,100-28.5%$55/sqft |
Source: Public Record Report a problem | ||
| 6/10/2004 | Sold | $91,000$77/sqft |
Source: Public Record Report a problem | ||
Public tax history
| Year | Property taxes | Tax assessment |
|---|---|---|
| 2025 | $1,186 +21.8% | $175,705 +2.9% |
| 2024 | $974 -8.4% | $170,753 +3% |
| 2023 | $1,064 -1.6% | $165,780 +86.4% |
| 2022 | $1,081 +1% | $88,942 +3% |
| 2021 | $1,070 +1.2% | $86,351 +1.4% |
| 2020 | $1,057 -33.3% | $85,159 +13.3% |
| 2019 | $1,586 | $75,133 +1.9% |
| 2018 | $1,586 +22.5% | $73,714 +18.7% |
| 2017 | $1,296 +4.1% | $62,094 +2% |
| 2016 | $1,244 | $60,880 +3.6% |
| 2015 | $1,244 +6.4% | $58,769 +2.6% |
| 2014 | $1,170 +68.9% | $57,260 +4.3% |
| 2013 | $693 -6% | $54,909 -9.5% |
| 2012 | $737 -6.2% | $60,700 -9.3% |
| 2011 | $786 -7.8% | $66,890 -11.7% |
| 2010 | $853 -10% | $75,747 -8.6% |
| 2009 | $947 +1.1% | $82,918 +0.1% |
| 2008 | $937 -12.9% | $82,836 +3% |
| 2007 | $1,076 -4.8% | $80,424 +2.5% |
| 2006 | $1,129 +49.3% | $78,463 +3% |
| 2005 | $756 | $76,178 +36.6% |
| 2004 | $756 +5.6% | $55,783 +4.3% |
| 2002 | $716 +11.1% | $53,460 +4.6% |
| 2001 | $645 | $51,087 |
| 2000 | $645 | $51,087 |
Find assessor info on the county website
Monthly payment
Est. payment
Payment breakdown
Explore the cost of this home by adjusting the details. Changes won't be saved.Climate risks
Neighborhood: 34471
Similar homes
- $219,9993 bd2 ba1.2k sqft723 SE 30TH AVENUE, OCALA, FL 34471For Sale
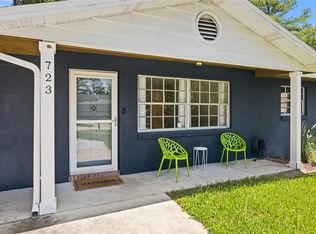
 MLS ID #OM730301, Ryan Kirby, LPT REALTY, LLC. Stellar MLS
 - $199,9003 bd2 ba1.1k sqft303 OAK TRACK PASS, OCALA, FL 34472For Sale
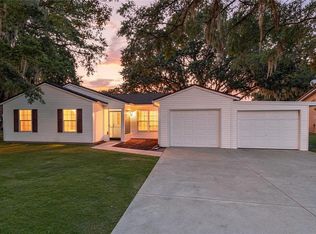 MLS ID #OM733801, Erika Vargas, HELPFUL SALE LLC. Stellar MLS
 - $310,0003 bd2 ba1.7k sqft3439 SE 28TH COURT, OCALA, FL 34471For Sale
 MLS ID #OM732450, Dorina Locke, SELLSTATE NEXT GENERATION REALTY. Stellar MLS
 - $235,0003 bd2 ba1.2k sqft4506 NE 8TH PLACE, OCALA, FL 34470For Sale
 MLS ID #OM731582, Edward Barry, ENGEL & VOLKERS OCALA. Stellar MLS
 - $205,0003 bd2 ba1k sqft1522 SE 25TH STREET #D, OCALA, FL 34471For SaleMLS ID #GC537343, Kyle Hoppenworth, WATSON REALTY CORP- TIOGA. Stellar MLS
- $274,9003 bd2 ba1.5k sqft4851 NE 7TH STREET, OCALA, FL 34470For SaleMLS ID #OM733823, Mika Harris, SWANGATE REAL ESTATE SERVICES LLC. Stellar MLS
- $249,0003 bd2 ba1.4k sqft4861 SE 31ST TERRACE, OCALA, FL 34480For SaleMLS ID #OM729613, Heather Mangus, PEGASUS REALTY & ASSOC INC. Stellar MLS
- $234,9993 bd2 ba1.5k sqft3200 NE 10TH STREET, OCALA, FL 34470For SaleMLS ID #OM722951, Cristine Kelty, EXP REALTY LLC. Stellar MLS
- $218,5003 bd2 ba1.4k sqft42 LARCH RADIAL, OCALA, FL 34480For SaleMLS ID #OM723284, Scott Coldwell, COLDWELL REALTY SOLD GUARANTEE. Stellar MLS
- $234,0003 bd2 ba1.4k sqft6 ALMOND COURSE, OCALA, FL 34472For SaleMLS ID #OM715136, Tamara Myers, ENGEL & VOLKERS OCALA. Stellar MLS
- $220,0003 bd2 ba1.6k sqft10830 SE 52ND AVENUE, BELLEVIEW, FL 34420For SaleMLS ID #OM732830, Teiko Hurst, BOSSHARDT REALTY SERVICES, LLC. Stellar MLS
- $189,9003 bd2 ba1.4k sqft477 SPRING LANE, OCALA, FL 34472For SaleMLS ID #OM726623, Joseph Altizer-Waters, ENGEL & VOLKERS OCALA. Stellar MLS
- $205,0002 bd2 ba1.3k sqft11436 SW 84TH COURT ROAD, OCALA, FL 34481For SaleMLS ID #OM733565, Cindy Casco, DECCA REAL ESTATE. Stellar MLS
- $230,0003 bd2 ba1.3k sqft124 OAK CIRCLE, OCALA, FL 34472For SaleMLS ID #O6420714, Alan Bloom, MARK SPAIN REAL ESTATE. Stellar MLS
- $245,2503 bd2 ba1.6k sqft2875 NE 49TH STREET, OCALA, FL 34479For SaleMLS ID #OM727602, Crystal McCall, KELLER WILLIAMS CORNERSTONE RE. Stellar MLS
- $248,0003 bd2 ba1.1k sqft3540 NE 29TH TERRACE, OCALA, FL 34479For SaleMLS ID #NS1088393, Nate Samson, ENGEL & VOLKERS NEW SMYRNA. Stellar MLS
- $249,7503 bd2 ba1.3k sqft3835 NE 13TH AVENUE, OCALA, FL 34479For SaleMLS ID #G5115645, Patti Pate, WATSON REALTY CORP. Stellar MLS
- $214,9003 bd2 ba1.6k sqft8721 SW 60 CIRCLE, OCALA, FL 34476For SaleMLS ID #OM729833, Julia McPherson, FONTANA REALTY. Stellar MLS
- $204,9902 bd2 ba1.7k sqft8683 SW 93RD LANE #D, OCALA, FL 34481For SaleMLS ID #OM733766, Valerie Ostrom, FONTANA REALTY. Stellar MLS
- $255,8783 bd2 ba1.2k sqft2004 NE 52ND STREET, OCALA, FL 34479For SaleMLS ID #OM720430, Cherie Breitenbecker, SYNERGY REALTY SERVICES LLC. Stellar MLS
