Move-In Ready | Updated Systems | Spacious Floor Plan | Fenced Backyard | One Year Home Warranty gift from the Sellers Don't let the exterior fool you—this move-in ready home lives much larger than it appears! Featuring a spacious split-bedroom floor plan, generously sized bedrooms, a large living room, an oversized laundry room, and a well-appointed kitchen with abundant cabinet storage and expansive countertop space, this home is designed for comfortable everyday living. Step outside to the fully fenced backyard, offering plenty of room for entertaining, grilling, pets, gardening, a play area, or even a future pool. Whether you're hosting family gatherings or enjoying a quiet evening outdoors, this backyard provides endless possibilities. Major system updates provide peace of mind, including a new roof (2022), water heater (2021), HVAC system (2018) with a recently replaced capacitor, and a newer garage door opener. Lovingly maintained and thoughtfully improved over the past five years, this home is truly ready for its next owners. Conveniently located in desirable Ocala, you'll enjoy easy access to the World Equestrian Center, shopping, restaurants, medical facilities, parks, and the beautiful Ocala National Forest, offering hiking, camping, boating, and year-round outdoor recreation. Whether you're searching for your first home, looking to downsize, or seeking an excellent investment opportunity, this property checks all the boxes. Schedule your private showing today—this one won't last long!
For sale
Price cut: $3.3K (10/10)
$249,750
3835 NE 13TH AVENUE, OCALA, FL 34479
3beds
1,380sqft
Single Family Residence
Built in 1995
0.26 Acres Lot
$246,800 Zestimate®
$181/sqft
$-- HOA
What's special
Backyard provides endless possibilitiesGenerously sized bedroomsOversized laundry roomWell-appointed kitchenSpacious split-bedroom floor planExpansive countertop spaceFully fenced backyard
- 78 days
- 317
- 41
Zillow last checked:
Listing updated:
Listed by:
Patti Pate 407-702-8980,
WATSON REALTY CORP 352-536-6530
Source: Stellar MLS,MLS#: G5115645 Originating MLS: Lake and Sumter
Originating MLS: Lake and Sumter
Facts & features
Interior
Bedrooms & bathrooms
- Bedrooms: 3
- Bathrooms: 2
- Full bathrooms: 2
Primary bedroom
- Features: En Suite Bathroom, Built-in Closet
- Level: First
- Area: 225 Square Feet
- Dimensions: 15x15
Bedroom 2
- Features: Built-in Closet
- Level: First
- Area: 156 Square Feet
- Dimensions: 12x13
Bedroom 3
- Features: Built-in Closet
- Level: First
- Area: 120 Square Feet
- Dimensions: 12x10
Dining room
- Level: First
- Area: 140 Square Feet
- Dimensions: 14x10
Kitchen
- Level: First
- Area: 174 Square Feet
- Dimensions: 14.5x12
Laundry
- Level: First
- Area: 97.5 Square Feet
- Dimensions: 19.5x5
Living room
- Level: First
- Area: 270 Square Feet
- Dimensions: 18x15
Heating
- Natural Gas
Cooling
- Central Air
Appliances
- Included: Dishwasher, Dryer, Gas Water Heater, Microwave, Range, Refrigerator, Washer
- Laundry: Laundry Room
Features
- Ceiling Fan(s), Eating Space In Kitchen
- Flooring: Ceramic Tile, Laminate
- Has fireplace: No
Interior area
- Total structure area: 2,126
- Total interior livable area: 1,380 sqft
Video & virtual tour
Property
Parking
- Total spaces: 2
- Parking features: Garage - Attached
- Attached garage spaces: 2
Features
- Levels: One
- Stories: 1
- Patio & porch: Patio
- Exterior features: Lighting
Lot
- Size: 0.26 Acres
- Residential vegetation: Mature Landscaping
Details
- Parcel number: 1555200109
- Zoning: R
- Special conditions: None
Construction
Type & style
- Home type: SingleFamily
- Architectural style: Contemporary
- Property subtype: Single Family Residence
Materials
- Stucco
- Foundation: Slab
- Roof: Shingle
Condition
- New construction: No
- Year built: 1995
Utilities & green energy
- Sewer: Septic Tank
- Water: Private
- Utilities for property: BB/HS Internet Available
Community & HOA
Community
- Pet fee: $0 monthly
- Subdivision: NORTHWOODS
HOA
- Has HOA: No
Location
- Region: Ocala
Financial & listing details
- Price per square foot: $181/sqft
- Tax assessed value: $215,768
- Annual tax amount: $1,596
- Date on market: 8/1/2026
- Cumulative days on market: 78 days
- Listing terms: Cash,Conventional,FHA,VA Loan
- Ownership: Fee Simple
- Total actual rent: 0
- Road surface type: Paved
Estimated market value
$246,800
$234,000 - $259,000
$1,724/mo
Price history
| Date | Event | Price |
|---|---|---|
| 10/10/2026 | Price change | $249,750-1.3%$181/sqft |
Source:  Stellar MLS #G5115645 Report a problem Stellar MLS #G5115645 Report a problem | ||
| 8/23/2026 | Price change | $253,000-1.9%$183/sqft |
Source: Stellar MLS #G5115645 Report a problem | ||
| 8/1/2026 | Listed for sale | $258,000+14.7%$187/sqft |
Source: Stellar MLS #G5115645 Report a problem | ||
| 10/16/2024 | Listing removed | $225,000+3.2%$163/sqft |
Source: Stellar MLS #OM627021 Report a problem | ||
| 10/16/2023 | Listing removed | -- |
Source: Stellar MLS #OM627021 Report a problem | ||
| 10/18/2021 | Sold | $218,000-3.1%$158/sqft |
Source: Public Record Report a problem | ||
| 9/23/2021 | Pending sale | $225,000$163/sqft |
Source: Stellar MLS #OM627021 Report a problem | ||
| 9/13/2021 | Listed for sale | $225,000+144.6%$163/sqft |
Source: Stellar MLS #OM627021 Report a problem | ||
| 1/6/2015 | Listing removed | -- |
Source: Auction.com Report a problem | ||
| 12/18/2014 | Listed for sale | -- |
Source: Auction.com Report a problem | ||
| 9/11/2014 | Listing removed | -- |
Source: Auction.com Report a problem | ||
| 8/26/2014 | Listed for sale | -- |
Source: Auction.com Report a problem | ||
| 7/7/2014 | Listing removed | -- |
Source: Auction.com Report a problem | ||
| 7/3/2014 | Listed for sale | -- |
Source: Auction.com Report a problem | ||
| 5/6/2014 | Listing removed | -- |
Source: Auction.com Report a problem | ||
| 4/16/2014 | Listed for sale | -- |
Source: Auction.com Report a problem | ||
| 3/11/2014 | Listing removed | -- |
Source: Auction.com Report a problem | ||
| 1/16/2014 | Listed for sale | -- |
Source: Auction.com Report a problem | ||
| 12/29/2003 | Sold | $92,000$67/sqft |
Source: Public Record Report a problem | ||
Public tax history
| Year | Property taxes | Tax assessment |
|---|---|---|
| 2025 | $1,597 +17.5% | $110,661 +2.9% |
| 2024 | $1,359 +3% | $107,542 +3% |
| 2023 | $1,319 +3.3% | $104,410 +3% |
| 2022 | $1,277 -5.9% | $101,369 -2.5% |
| 2021 | $1,357 +1% | $103,928 +1.4% |
| 2020 | $1,343 +1.9% | $102,493 +2.3% |
| 2019 | $1,318 | $100,189 +1.9% |
| 2018 | $1,318 +7.2% | $98,321 +2.1% |
| 2017 | $1,230 +2.7% | $96,299 +2.1% |
| 2016 | $1,198 | $94,318 +0.7% |
| 2015 | $1,198 +6.3% | $93,662 +0.8% |
| 2014 | $1,127 +2.7% | $92,919 +1.5% |
| 2013 | $1,097 +1.7% | $91,546 +1.7% |
| 2012 | $1,079 +0.2% | $90,016 +0.3% |
| 2011 | $1,077 +2.8% | $89,745 +1.5% |
| 2010 | $1,048 +5.4% | $88,419 +2.7% |
| 2009 | $995 +1.1% | $86,094 +0.1% |
| 2008 | $983 -12.3% | $86,008 +3% |
| 2007 | $1,121 -4.6% | $83,503 +2.7% |
| 2006 | $1,176 +5% | $81,274 +3.8% |
| 2005 | $1,120 | $78,282 +3% |
| 2004 | $1,120 +17.7% | $76,002 +15.9% |
| 2002 | $951 +8.9% | $65,576 +4.6% |
| 2001 | $874 | $62,665 |
| 2000 | $874 | $62,665 |
Find assessor info on the county website
Monthly payment
Est. payment
Payment breakdown
Explore the cost of this home by adjusting the details. Changes won't be saved.Climate risks
Neighborhood: 34479


Similar homes
- $245,2503 bd2 ba1.6k sqft2875 NE 49TH STREET, OCALA, FL 34479For Sale

 MLS ID #OM727602, Crystal McCall, KELLER WILLIAMS CORNERSTONE RE. Stellar MLS
 - $235,0003 bd2 ba1.2k sqft4506 NE 8TH PLACE, OCALA, FL 34470For Sale
 MLS ID #OM731582, Edward Barry, ENGEL & VOLKERS OCALA. Stellar MLS
 - $249,9002 bd2 ba1.2k sqft5216 NW 21ST LOOP, OCALA, FL 34482For Sale
 MLS ID #OM733223, Ashley Sexton, CRYSTAL SNOOK REAL ESTATE. Stellar MLS
 - $249,9003 bd2 ba1.4k sqft4 CEDAR TRACE PASS, OCALA, FL 34472For Sale
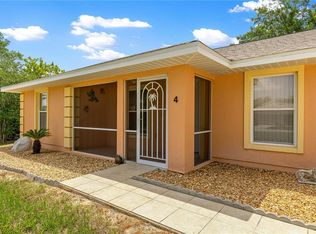 MLS ID #OM727137, Leigh Gallups, BERKSHIRE HATHAWAY HS FLORIDA. Stellar MLS
 - $240,0003 bd2 ba1.3k sqft89 PECAN COURSE CIRCLE, OCALA, FL 34472For SaleMLS ID #OM728112, Steven Billington, EXP REALTY LLC. Stellar MLS
- $239,0003 bd2 ba1.4k sqft6382 NW 61 AVENUE, OCALA, FL 34482For SaleMLS ID #OM731574, Lucinda Striker, COMPASS FLORIDA LLC. Stellar MLS
- $249,9903 bd2 ba1.4k sqft6 OAK CIRCLE COURSE, OCALA, FL 34472For SaleMLS ID #OM730149, Anthony Alfarone, REAL BROKER LLC - OCALA. Stellar MLS
- $234,0003 bd2 ba1.4k sqft6 ALMOND COURSE, OCALA, FL 34472For SaleMLS ID #OM715136, Tamara Myers, ENGEL & VOLKERS OCALA. Stellar MLS
- $254,9003 bd2 ba1.3k sqft1111 HICKORY ROAD, OCALA, FL 34472For SaleMLS ID #OM726989, Aaron Zmek, FLORIDA ADVANTAGE REALTY GROUP. Stellar MLS
- $239,9003 bd2 ba1.6k sqft11263 SW 76TH AVENUE, OCALA, FL 34476For SaleMLS ID #OM733109, Kathleen Van, RE/MAX FOXFIRE - HWY200/103 S. Stellar MLS
- $239,4002 bd2 ba864 sqft8 PECAN DRIVE RUN, OCALA, FL 34472For SaleMLS ID #OM732005, Tamara Myers, ENGEL & VOLKERS OCALA. Stellar MLS
- $274,0003 bd2 ba1.7k sqft5245 NW 21ST LOOP, OCALA, FL 34482For SaleMLS ID #OM717490, Robin Hershe, OCALA HOMES AND FARMS. Stellar MLS
- $242,0003 bd2 ba1.2k sqft2924 SE 142ND PLACE, SUMMERFIELD, FL 34491For SaleMLS ID #G5119127, Wyatt Rector, COMPASS FLORIDA LLC. Stellar MLS
- $244,0003 bd2 ba1.5k sqft8086 SW 81ST LOOP, OCALA, FL 34476For SaleMLS ID #OM727538, Maureen McCabe, MP REALTY. Stellar MLS
- $230,0003 bd2 ba1.3k sqft124 OAK CIRCLE, OCALA, FL 34472For SaleMLS ID #O6420714, Alan Bloom, MARK SPAIN REAL ESTATE. Stellar MLS
- $245,0003 bd2 ba1.2k sqft1 LAUREL PASS LANE, OCALA, FL 34480New ConstructionMLS ID #O6434718, Richard Gailey, GAILEY ENTERPRISES REAL ESTATE. Stellar MLS
- $289,9003 bd2 ba1.4k sqft6930 BAHIA ROAD, OCALA, FL 34472For SaleMLS ID #OM730365, Alexander Figueroa, XCELLENCE. Stellar MLS
- $216,5003 bd2 ba1.7k sqft6119 SW 84TH STREET, OCALA, FL 34476For SaleMLS ID #OM733044, David Melendez, Jr, RE/MAX PREMIER REALTY. Stellar MLS
- $254,0003 bd2 ba1.5k sqft7962 SW 83RD PLACE, OCALA, FL 34476For SaleMLS ID #OM720186, Carole Patterson, WEICHERT REALTORS HALLMARK PROPERTIES. Stellar MLS
