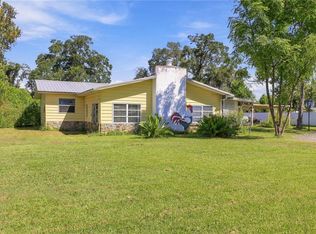
Virtually Staged. Welcome home to this 1,624-square-foot, 3-bedroom, 2-bath home nestled in a quiet neighborhood and conveniently located near area schools and shopping. The home features an updated kitchen with stainless steel appliances and an updated bathroom with a new walk-in bathtub, offering both style and convenience. Outside, enjoy a spacious driveway with carport, along with a rear enclosed porch overlooking the patio and garden area—an inviting spot to relax and enjoy the outdoors. A storage building provides additional space for tools, equipment, or seasonal items, while the chain-link fenced yard offers a defined outdoor area. With comfortable living space, desirable updates, and convenient access to schools and shopping, this home offers a great combination of comfort and practicality.
For sale
$220,000
10830 SE 52ND AVENUE, BELLEVIEW, FL 34420
3beds
1,624sqft
Single Family Residence
Built in 1974
8,276 Square Feet Lot
$-- Zestimate®
$135/sqft
$-- HOA
What's special
- 16 days
- 460
- 64
Likely to sell faster than
Zillow last checked:
Listing updated:
Listed by:
Teiko Hurst 352-356-1256,
BOSSHARDT REALTY SERVICES, LLC 352-671-8203
Source: Stellar MLS,MLS#: OM732830 Originating MLS: Ocala - Marion
Originating MLS: Ocala - Marion
Facts & features
Interior
Bedrooms & bathrooms
- Bedrooms: 3
- Bathrooms: 2
- Full bathrooms: 2
Primary bedroom
- Features: Built-in Closet
- Level: First
- Area: 156 Square Feet
- Dimensions: 13x12
Dining room
- Level: First
- Area: 77 Square Feet
- Dimensions: 7x11
Kitchen
- Level: First
- Area: 132 Square Feet
- Dimensions: 11x12
Living room
- Level: First
- Area: 198 Square Feet
- Dimensions: 11x18
Heating
- Central
Cooling
- Central Air
Appliances
- Included: Dishwasher, Microwave, Range, Refrigerator
- Laundry: Laundry Room
Features
- Ceiling Fan(s)
- Flooring: Carpet, Ceramic Tile
- Has fireplace: No
- Furnished: Yes
Interior area
- Total structure area: 2,152
- Total interior livable area: 1,624 sqft
Video & virtual tour
Property
Parking
- Total spaces: 1
- Parking features: Carport
- Carport spaces: 1
Accessibility
- Accessibility features: Accessible Full Bath
Features
- Levels: One
- Stories: 1
- Exterior features: Storage
Lot
- Size: 8,276 Square Feet
- Dimensions: 81 x 100
Details
- Parcel number: 3707005002
- Zoning: R1
- Special conditions: None
Construction
Type & style
- Home type: SingleFamily
- Property subtype: Single Family Residence
Materials
- Stucco
- Foundation: Concrete Perimeter
- Roof: Shingle
Condition
- New construction: No
- Year built: 1974
Utilities & green energy
- Sewer: Public Sewer
- Water: Public
- Utilities for property: Electricity Connected, Water Connected
Community & HOA
Community
- Pet fee: $0 monthly
- Subdivision: CORAL RDG ADD 01
HOA
- Has HOA: No
Location
- Region: Belleview
Financial & listing details
- Price per square foot: $135/sqft
- Tax assessed value: $163,797
- Annual tax amount: $2,814
- Date on market: 9/30/2026
- Cumulative days on market: 17 days
- Listing terms: Cash,Conventional
- Ownership: Fee Simple
- Total actual rent: 0
- Electric utility on property: Yes
- Road surface type: Asphalt
Estimated market value
Not available
Estimated sales range
Not available
Not available
Price history
| Date | Event | Price |
|---|---|---|
| 9/30/2026 | Listed for sale | $220,000+144.4%$135/sqft |
Source:  Stellar MLS #OM732830 Report a problem Stellar MLS #OM732830 Report a problem | ||
| 3/29/2012 | Listing removed | $90,000$55/sqft |
Source: Coldwell Banker Ellison Realty, Inc. #363497 Report a problem | ||
| 9/10/2011 | Listed for sale | $90,000-9.9%$55/sqft |
Source: Coldwell Banker Ellison Realty, Inc. #363497 Report a problem | ||
| 7/30/2011 | Listing removed | $99,900$62/sqft |
Source: Coldwell Banker Ellison Realty, Inc. #344282 Report a problem | ||
| 8/7/2010 | Listed for sale | $99,900+49.1%$62/sqft |
Source: Coldwell Banker Ellison Realty, Inc. #344282 Report a problem | ||
| 6/6/2000 | Sold | $67,000$41/sqft |
Source: Public Record Report a problem | ||
Public tax history
| Year | Property taxes | Tax assessment |
|---|---|---|
| 2025 | $2,814 +8.3% | $144,999 +10% |
| 2024 | $2,599 +0.1% | $131,817 +10% |
| 2023 | $2,596 +12.8% | $119,834 +10% |
| 2022 | $2,302 +15.3% | $108,940 +10% |
| 2021 | $1,997 +9.2% | $99,036 +10% |
| 2020 | $1,829 +7.3% | $90,033 +10% |
| 2019 | $1,705 | $81,848 +10% |
| 2018 | $1,705 +16.7% | $74,407 +3.5% |
| 2017 | $1,462 +11.5% | $71,907 +3.5% |
| 2016 | $1,311 | $69,442 +7% |
| 2015 | $1,311 +10.3% | $64,905 +3.2% |
| 2014 | $1,189 +5% | $62,869 +6.2% |
| 2013 | $1,132 -4.8% | $59,184 -3.7% |
| 2012 | $1,189 +71% | $61,428 -4.8% |
| 2011 | $695 +4.3% | $64,516 +1.5% |
| 2010 | $667 +3.5% | $63,563 +2.7% |
| 2009 | $644 +0.2% | $61,892 +0.1% |
| 2008 | $643 -9.9% | $61,831 +3% |
| 2007 | $714 -7.2% | $60,032 +2.5% |
| 2006 | $769 +12.1% | $58,567 +3% |
| 2005 | $686 | $56,862 +3% |
| 2004 | $686 +2.8% | $55,206 +4.3% |
| 2002 | $667 +25.2% | $52,908 +14.9% |
| 2001 | $533 | $46,066 |
| 2000 | $533 | $46,066 |
Find assessor info on the county website
Monthly payment
Est. payment
Payment breakdown
Explore the cost of this home by adjusting the details. Changes won't be saved.Climate risks
Neighborhood: 34420
Nearby schools
Schools provided by the listing agent
- Elementary: Belleview Elementary School
- Middle: Belleview Middle School
- High: Belleview High School
Source: Stellar MLS. This data may not be complete. We recommend contacting the local school district to confirm school assignments for this home.

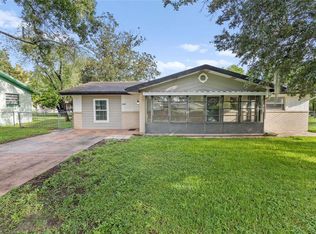
Similar homes
- $224,9003 bd2 ba1.4k sqft11300 SE 74TH AVENUE, BELLEVIEW, FL 34420For Sale
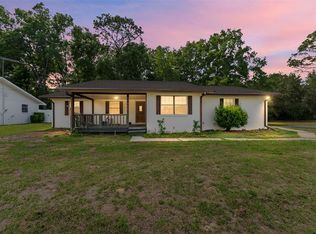
 MLS ID #OM723237, Steven Billington, EXP REALTY LLC. Stellar MLS
 - $230,0003 bd2 ba1.3k sqft124 OAK CIRCLE, OCALA, FL 34472For Sale
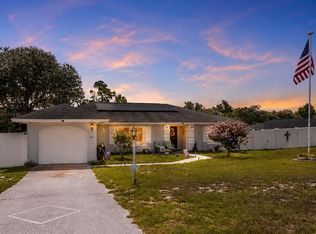 MLS ID #O6420714, Alan Bloom, MARK SPAIN REAL ESTATE. Stellar MLS
 - $299,9003 bd2 ba1.6k sqft6880 SE 103RD PLACE, BELLEVIEW, FL 34420For Sale
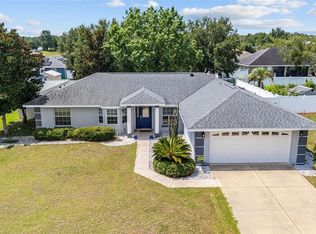 MLS ID #OM727768, Kelly LaFave, EXP REALTY LLC. Stellar MLS
 - $169,9003 bd3 ba1.8k sqft4997 SE 145TH PLACE, SUMMERFIELD, FL 34491For Sale
 MLS ID #OM733608, John Telford, KELLER WILLIAMS CORNERSTONE RE. Stellar MLS
 - $214,9003 bd2 ba1.4k sqft8810 SE 88TH PLACE, OCALA, FL 34472For SaleMLS ID #OM718751, Donato Scarcello, GAILEY ENTERPRISES REAL ESTATE. Stellar MLS
- $216,5003 bd2 ba1.7k sqft6119 SW 84TH STREET, OCALA, FL 34476For SaleMLS ID #OM733044, David Melendez, Jr, RE/MAX PREMIER REALTY. Stellar MLS
- $249,0003 bd2 ba1.4k sqft4861 SE 31ST TERRACE, OCALA, FL 34480For SaleMLS ID #OM729613, Heather Mangus, PEGASUS REALTY & ASSOC INC. Stellar MLS
- $219,9993 bd2 ba1.2k sqft723 SE 30TH AVENUE, OCALA, FL 34471For SaleMLS ID #OM730301, Ryan Kirby, LPT REALTY, LLC. Stellar MLS
- $225,0003 bd2 ba1.4k sqft1754 SW 156TH LANE, OCALA, FL 34473For SaleMLS ID #OM730838, Carolyn Maldonado Dominguez, BASSETT PREMIER REALTY INC. Stellar MLS
- $186,0003 bd2 ba1.4k sqft477 SPRING LANE, OCALA, FL 34472For SaleMLS ID #OM726623, Joseph Altizer-Waters, ENGEL & VOLKERS OCALA. Stellar MLS
- $234,9993 bd2 ba1.5k sqft3200 NE 10TH STREET, OCALA, FL 34470For SaleMLS ID #OM722951, Cristine Kelty, EXP REALTY LLC. Stellar MLS
- $254,9003 bd2 ba1.5k sqft36 ALMOND TRAIL, OCALA, FL 34472For SaleMLS ID #OM731448, Nicole Phillips, SELLSTATE NEXT GENERATION REALTY. Stellar MLS
- $245,2503 bd2 ba1.6k sqft2875 NE 49TH STREET, OCALA, FL 34479For SaleMLS ID #OM727602, Crystal McCall, KELLER WILLIAMS CORNERSTONE RE. Stellar MLS
- $220,0003 bd2 ba1.2k sqft3340 NW 44TH COURT, OCALA, FL 34482For SaleMLS ID #OM726432, Marie Aucamp, SHOWCASE PROPERTIES OF CENTRAL. Stellar MLS
- $205,0002 bd2 ba1.3k sqft11436 SW 84TH COURT ROAD, OCALA, FL 34481For SaleMLS ID #OM733565, Cindy Casco, DECCA REAL ESTATE. Stellar MLS
- $230,0002 bd2 ba1.5k sqft11268 SE 175TH LANE, SUMMERFIELD, FL 34491For SaleMLS ID #TB8551540, Nicholas Techera, DALTON WADE INC. Stellar MLS
- $219,5002 bd2 ba1.5k sqft8165 SW 108TH LOOP, OCALA, FL 34481For SaleMLS ID #OM731971, Timothy Buchanan, REAL BROKER LLC - OCALA. Stellar MLS
- $214,9003 bd2 ba1.2k sqft3341 NW 44TH COURT, OCALA, FL 34482For SaleMLS ID #OM728772, Oscar Miranda, LPT REALTY, LLC. Stellar MLS
- $209,0002 bd2 ba1.4k sqft17841 SE 106th CT, SUMMERFIELD, FL 34491For Sale
 MLS ID #226035220, Daniel Borkowski, Waterside Realty Group, Inc. SWFLMLS
