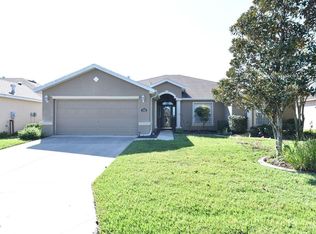
Welcome to easy, worry-free Florida living in the sought-after 55+ SummerGlen Golf Course Community! This beautifully maintained 3-bedroom, 2-bath home offers the ideal combination of modern updates, thoughtful design, and resort-style amenities. With more than $70,000 in recent improvements, this move-in-ready residence allows you to settle in and start enjoying from day one. Step inside to a bright, open-concept floor plan featuring soaring ceilings, fresh interior paint and new flooring completed in 2024. The spacious split-bedroom layout provides privacy for everyone while maintaining an inviting flow throughout the main living areas. The updated kitchen is designed for both everyday living and entertaining, featuring a large island with breakfast bar, recessed lighting, solid wood cabinetry, convenient pull-out drawers, pantry storage, a new gas range, and new stainless-steel double-door refrigerator. The adjoining living and dining areas create a comfortable gathering space filled with natural light. The generous primary suite offers a peaceful retreat with en-suite bathroom with double sink, a newly installed shower and walking closet. On the other side of the house two additional bedrooms provide flexibility for guests, an office, hobbies, or whatever your lifestyle requires. Enjoy your morning coffee or unwind at the end of the day in the enclosed lanai, which was recently updated with tile flooring in 2024. Interior laundry room and the attached two-car garage provides convenient access and additional storage. Major updates include a new roof in 2022, new HVAC system and water softener in 2024, fresh interior paint in 2024, new flooring in 2024 and much more. The pride of ownership is evident throughout this meticulously cared-for home. Life in SummerGlen offers far more than picture-perfect homes. Residents enjoy an active 55+ lifestyle with a golf course, restaurant, swimming pool, fitness center, tennis, clubs and activities, baseball, boat and RV storage, and an abundance of opportunities to meet neighbors and make new friends. The HOA provides exceptional value with lawn maintenance, twice-weekly trash pickup, high-speed internet, and cable television included. Conveniently located just minutes from I-75, this home offers easy access to shopping, dining, medical facilities, entertainment, and everything Ocala has to offer. Turnkey, beautifully updated, and located in a community where every day can feel like a vacation—this SummerGlen gem is ready to welcome you home!
For sale
$225,000
1754 SW 156TH LANE, OCALA, FL 34473
3beds
1,470sqft
Single Family Residence
Built in 2006
7,405 Square Feet Lot
$-- Zestimate®
$153/sqft
$390/mo HOA
What's special
New roofFresh interior paintNew gas rangeAttached two-car garageBright open-concept floor planGenerous primary suiteSoaring ceilings
- 45 days
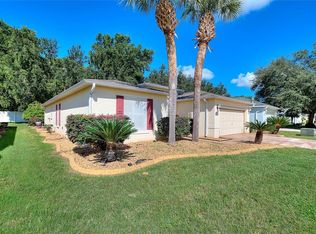
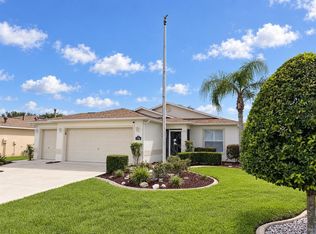
- 920
- 46
Likely to sell faster than
Zillow last checked:
Listing updated:
Listed by:
Carolyn Maldonado Dominguez 352-454-8758,
BASSETT PREMIER REALTY INC 352-602-0520
Source: Stellar MLS,MLS#: OM730838 Originating MLS: Lake and Sumter
Originating MLS: Lake and Sumter
Facts & features
Interior
Bedrooms & bathrooms
- Bedrooms: 3
- Bathrooms: 2
- Full bathrooms: 2
Primary bedroom
- Features: Walk-In Closet(s)
- Level: First
Kitchen
- Level: First
Living room
- Level: First
Heating
- Central
Cooling
- Central Air
Appliances
- Included: Dishwasher, Dryer, Microwave, Range, Refrigerator, Washer, Water Softener
- Laundry: Inside
Features
- Ceiling Fan(s), Thermostat, Vaulted Ceiling(s), Walk-In Closet(s)
- Flooring: Laminate, Porcelain Tile
- Doors: Sliding Doors
- Windows: Window Treatments
- Has fireplace: No
Interior area
- Total structure area: 2,078
- Total interior livable area: 1,470 sqft
Video & virtual tour
Property
Parking
- Total spaces: 2
- Parking features: Garage - Attached
- Attached garage spaces: 2
- Details: Garage Dimensions: 20x21
Features
- Levels: One
- Stories: 1
- Patio & porch: Enclosed, Screened
- Exterior features: Irrigation System, Sprinkler Metered
Lot
- Size: 7,405 Square Feet
- Features: Near Golf Course
- Residential vegetation: Trees/Landscaped
Details
- Parcel number: 4464300425
- Zoning: PUD
- Special conditions: None
Construction
Type & style
- Home type: SingleFamily
- Architectural style: Florida
- Property subtype: Single Family Residence
Materials
- Block, Concrete, Stucco
- Foundation: Slab
- Roof: Shingle
Condition
- Completed
- New construction: No
- Year built: 2006
Details
- Builder model: Siesta Keys
- Builder name: Florida Leisure
Utilities & green energy
- Sewer: Public Sewer
- Water: Public
- Utilities for property: Cable Available, Cable Connected, Fire Hydrant, Natural Gas Connected, Public, Street Lights, Underground Utilities
Community & HOA
Community
- Features: Clubhouse, Community Mailbox, Deed Restrictions, Dog Park, Fitness Center, Gated Community - Guard, Golf Carts OK, Golf, Pool, Restaurant, Sidewalks, Special Community Restrictions, Tennis Court(s), Wheelchair Access
- Security: Gated Community, Smoke Detector(s)
- Pet fee: $0 monthly
- Senior community: Yes
- Subdivision: SUMMERGLEN
HOA
- Has HOA: Yes
- Amenities included: Basketball Court, Cable TV, Clubhouse, Fence Restrictions, Fitness Center, Gated, Golf Course, Maintenance, Pickleball Court(s), Playground, Pool, Recreation Facilities, Shuffleboard Court, Spa/Hot Tub, Tennis Court(s), Vehicle Restrictions, Wheelchair Access
- Services included: Cable TV, Community Pool, Reserve Fund, Internet, Maintenance Structure, Maintenance Grounds, Pool Maintenance, Private Road, Trash
- HOA fee: $390 monthly
- HOA name: Lisa Saline
- HOA phone: 352-245-0432
Location
- Region: Ocala
Financial & listing details
- Price per square foot: $153/sqft
- Tax assessed value: $202,692
- Annual tax amount: $3,626
- Date on market: 8/21/2026
- Cumulative days on market: 254 days
- Listing terms: Cash,Conventional,FHA,VA Loan
- Ownership: Fee Simple
- Total actual rent: 0
- Road surface type: Paved, Asphalt
Estimated market value
Not available
Estimated sales range
Not available
Not available
Price history
| Date | Event | Price |
|---|---|---|
| 8/21/2026 | Listed for sale | $225,000-4.2%$153/sqft |
Source:  Stellar MLS #OM730838 Report a problem Stellar MLS #OM730838 Report a problem | ||
| 7/1/2026 | Listing removed | $234,900$160/sqft |
Source: Stellar MLS #OM714519 Report a problem | ||
| 4/30/2026 | Price change | $234,900-5.7%$160/sqft |
Source: Stellar MLS #OM714519 Report a problem | ||
| 2/19/2026 | Price change | $249,000-9.5%$169/sqft |
Source: Stellar MLS #OM714519 Report a problem | ||
| 12/3/2025 | Listed for sale | $275,000+17%$187/sqft |
Source: Stellar MLS #OM714519 Report a problem | ||
| 12/6/2023 | Sold | $235,000-2.7%$160/sqft |
Source: Stellar MLS #OM660673 Report a problem | ||
| 11/1/2023 | Pending sale | $241,520$164/sqft |
Source: Stellar MLS #OM660673 Report a problem | ||
| 10/24/2023 | Price change | $241,520-0.3%$164/sqft |
Source: Stellar MLS #OM660673 Report a problem | ||
| 9/29/2023 | Price change | $242,329-3%$165/sqft |
Source: Stellar MLS #OM660673 Report a problem | ||
| 9/18/2023 | Price change | $249,900-1.6%$170/sqft |
Source: Stellar MLS #OM660673 Report a problem | ||
| 8/31/2023 | Price change | $253,985-0.4%$173/sqft |
Source: Stellar MLS #OM660673 Report a problem | ||
| 8/19/2023 | Price change | $254,999-0.6%$173/sqft |
Source: Stellar MLS #OM660673 Report a problem | ||
| 7/9/2023 | Listed for sale | $256,500+28.3%$174/sqft |
Source: Stellar MLS #OM660673 Report a problem | ||
| 9/6/2006 | Sold | $199,900$136/sqft |
Source: Public Record Report a problem | ||
Public tax history
| Year | Property taxes | Tax assessment |
|---|---|---|
| 2025 | $3,626 -0.6% | $202,692 -5.3% |
| 2024 | $3,647 +80.2% | $213,971 +59.4% |
| 2023 | $2,024 +2.9% | $134,216 +3% |
| 2022 | $1,967 +0.2% | $130,307 +3% |
| 2021 | $1,963 +0.8% | $126,512 +1.4% |
| 2020 | $1,947 +1.5% | $124,765 +2.3% |
| 2019 | $1,918 | $121,960 +1.9% |
| 2018 | $1,918 +7.8% | $119,686 +2.1% |
| 2017 | $1,780 +1.9% | $117,224 +2.1% |
| 2016 | $1,747 | $114,813 +0.7% |
| 2015 | $1,747 +5.5% | $114,015 +0.8% |
| 2014 | $1,656 +2.7% | $113,110 +1.5% |
| 2013 | $1,612 +2.4% | $111,438 +1.9% |
| 2012 | $1,574 -6.7% | $109,373 -6.1% |
| 2011 | $1,687 -8.5% | $116,435 -7.5% |
| 2010 | $1,844 -8% | $125,893 -9.8% |
| 2009 | $2,004 -7.7% | $139,539 -8.8% |
| 2008 | $2,172 +2.1% | $153,063 +2.2% |
| 2007 | $2,126 | $149,825 +14982400% |
| 2006 | -- | $1 |
Find assessor info on the county website
Monthly payment
Est. payment
Payment breakdown
Explore the cost of this home by adjusting the details. Changes won't be saved.Climate risks
Neighborhood: 34473
Nearby schools
Schools provided by the listing agent
- Elementary: Marion Charter School-M
- Middle: Horizon Academy/Mar Oaks
- High: Dunnellon High School
Source: Stellar MLS. This data may not be complete. We recommend contacting the local school district to confirm school assignments for this home.
Similar homes
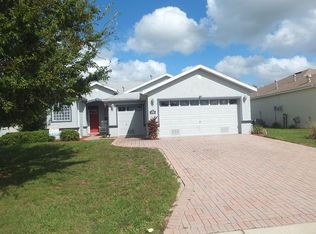
- $234,9002 bd2 ba1.5k sqft15771 SW 13TH CIRCLE, OCALA, FL 34473For Sale
 MLS ID #OM727006, Connie Strickland, BERKSHIRE HATHAWAY HS FLORIDA. Stellar MLS
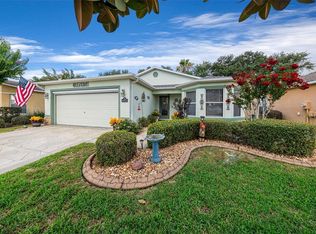
 - $220,0003 bd2 ba1.3k sqft14476 SW 29TH TERRACE, OCALA, FL 34473For Sale
 MLS ID #O6423016, Steven Koleno, BEYCOME OF FLORIDA LLC. Stellar MLS
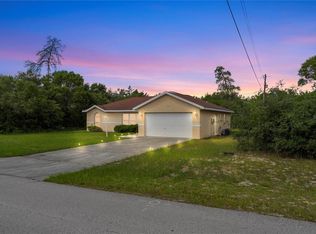
 - $249,0003 bd2 ba1.6k sqft16416 SW 15TH COURT, OCALA, FL 34473For Sale
 MLS ID #G5115733, Jeri Anarumo, FLORIDA REALTY MARKETPLACE. Stellar MLS
 - $261,0002 bd2 ba1.5k sqft1768 SW 156TH LANE, OCALA, FL 34473For Sale
 MLS ID #OM720348, Mary Johnson, RE/MAX PREMIER REALTY. Stellar MLS
 - $290,0003 bd2 ba1.8k sqft15788 SW 11TH TERRACE ROAD, OCALA, FL 34473For SaleMLS ID #OM717246, Jodi Niehans, ROYAL OAK REALTY LLC. Stellar MLS
- $300,0003 bd2 ba1.7k sqft16320 SW 13TH TERRACE, OCALA, FL 34473For SaleMLS ID #OM732058, Jodi Niehans, ROYAL OAK REALTY LLC. Stellar MLS
- $264,9003 bd2 ba1.4k sqft4660 SW 130TH STREET, OCALA, FL 34473For SaleMLS ID #OM727986, Alberto Rodriguez, CENTRAL CITY REALTY. Stellar MLS
- $193,0002 bd2 ba982 sqft15083 SW 43RD TERRACE ROAD, OCALA, FL 34473For SaleMLS ID #OM726903, Anthony Alfarone, REAL BROKER LLC - OCALA. Stellar MLS
- $293,0003 bd2 ba1.6k sqft6651 SW 151ST LOOP, OCALA, FL 34473For SaleMLS ID #OM727945, Trish Ramcharan, GREAT EXPECTATIONS REALTY, LLC. Stellar MLS
- $214,9003 bd2 ba1.6k sqft8721 SW 60 CIRCLE, OCALA, FL 34476For SaleMLS ID #OM729833, Julia McPherson, FONTANA REALTY. Stellar MLS
- $274,8882 bd2 ba1.6k sqft11657 SW 72ND CIR, OCALA, FL 34476For SaleMLS ID #OM733161, Thomas Reeves, DECCA REAL ESTATE. Stellar MLS
- $220,0003 bd2 ba1.5k sqft11442 SW 139TH STREET, DUNNELLON, FL 34432For SaleMLS ID #OM732421, Amy Ow, RE/MAX FOXFIRE - HWY200/103 S. Stellar MLS
- $219,5002 bd2 ba1.5k sqft8165 SW 108TH LOOP, OCALA, FL 34481For SaleMLS ID #OM731971, Timothy Buchanan, REAL BROKER LLC - OCALA. Stellar MLS
- $239,0002 bd2 ba1.2k sqft8516 SE 137TH LOOP, SUMMERFIELD, FL 34491For SaleMLS ID #OM733227, Jaylene Sheldon, RE/MAX PREMIER REALTY LADY LK. Stellar MLS
- $227,0002 bd2 ba1.3k sqft11563 SW 74TH COURT, OCALA, FL 34476For SaleMLS ID #OM725108, Anthony Alfarone, REAL BROKER LLC - OCALA. Stellar MLS
- $233,0002 bd2 ba1.5k sqft11268 SE 175TH LANE, SUMMERFIELD, FL 34491For SaleMLS ID #TB8551540, Nicholas Techera, DALTON WADE INC. Stellar MLS
- $259,9993 bd2 ba1.5k sqft11262 SW 73RD CIRCLE, OCALA, FL 34476For SaleMLS ID #OM727128, Ryan Reeves, DECCA REAL ESTATE. Stellar MLS
- $253,0003 bd2 ba1.3k sqft3835 NE 13TH AVENUE, OCALA, FL 34479For SaleMLS ID #G5115645, Patti Pate, WATSON REALTY CORP. Stellar MLS
- $239,8882 bd2 ba1.7k sqft11496 SW 82ND COURT ROAD, OCALA, FL 34481For SaleMLS ID #OM722147, Thomas Reeves, DECCA REAL ESTATE. Stellar MLS
- $229,0002 bd2 ba1.4k sqft13338 SW 111TH CIRCLE, DUNNELLON, FL 34432For SaleMLS ID #OM731834, Wendy Hopper, RE/MAX FOXFIRE - HWY200/103 S. Stellar MLS
