SUMMERGLEN GOLF COURSE COMMUNITY Lot 929. THIS HOME IS A MUST SEE! Beautiful Monteverde II model 3/2 in Summerglen! As soon as you round the corner into this private cul-de-sac you will notice the widened driveway as one of several upgrades to the property. Walk into this bright open floor plan. Tile throughout the entire home. Spacious living area with plenty of room for entertaining. Kitchen is a gourmet paradise with natural gas stove and plenty of cabinets and counterspace. Beautifully veined Granite countertops and a deep stainless farm sink make it all worth it. All appliances stay. Cabinets have slide out of easy storage. Master bedroom suite has lots of room for your king size bedroom set. Master bathroom has a double sink vanity and custom tile walk-in shower with seamless glass. Nice size walk-in closet. Guest bedrooms are privately situated away from the Master bedroom. Four sliders open up to a grand lanai enclosed with good size windows for that nice Florida view. Two car garage plus separate golf cart garage with overhead suspended storage for your convenience and wall shelving as well. This home won't disappoint. NEW ROOF 2024 - see attached list of upgrades and maintenance. Move in ready, clean and well maintained. Not only is this home beautifully kept and updated, but the community of SummerGlen is full of every activity possible. SUMMERGLEN is located Minutes from I-75 and The Florida Horse Park, close to The Villages, and the Town Squares, while still feeling like it is secluded and private. SUMMERGLEN Has a 18 Hole Golf Course and Golf Shop. HOA fee includes mowing/edging of yard, garbage pickup including recycling, Spectrum Bronze Tier 1 TV and 100 Mbps internet, as well as access to all amenities. Did I mention ALL of the community amenities? All this and more located in an active, gated community featuring club house with lounge area, space for future restaurant and meeting rooms, tons of activities & 70 clubs plus bocce ball, pickleball, tennis courts, softball, heated pool & spa, RV parking, dog parks, and tons more! All of that along with a $30 monthly food and beverage coupon to be used at the new Community Restaurant, "Tavern at the Glen".
For sale
$300,000
16320 SW 13TH TERRACE, OCALA, FL 34473
3beds
1,794sqft
Single Family Residence
Built in 2010
7,405 Square Feet Lot
$293,900 Zestimate®
$167/sqft
$390/mo HOA
What's special
Beautifully veined granite countertopsBright open floor planPrivate cul-de-sacDeep stainless farm sinkWidened drivewayAll appliances stayNice size walk-in closet
- 23 days
- 329
- 17
Likely to sell faster than
Zillow last checked:
Listing updated:
Listed by:
Jodi Niehans 610-247-9501,
ROYAL OAK REALTY LLC 352-266-3618
Source: Stellar MLS,MLS#: OM732058 Originating MLS: Ocala - Marion
Originating MLS: Ocala - Marion
Facts & features
Interior
Bedrooms & bathrooms
- Bedrooms: 3
- Bathrooms: 2
- Full bathrooms: 2
Primary bedroom
- Features: Ceiling Fan(s), Walk-In Closet(s)
- Level: First
- Area: 198.09 Square Feet
- Dimensions: 15.11x13.11
Bedroom 2
- Features: Ceiling Fan(s), Dual Closets
- Level: First
- Area: 160 Square Feet
- Dimensions: 12.8x12.5
Bedroom 3
- Features: Ceiling Fan(s), Dual Closets
- Level: First
- Area: 134.93 Square Feet
- Dimensions: 13.1x10.3
Primary bathroom
- Features: Dual Sinks, En Suite Bathroom, Exhaust Fan, Shower No Tub, Water Closet/Priv Toilet, Walk-In Closet(s)
- Level: First
- Area: 102.9 Square Feet
- Dimensions: 10.5x9.8
Bathroom 2
- Features: Single Vanity, Tub With Shower, Linen Closet
- Level: First
- Area: 38.22 Square Feet
- Dimensions: 9.3x4.11
Balcony porch lanai
- Features: Ceiling Fan(s), No Closet
- Level: First
- Area: 134.68 Square Feet
- Dimensions: 14.8x9.1
Dinette
- Features: No Closet
- Level: First
- Area: 147.44 Square Feet
- Dimensions: 15.2x9.7
Foyer
- Features: Coat Closet
- Level: First
- Area: 110.67 Square Feet
- Dimensions: 11.9x9.3
Kitchen
- Features: Breakfast Bar, Pantry, Granite Counters, Kitchen Island, Dual Closets
- Level: First
- Area: 153.52 Square Feet
- Dimensions: 15.2x10.1
Laundry
- Features: No Closet
- Level: First
- Area: 50.4 Square Feet
- Dimensions: 8x6.3
Living room
- Features: Ceiling Fan(s), No Closet
- Level: First
- Area: 413.28 Square Feet
- Dimensions: 24.6x16.8
Heating
- Central, Electric, Natural Gas
Cooling
- Central Air
Appliances
- Included: Dishwasher, Disposal, Dryer, Gas Water Heater, Microwave, Range, Refrigerator, Washer, Water Softener
- Laundry: Inside, Laundry Room
Features
- Cathedral Ceiling(s), Ceiling Fan(s), Eating Space In Kitchen, High Ceilings, Living Room/Dining Room Combo, Open Floorplan, Primary Bedroom Main Floor, Stone Counters, Walk-In Closet(s)
- Flooring: Porcelain Tile
- Windows: Window Treatments
- Has fireplace: No
Interior area
- Total structure area: 2,529
- Total interior livable area: 1,794 sqft
Video & virtual tour
Property
Parking
- Total spaces: 3
- Parking features: Driveway, Garage Door Opener, Golf Cart Garage, Oversized
- Attached garage spaces: 3
- Has uncovered spaces: Yes
- Details: Garage Dimensions: 26x22
Features
- Levels: One
- Stories: 1
- Patio & porch: Patio, Rear Porch, Screened
- Exterior features: Irrigation System, Rain Gutters
Lot
- Size: 7,405 Square Feet
- Dimensions: 60 x 120
- Features: Cul-De-Sac
Details
- Parcel number: 4464700929
- Zoning: PUD
- Special conditions: None
Construction
Type & style
- Home type: SingleFamily
- Property subtype: Single Family Residence
Materials
- Block, Stucco
- Foundation: Slab
- Roof: Shingle
Condition
- New construction: No
- Year built: 2010
Details
- Builder model: Monteverde II
Utilities & green energy
- Sewer: Public Sewer
- Water: Public
- Utilities for property: Cable Connected, Electricity Connected, Natural Gas Connected, Public, Sewer Connected, Water Connected
Community & HOA
Community
- Features: Clubhouse, Community Mailbox, Deed Restrictions, Dog Park, Fitness Center, Gated Community - Guard, Golf Carts OK, Golf, Pool, Restaurant, Sidewalks, Tennis Court(s)
- Security: Gated Community, Security Gate, Smoke Detector(s)
- Pet fee: $0 monthly
- Senior community: Yes
- Subdivision: SUMMERGLEN
HOA
- Has HOA: Yes
- Amenities included: Cable TV, Clubhouse, Fitness Center, Gated, Pickleball Court(s), Pool, Recreation Facilities, Tennis Court(s)
- Services included: Cable TV, Community Pool, Internet, Trash
- HOA fee: $390 monthly
- HOA name: First Services
- HOA phone: 352-245-0432
Location
- Region: Ocala
Financial & listing details
- Price per square foot: $167/sqft
- Tax assessed value: $256,935
- Annual tax amount: $3,842
- Date on market: 9/10/2026
- Cumulative days on market: 24 days
- Listing terms: Cash,Conventional,FHA,USDA Loan,VA Loan
- Ownership: Fee Simple
- Total actual rent: 0
- Electric utility on property: Yes
- Road surface type: Asphalt
Estimated market value
$293,900
$279,000 - $309,000
$1,864/mo
Price history
| Date | Event | Price |
|---|---|---|
| 9/10/2026 | Listed for sale | $300,000-6.3%$167/sqft |
Source:  Stellar MLS #OM732058 Report a problem Stellar MLS #OM732058 Report a problem | ||
| 2/28/2023 | Listing removed | -- |
Source: Stellar MLS #G5060007 Report a problem | ||
| 2/7/2023 | Price change | $320,000-1.2%$178/sqft |
Source: Stellar MLS #G5060007 Report a problem | ||
| 12/13/2022 | Price change | $324,000-0.3%$181/sqft |
Source: Stellar MLS #G5060007 Report a problem | ||
| 9/1/2022 | Listed for sale | $325,000+1.6%$181/sqft |
Source: Stellar MLS #G5060007 Report a problem | ||
| 8/20/2022 | Listing removed | -- |
Source: Stellar MLS #OM638367 Report a problem | ||
| 6/14/2022 | Price change | $319,990+0%$178/sqft |
Source: Stellar MLS #OM638367 Report a problem | ||
| 6/10/2022 | Price change | $319,900-3%$178/sqft |
Source: Stellar MLS #OM638367 Report a problem | ||
| 6/10/2022 | Pending sale | $329,900$184/sqft |
Source: Stellar MLS #OM638367 Report a problem | ||
| 5/5/2022 | Price change | $329,900-3%$184/sqft |
Source: Stellar MLS #OM638367 Report a problem | ||
| 4/29/2022 | Listed for sale | $340,000+19.3%$190/sqft |
Source: Stellar MLS #OM638367 Report a problem | ||
| 8/27/2021 | Sold | $285,000+62.9%$159/sqft |
Source: Public Record Report a problem | ||
| 12/29/2015 | Sold | $175,000$98/sqft |
Source: Public Record Report a problem | ||
Public tax history
| Year | Property taxes | Tax assessment |
|---|---|---|
| 2025 | $3,843 +4.1% | $256,935 +0.1% |
| 2024 | $3,692 +2.4% | $256,759 +3% |
| 2023 | $3,604 +2.9% | $249,281 +3% |
| 2022 | $3,504 +48.8% | $242,020 +46.8% |
| 2021 | $2,354 +1% | $164,829 +1.6% |
| 2020 | $2,330 +1.6% | $162,300 +2.3% |
| 2019 | $2,293 | $158,651 +1.9% |
| 2018 | $2,293 +7.4% | $155,693 +2.1% |
| 2017 | $2,134 -25.6% | $152,491 +2.1% |
| 2016 | $2,870 | $149,355 -4.5% |
| 2015 | $2,870 +7.1% | $156,421 +2.3% |
| 2014 | $2,680 +5.3% | $152,912 +4.6% |
| 2013 | $2,545 +3.3% | $146,245 +3.2% |
| 2012 | $2,464 -4.2% | $141,661 -4.4% |
| 2011 | $2,572 | $148,228 +295.3% |
| 2010 | -- | $37,500 |
Find assessor info on the county website
Monthly payment
Est. payment
Payment breakdown
Explore the cost of this home by adjusting the details. Changes won't be saved.Climate risks
Neighborhood: 34473
Similar homes
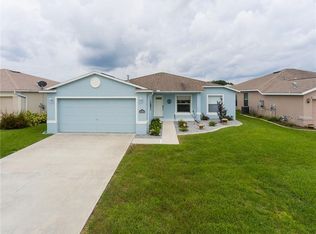
- $319,0003 bd2 ba2k sqft1705 SW 157TH PLACE ROAD, OCALA, FL 34473For Sale

 MLS ID #OM732187, Mary Johnson, RE/MAX PREMIER REALTY. Stellar MLS
 - $329,9973 bd2 ba1.6k sqft16367 SW 13TH TERRACE, OCALA, FL 34473For Sale
 MLS ID #OM730648, Sherri Feurstein, CITRUS HOME FINDERS. Stellar MLS
 - $310,0003 bd2 ba1.7k sqft16023 SW 14TH AVENUE ROAD, OCALA, FL 34473For Sale
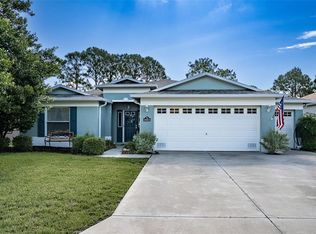 MLS ID #OM724799, Jodi Niehans, ROYAL OAK REALTY LLC. Stellar MLS
 - $290,0003 bd2 ba1.8k sqft15788 SW 11TH TERRACE ROAD, OCALA, FL 34473For Sale
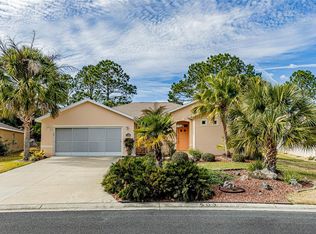 MLS ID #OM717246, Jodi Niehans, ROYAL OAK REALTY LLC. Stellar MLS
 - $249,0003 bd2 ba1.6k sqft16416 SW 15TH COURT, OCALA, FL 34473For SaleMLS ID #G5115733, Jeri Anarumo, FLORIDA REALTY MARKETPLACE. Stellar MLS
- $275,0003 bd2 ba1.6k sqft15702 SW 11TH TERRACE ROAD, OCALA, FL 34473For SaleMLS ID #OM730493, Mary Johnson, RE/MAX PREMIER REALTY. Stellar MLS
- $279,9003 bd2 ba1.6k sqft15831 SW 16TH AVENUE ROAD, OCALA, FL 34473For SaleMLS ID #OM722242, Mary Johnson, RE/MAX PREMIER REALTY. Stellar MLS
- $274,9003 bd2 ba1.6k sqft15691 SW 11TH COURT ROAD, OCALA, FL 34473For SaleMLS ID #OM720911, Mary Johnson, RE/MAX PREMIER REALTY. Stellar MLS
- $263,0003 bd2 ba1.6k sqft15547 SW 13TH CIRCLE, OCALA, FL 34473For SaleMLS ID #OM730934, Jodi Niehans, ROYAL OAK REALTY LLC. Stellar MLS
- $261,0003 bd2 ba1.6k sqft15143 SW 14TH AVENUE ROAD, OCALA, FL 34473For SaleMLS ID #OM724817, Mary Johnson, RE/MAX PREMIER REALTY. Stellar MLS
- $225,0003 bd2 ba1.4k sqft1754 SW 156TH LANE, OCALA, FL 34473For SaleMLS ID #OM730838, Carolyn Maldonado Dominguez, BASSETT PREMIER REALTY INC. Stellar MLS
- $261,0002 bd2 ba1.5k sqft1768 SW 156TH LANE, OCALA, FL 34473For SaleMLS ID #OM720348, Mary Johnson, RE/MAX PREMIER REALTY. Stellar MLS
- $264,9003 bd2 ba1.4k sqft4660 SW 130TH STREET, OCALA, FL 34473For SaleMLS ID #OM727986, Alberto Rodriguez, CENTRAL CITY REALTY. Stellar MLS
- $299,5003 bd2 ba1.9k sqft15792 SW 55TH AVENUE ROAD, OCALA, FL 34473For SaleMLS ID #OM711305, Steven Billington, EXP REALTY LLC. Stellar MLS
- $227,0002 bd2 ba1.7k sqft1520 SW 152ND PLACE, OCALA, FL 34473For SaleMLS ID #OM725976, Mary Johnson, RE/MAX PREMIER REALTY. Stellar MLS
- $285,0003 bd2 ba1.7k sqft7384 SW 115TH PLACE, OCALA, FL 34476For SaleMLS ID #G5115540, Mary Mateo, FLORIDA PLUS REALTY, LLC. Stellar MLS
- $269,9003 bd2 ba2.1k sqft6310 SW 82ND PLACE, OCALA, FL 34476For SaleMLS ID #OM727650, Brent Smith, MAGNOLIA HOMES AND LAND LLC. Stellar MLS
- $282,9003 bd2 ba1.8k sqft6032 SW 103RD LOOP, OCALA, FL 34476For SaleMLS ID #OM725477, Scott Coldwell, COLDWELL REALTY SOLD GUARANTEE. Stellar MLS
- $279,0003 bd2 ba2.1k sqft11416 SW 69TH CIR, OCALA, FL 34476For SaleMLS ID #OM723626, Thomas Reeves, DECCA REAL ESTATE. Stellar MLS
- $289,9003 bd2 ba1.7k sqft8907 SW 84TH CIRCLE, OCALA, FL 34481For SaleMLS ID #OM727024, Tammy Coughlin, ON TOP OF THE WORLD REAL EST. Stellar MLS
