This is the one! Come live your retirement years in style in this spacious 2,123 Sq. Ft. Expanded Augusta, beautifully situated on the golf course in the desirable Baytree Greens location of Oak Run Country Club. Enjoy a wonderful golf-course view from your backyard, where the lush green fairway becomes the backdrop to your Florida lifestyle. A beautiful brick paver driveway and walkway welcome you home. Inside, this large 3-bedroom, 2-bath home offers plenty of space for comfortable living, accommodating guests, and entertaining. There is no carpet throughout the home. The modern kitchen features Corian countertops, stainless steel appliances, and a large pantry, while the laundry room provides abundant cabinet storage. The spacious enclosed and finished lanai is perfect for relaxing or entertaining and features a bar overlooking the golf course. Step through the doorwall to the expansive, private birdcage lanai, creating an exceptional indoor/outdoor living space. The primary bedroom also features a doorwall leading directly to the birdcage, along with a convenient walk-in shower in the primary bath. Enjoy the convenience of being centrally located near one of Oak Run's three clubhouses, offering a fitness center, golf, and the community restaurant, along with the many amenities that make Oak Run such a desirable place to call home. Roof 2021 | A/C 2024 | Golf Course Home | 3 Bedrooms | 2 Baths | 2,123 Sq. Ft. | No Carpet | Enclosed Lanai | Private Birdcage Beautifully located, wonderfully maintained, and ready for you to enjoy. This is the one!
For sale
Price cut: $8K (9/18)
$279,000
11416 SW 69TH CIR, OCALA, FL 34476
3beds
2,123sqft
Single Family Residence
Built in 1998
6,400 Square Feet Lot
$275,000 Zestimate®
$131/sqft
$204/mo HOA
What's special
Large pantryCorian countertopsModern kitchenStainless steel appliances
- 157 days
- 343
- 28
Zillow last checked:
Listing updated:
Listed by:
Thomas Reeves 239-266-4797,
DECCA REAL ESTATE 352-854-8787,
Cindy Casco 305-967-0305,
DECCA REAL ESTATE
Source: Stellar MLS,MLS#: OM723626 Originating MLS: Ocala - Marion
Originating MLS: Ocala - Marion
Facts & features
Interior
Bedrooms & bathrooms
- Bedrooms: 3
- Bathrooms: 2
- Full bathrooms: 2
Primary bedroom
- Features: Walk-In Closet(s)
- Level: First
Bedroom 1
- Features: Built-in Closet
- Level: First
Kitchen
- Level: First
Living room
- Level: First
Heating
- Heat Pump
Cooling
- Central Air
Appliances
- Included: Dishwasher, Dryer, Range, Refrigerator, Washer
- Laundry: Laundry Room
Features
- High Ceilings, Primary Bedroom Main Floor, Walk-In Closet(s)
- Flooring: Carpet, Tile
- Has fireplace: No
Interior area
- Total structure area: 3,203
- Total interior livable area: 2,123 sqft
Property
Parking
- Total spaces: 2
- Parking features: Garage - Attached
- Attached garage spaces: 2
Features
- Levels: One
- Stories: 1
- Exterior features: Irrigation System
Lot
- Size: 6,400 Square Feet
- Dimensions: 64 x 100
- Features: On Golf Course
Details
- Parcel number: 7021001005
- Zoning: PUD
- Special conditions: None
Construction
Type & style
- Home type: SingleFamily
- Property subtype: Single Family Residence
Materials
- Block, Concrete, Stucco
- Foundation: Slab
- Roof: Shingle
Condition
- New construction: No
- Year built: 1998
Utilities & green energy
- Sewer: Public Sewer
- Water: Public
- Utilities for property: Cable Available, Electricity Available, Electricity Connected, Sewer Available, Sewer Connected, Water Available, Water Connected
Community & HOA
Community
- Pet fee: $0 monthly
- Senior community: Yes
- Subdivision: OAK RUN BAYTREE GREENS
HOA
- Has HOA: Yes
- HOA fee: $204 monthly
- HOA name: TONYA SAPPLETON
- HOA phone: 352-854-6210
Location
- Region: Ocala
Financial & listing details
- Price per square foot: $131/sqft
- Tax assessed value: $278,110
- Annual tax amount: $2,334
- Date on market: 4/29/2026
- Cumulative days on market: 158 days
- Listing terms: Cash,Conventional,VA Loan
- Ownership: Fee Simple
- Total actual rent: 0
- Electric utility on property: Yes
- Road surface type: Paved
Estimated market value
$275,000
$261,000 - $289,000
$2,292/mo
Price history
| Date | Event | Price |
|---|---|---|
| 9/18/2026 | Price change | $279,000-2.8%$131/sqft |
Source:  Stellar MLS #OM723626 Report a problem Stellar MLS #OM723626 Report a problem | ||
| 8/21/2026 | Price change | $287,000-4.3%$135/sqft |
Source: Stellar MLS #OM723626 Report a problem | ||
| 6/22/2026 | Price change | $299,888-3.2%$141/sqft |
Source: Stellar MLS #OM723626 Report a problem | ||
| 5/30/2026 | Price change | $309,888-3.1%$146/sqft |
Source: Stellar MLS #OM723626 Report a problem | ||
| 4/29/2026 | Listed for sale | $319,888$151/sqft |
Source: Stellar MLS #OM723626 Report a problem | ||
Public tax history
| Year | Property taxes | Tax assessment |
|---|---|---|
| 2025 | $2,431 +11.4% | $170,019 +2.9% |
| 2024 | $2,183 +2.8% | $165,227 +3% |
| 2023 | $2,125 -0.5% | $160,415 +3% |
| 2022 | $2,136 +0.3% | $155,743 +3% |
| 2021 | $2,131 +0.9% | $151,207 +1.4% |
| 2020 | $2,112 +1.6% | $149,119 +2.3% |
| 2019 | $2,078 | $145,766 +1.9% |
| 2018 | $2,078 +7.4% | $143,048 +2.1% |
| 2017 | $1,935 +1.5% | $140,106 +2.1% |
| 2016 | $1,905 | $137,224 +0.7% |
| 2015 | $1,905 +6.3% | $136,270 +0.8% |
| 2014 | $1,792 +2.7% | $135,188 +1.5% |
| 2013 | $1,745 -4% | $133,190 -3.3% |
| 2012 | $1,818 -8.7% | $137,754 -7.3% |
| 2011 | $1,992 -5.7% | $148,662 -4.9% |
| 2010 | $2,113 +5.6% | $156,365 +2.7% |
| 2009 | $2,000 +1.6% | $152,254 +0.1% |
| 2008 | $1,969 -5.8% | $152,102 +3% |
| 2007 | $2,090 -6.3% | $147,673 +2.5% |
| 2006 | $2,230 +0.7% | $144,071 +3% |
| 2005 | $2,215 | $139,876 +3% |
| 2004 | $2,215 +2.5% | $135,801 +5.7% |
| 2002 | $2,161 +16.9% | $128,473 +14.1% |
| 2001 | $1,849 | $112,642 |
| 2000 | $1,849 | $112,642 |
Find assessor info on the county website
Monthly payment
Est. payment
Payment breakdown
Explore the cost of this home by adjusting the details. Changes won't be saved.Climate risks
Neighborhood: 34476
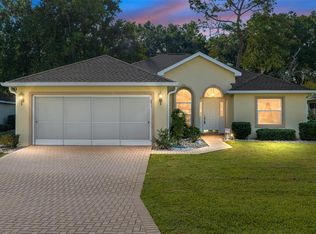

Similar homes
- $274,8882 bd2 ba1.6k sqft11657 SW 72ND CIR, OCALA, FL 34476For Sale
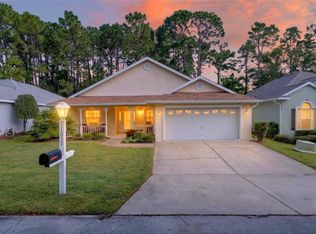
 MLS ID #OM733161, Thomas Reeves, DECCA REAL ESTATE. Stellar MLS
 - $279,9003 bd2 ba1.8k sqft10908 SW 53RD CIRCLE, OCALA, FL 34476For Sale
 MLS ID #OM724048, William Archibald, STRATEGIC REALTY. Stellar MLS
 - $269,9003 bd2 ba1.6k sqft10971 SW 69TH CIRCLE, OCALA, FL 34476For Sale
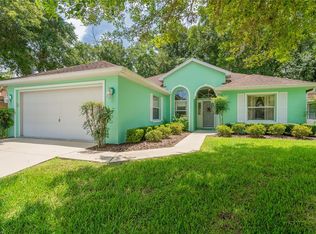 MLS ID #OM730356, Shelia Konnick, CHARLES RUTENBERG REALTY INC. Stellar MLS
 - $259,9993 bd2 ba1.5k sqft11262 SW 73RD CIRCLE, OCALA, FL 34476For Sale
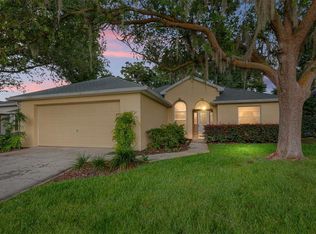 MLS ID #OM727128, Ryan Reeves, DECCA REAL ESTATE. Stellar MLS
 - $299,5553 bd2 ba1.6k sqft4818 SW 114TH STREET, OCALA, FL 34476For SaleMLS ID #O6423618, Richard Gailey, GAILEY ENTERPRISES REAL ESTATE. Stellar MLS
- $277,9002 bd2 ba1.8k sqft8612 SW 61ST COURT, OCALA, FL 34476For SaleMLS ID #OM732808, Rene Bartum, EXP REALTY LLC. Stellar MLS
- $335,0002 bd2 ba2.1k sqft7121 SW 113TH LOOP, OCALA, FL 34476For SaleMLS ID #OM730017, Lois Lane, DECCA REAL ESTATE. Stellar MLS
- $279,0003 bd2 ba1.8k sqft14604 SW 45TH COURT, OCALA, FL 34473For SaleMLS ID #S5149288, Haydee Sosa Gonzalez, LPT REALTY, LLC. Stellar MLS
- $335,0003 bd2 ba2.2k sqft5885 SW 87TH STREET, OCALA, FL 34476For SaleMLS ID #OM732133, Christopher Holl, ON TOP OF THE WORLD REAL EST. Stellar MLS
- $260,0003 bd2 ba1.5k sqft7962 SW 83RD PLACE, OCALA, FL 34476For SaleMLS ID #OM720186, Carole Patterson, WEICHERT REALTORS HALLMARK PROPERTIES. Stellar MLS
- $227,0002 bd2 ba1.3k sqft11563 SW 74TH COURT, OCALA, FL 34476For SaleMLS ID #OM725108, Anthony Alfarone, REAL BROKER LLC - OCALA. Stellar MLS
- $224,9003 bd2 ba1.6k sqft8721 SW 60 CIRCLE, OCALA, FL 34476For SaleMLS ID #OM729833, Julia McPherson, FONTANA REALTY. Stellar MLS
- $181,5002 bd2 ba1.6k sqft11447 SW 69TH CIRCLE, OCALA, FL 34476For SaleMLS ID #O6254513, Dee Toohey, INNOVATIVE REALTY SOLUTIONS GROUP. Stellar MLS
- $200,0003 bd2 ba1.3k sqft6046 SW 98 LOOP, OCALA, FL 34476For SaleMLS ID #OM727716, Julia McPherson, FONTANA REALTY. Stellar MLS
- $239,8882 bd2 ba1.7k sqft11496 SW 82ND COURT ROAD, OCALA, FL 34481For SaleMLS ID #OM722147, Thomas Reeves, DECCA REAL ESTATE. Stellar MLS
- $379,9003 bd2 ba2.3k sqft5602 SW 108 STREET, OCALA, FL 34476For SaleMLS ID #OM709440, Robert Harden, SHOWCASE PROPERTIES OF CENTRAL. Stellar MLS
- $290,0003 bd2 ba1.8k sqft15788 SW 11TH TERRACE ROAD, OCALA, FL 34473For SaleMLS ID #OM717246, Jodi Niehans, ROYAL OAK REALTY LLC. Stellar MLS
- $279,9003 bd2 ba1.7k sqft5751 NW 25TH LOOP, OCALA, FL 34482For SaleMLS ID #OM723173, Mollie Greer, STALLIONS REALTY LLC. Stellar MLS
- $319,0003 bd2 ba2k sqft9274 SW 94TH LOOP, OCALA, FL 34481For SaleMLS ID #OM725921, Christy Main, ON TOP OF THE WORLD REAL EST. Stellar MLS
- $298,0003 bd2 ba1.6k sqft15681 SW 14TH AVENUE ROAD, OCALA, FL 34473For SaleMLS ID #OM727471, Tana Darley, PREMIER SOTHEBY'S INTERNATIONAL REALTY. Stellar MLS
