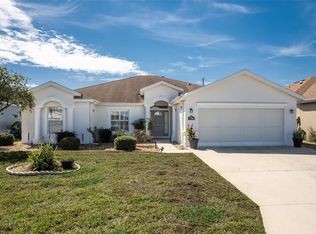
ENCLOSED SUNROOM • PRIVATE STUDY • 2 BEDROOMS • 2 BATHS • 1,759 SQ FT • SCREENED GARAGE • SUMMERGLEN 55+ LIVING! This ST. AUGUSTINE MODEL in the guard-gated 55+ community of SUMMERGLEN! Built in 2008, this 2-bedroom, 2-bath home offers 1,759 sq. ft. of living space, a SEPARATE STUDY, and an ENCLOSED SUNROOM that provides additional space to relax and enjoy the Florida lifestyle. The OPEN LIVING AND DINING AREAS feature high ceilings, generous natural light, and sliding glass doors leading to the enclosed sunroom. The spacious kitchen offers abundant cabinetry, generous countertop space, a pantry, breakfast bar with seating, and an adjacent dining area, creating a comfortable layout for everyday living and entertaining. The PRIMARY SUITE features a spacious bedroom, plantation shutters, walk-in closet, and en-suite bath with a soaking tub, separate vanity areas, and additional storage. The second bedroom and full guest bathroom offer comfortable accommodations for visitors. A DEDICATED STUDY provides flexible space for a home office, hobbies, or reading room. One of the home's standout features is the ENCLOSED SUNROOM, with expansive windows overlooking the landscaped surroundings. The 2-CAR GARAGE features a SCREENED GARAGE OPENING, finished flooring, and convenient access to the interior laundry room. THE SUMMERGLEN LIFESTYLE IS WHERE THE VALUE REALLY SHINES! The $390 monthly HOA includes a GUARD-GATED ENTRANCE, Spectrum 1 Gbps high-speed internet, cable TV with 125+ channels and included streaming services, lawn maintenance with MOWING, EDGING AND BLOWING, trash and recycling collection, plus a $30 MONTHLY RESTAURANT CREDIT! Enjoy a fee to play 18-HOLE GOLF COURSE, on-site restaurant, RESORT-STYLE POOL AND HOT TUB, fitness center, tennis and pickleball courts, softball field, dog park, and a clubhouse offering numerous clubs, social events, and year-round activities. RV and boat storage is available for a one-time fee, subject to availability. SPACE TO ENJOY, AMENITIES TO LOVE, AND MORE INCLUDED IN YOUR MONTHLY HOA! Discover comfortable Florida living in one of Ocala's active 55+ communities.
For sale
$249,900
16416 SW 12TH TERRACE, OCALA, FL 34473
2beds
1,759sqft
Single Family Residence
Built in 2008
7,405 Square Feet Lot
$-- Zestimate®
$142/sqft
$390/mo HOA
What's special
Screened garageSpacious bedroomEnclosed sunroomHigh ceilingsDedicated studyAdditional storageGuard-gated entrance
- 29 days
- 455
- 14
Likely to sell faster than
Zillow last checked:
Listing updated:
Listed by:
Mary Johnson 352-817-1234,
RE/MAX PREMIER REALTY 352-732-3222
Source: Stellar MLS,MLS#: OM734490 Originating MLS: Ocala - Marion
Facts & features
Interior
Bedrooms & bathrooms
- Bedrooms: 2
- Bathrooms: 2
- Full bathrooms: 2
Primary bedroom
- Features: Ceiling Fan(s), Walk-In Closet(s)
- Level: First
- Area: 206.91 Square Feet
- Dimensions: 17.1x12.1
Bedroom 2
- Features: Ceiling Fan(s), Built-in Closet
- Level: First
- Area: 187.2 Square Feet
- Dimensions: 11.7x16
Balcony porch lanai
- Features: Ceiling Fan(s)
- Level: First
- Area: 232.76 Square Feet
- Dimensions: 25.3x9.2
Den
- Features: Ceiling Fan(s)
- Level: First
- Area: 146.52 Square Feet
- Dimensions: 11.1x13.2
Dining room
- Level: First
- Area: 143.85 Square Feet
- Dimensions: 10.5x13.7
Kitchen
- Features: Pantry
- Level: First
- Area: 156 Square Feet
- Dimensions: 13x12
Laundry
- Level: First
- Area: 57.82 Square Feet
- Dimensions: 9.8x5.9
Living room
- Features: Ceiling Fan(s)
- Level: First
- Area: 323.64 Square Feet
- Dimensions: 17.4x18.6
Heating
- Electric
Cooling
- Central Air
Appliances
- Included: Dishwasher, Disposal, Dryer, Microwave, Range, Refrigerator, Washer
- Laundry: Laundry Room
Features
- Ceiling Fan(s), Living Room/Dining Room Combo, Open Floorplan
- Flooring: Carpet, Ceramic Tile
- Doors: Sliding Doors
- Has fireplace: No
Interior area
- Total structure area: 2,429
- Total interior livable area: 1,759 sqft
Video & virtual tour
Property
Parking
- Total spaces: 2
- Parking features: Garage - Attached
- Attached garage spaces: 2
- Details: Garage Dimensions: 19x20
Features
- Levels: One
- Stories: 1
- Patio & porch: Covered, Enclosed, Rear Porch, Screened
- Exterior features: Irrigation System, Rain Gutters
Lot
- Size: 7,405 Square Feet
- Dimensions: 60 x 120
- Features: Landscaped, Near Golf Course
Details
- Parcel number: 4464500691
- Zoning: PUD
- Special conditions: None
Construction
Type & style
- Home type: SingleFamily
- Architectural style: Florida
- Property subtype: Single Family Residence
Materials
- Block, Concrete, Stucco
- Foundation: Slab
- Roof: Shingle
Condition
- New construction: No
- Year built: 2008
Utilities & green energy
- Sewer: Public Sewer
- Water: Public
- Utilities for property: BB/HS Internet Available, Cable Connected, Electricity Connected, Natural Gas Connected, Sewer Connected, Underground Utilities, Water Connected
Community & HOA
Community
- Features: Buyer Approval Required, Clubhouse, Community Mailbox, Deed Restrictions, Dog Park, Fitness Center, Gated Community - Guard, Golf Carts OK, Golf, Pool, Restaurant
- Security: Gated Community, Smoke Detector(s)
- Pet fee: $0 monthly
- Senior community: Yes
- Subdivision: SUMMERGLEN PH 05
HOA
- Has HOA: Yes
- Amenities included: Cable TV, Clubhouse, Fence Restrictions, Fitness Center, Gated, Golf Course, Pickleball Court(s), Shuffleboard Court, Tennis Court(s)
- Services included: Cable TV, Common Area Taxes, Community Pool, Reserve Fund, Internet, Maintenance Grounds, Trash
- HOA fee: $390 monthly
- HOA name: First Service Residential /Marie Clark
- HOA phone: 352-245-0432
Location
- Region: Ocala
Financial & listing details
- Price per square foot: $142/sqft
- Tax assessed value: $238,089
- Annual tax amount: $2,619
- Date on market: 10/21/2026
- Cumulative days on market: 30 days
- Listing terms: Cash,Conventional,FHA,VA Loan
- Ownership: Fee Simple
- Total actual rent: 0
- Electric utility on property: Yes
- Road surface type: Asphalt, Paved
Estimated market value
Not available
Estimated sales range
Not available
Not available
Price history
| Date | Event | Price |
|---|---|---|
| 10/22/2026 | Listed for sale | $249,900+24.6%$142/sqft |
Source:  Stellar MLS #OM734490 Report a problem | ||
| 8/29/2008 | Sold | $200,600$114/sqft |
Source: Public Record Report a problem | ||
Public tax history
| Year | Property taxes | Tax assessment |
|---|---|---|
| 2025 | $2,620 +10.6% | $182,305 +2.9% |
| 2024 | $2,370 -0.7% | $177,167 +3% |
| 2023 | $2,386 +4.1% | $172,007 +3.9% |
| 2022 | $2,291 +0.2% | $165,524 +3% |
| 2021 | $2,286 +0.9% | $160,703 +1.4% |
| 2020 | $2,267 +1.6% | $158,484 +2.3% |
| 2019 | $2,232 | $154,973 +1.9% |
| 2018 | $2,232 +7.4% | $152,083 +2.1% |
| 2017 | $2,077 +1.4% | $148,955 +2.1% |
| 2016 | $2,049 | $145,891 +0.7% |
| 2015 | $2,049 +6.3% | $144,877 +0.8% |
| 2014 | $1,927 +2.7% | $143,727 +1.5% |
| 2013 | $1,876 +1.9% | $141,603 +1.7% |
| 2012 | $1,842 -8.7% | $139,236 -7.3% |
| 2011 | $2,016 -9.1% | $150,184 -7.7% |
| 2010 | $2,218 -3.5% | $162,801 -5.2% |
| 2009 | $2,299 +372.8% | $171,688 +441.8% |
| 2008 | $486 | $31,689 |
Find assessor info on the county website
Monthly payment
Est. payment
Payment breakdown
Explore the cost of this home by adjusting the details. Changes won't be saved.Climate risks
Neighborhood: 34473
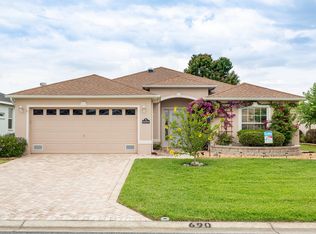
Similar homes
- $265,0003 bd2 ba1.7k sqft15803 SW 11TH COURT ROAD, OCALA, FL 34473For Sale
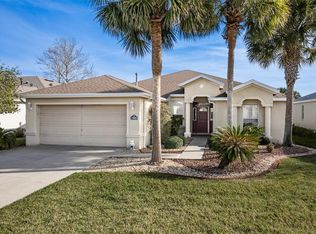
 MLS ID #OM735402, Mary Johnson, RE/MAX PREMIER REALTY. Stellar MLS
- $300,0003 bd2 ba1.7k sqft16320 SW 13TH TERRACE, OCALA, FL 34473For Sale
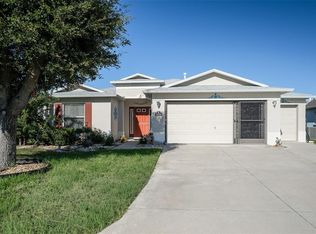 MLS ID #OM732058, Jodi Niehans, ROYAL OAK REALTY LLC. Stellar MLS
- $299,9003 bd2 ba1.8k sqft1376 SW 161ST PLACE, OCALA, FL 34473For Sale
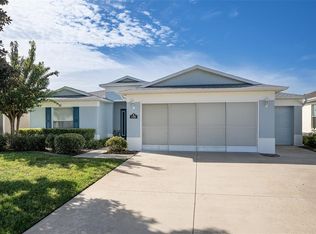 MLS ID #OM733339, Mary Johnson, RE/MAX PREMIER REALTY. Stellar MLS
- $299,9003 bd2 ba2.2k sqft1338 SW 161ST PLACE, OCALA, FL 34473For Sale
 MLS ID #OM733422, Mary Johnson, RE/MAX PREMIER REALTY. Stellar MLS
- $275,0003 bd2 ba1.6k sqft15702 SW 11TH TERRACE ROAD, OCALA, FL 34473For SaleMLS ID #OM730493, Mary Johnson, RE/MAX PREMIER REALTY. Stellar MLS
- $274,9003 bd2 ba1.6k sqft15691 SW 11TH COURT ROAD, OCALA, FL 34473For SaleMLS ID #OM720911, Mary Johnson, RE/MAX PREMIER REALTY. Stellar MLS
- $261,0003 bd2 ba1.6k sqft15143 SW 14TH AVENUE ROAD, OCALA, FL 34473For SaleMLS ID #OM724817, Mary Johnson, RE/MAX PREMIER REALTY. Stellar MLS
- $279,9003 bd2 ba1.6k sqft15831 SW 16TH AVENUE ROAD, OCALA, FL 34473For SaleMLS ID #OM722242, Mary Johnson, RE/MAX PREMIER REALTY. Stellar MLS
- $319,9003 bd2 ba1.6k sqft16367 SW 13TH TERRACE, OCALA, FL 34473For SaleMLS ID #OM730648, Sherri Feurstein, CITRUS HOME FINDERS. Stellar MLS
- $290,0003 bd2 ba1.8k sqft15788 SW 11TH TERRACE ROAD, OCALA, FL 34473For SaleMLS ID #OM717246, Jodi Niehans, ROYAL OAK REALTY LLC. Stellar MLS
- $339,9994 bd2 ba2.4k sqft16411 SW 14TH AVENUE ROAD, OCALA, FL 34473For SaleMLS ID #OM733510, Mika Harris, SWANGATE REAL ESTATE SERVICES LLC. Stellar MLS
- $319,0003 bd2 ba2k sqft1705 SW 157TH PLACE ROAD, OCALA, FL 34473For SaleMLS ID #OM732187, Mary Johnson, RE/MAX PREMIER REALTY. Stellar MLS
- $249,9003 bd2 ba1.8k sqft11040 SW 73RD TERRACE, OCALA, FL 34476For SaleMLS ID #OM735321, Sherri Driggers, DECCA REAL ESTATE. Stellar MLS
- $229,9902 bd2 ba1.3k sqft7250 SW 115TH PLACE, OCALA, FL 34476For SaleMLS ID #OM735219, Brian McCarthy, CB/ELLISON RLTY WEST. Stellar MLS
- $218,8502 bd2 ba1.1k sqft7393 SW 112TH PLACE, OCALA, FL 34476For SaleMLS ID #OM735805, Shannon Brewer, JUDY L. TROUT REALTY. Stellar MLS
- $274,8882 bd2 ba1.6k sqft11657 SW 72ND CIR, OCALA, FL 34476For SaleMLS ID #OM733161, Thomas Reeves, DECCA REAL ESTATE. Stellar MLS
- $272,5002 bd11 ba1.3k sqft5525 NW 26TH LANE, OCALA, FL 34482For SaleMLS ID #OM735860, Becky Alexander PA, LOKATION. Stellar MLS
- $219,0002 bd2 ba2k sqft8707 SW 88TH COURT ROAD #K, OCALA, FL 34481For SaleMLS ID #G5120404, Bill Crockett, DOWN HOME REALTY, LLLP. Stellar MLS
- $274,9002 bd2 ba1.7k sqft201 N Golf Harbor PATH, INVERNESS FL 34450, Inverness, FL 34450For SaleMLS ID #CC854306, Victoria Fraine, LPT REALTY, LLC. Stellar MLS
- $254,0003 bd2 ba1.5k sqft7962 SW 83RD PLACE, OCALA, FL 34476For SaleMLS ID #OM720186, Carole Patterson, WEICHERT REALTORS HALLMARK PROPERTIES. Stellar MLS
