Looking for a fully furnished, well-maintained, move-in-ready home in a gated community? Then look no further! Welcome to Oak Run, located in Southwest Ocala, one of Marion County's most active retirement and golf communities. This popular Coventry model offers 2 bedrooms, 2 bathrooms, 1,378+ square feet of living space and 2,106 square feet overall, situated on a .12-acre lot with a spacious two-car garage. The updated kitchen features granite countertops, a stainless steel undermount sink, a new refrigerator and a newer dishwasher. Luxury vinyl wood-plank flooring runs throughout the home, with tile in both bathrooms and the enclosed family room, which is under heat and air. Both bathrooms have been refreshed with new tub surrounds, sinks and toilets. Additional features include plantation shutters on all windows throughout the main home, new ceiling fans, and a beautiful stained-glass chandelier above the dining table. Step outside and enjoy the beautiful courtyard and screened-in lanai, perfect for relaxing and enjoying the Florida lifestyle. With its desirable floor plan, attractive updates, and the convenience of being fully furnished, this home is ready for its next owner to move right in and enjoy everything Oak Run has to offer!
For sale
$229,990
7250 SW 115TH PLACE, OCALA, FL 34476
2beds
1,378sqft
Single Family Residence
Built in 1995
5,400 Square Feet Lot
$-- Zestimate®
$167/sqft
$325/mo HOA
What's special
Gated communityScreened-in lanaiBeautiful courtyardSpacious two-car garageGranite countertopsDesirable floor planNewer dishwasher
- 14 days
- 582
- 32
Likely to sell faster than
Zillow last checked:
Listing updated:
Listed by:
Brian McCarthy 352-299-8777,
CB/ELLISON RLTY WEST 352-854-9717
Source: Stellar MLS,MLS#: OM735219 Originating MLS: Ocala - Marion
Facts & features
Interior
Bedrooms & bathrooms
- Bedrooms: 2
- Bathrooms: 2
- Full bathrooms: 2
Primary bedroom
- Features: Walk-In Closet(s)
- Level: First
- Area: 182 Square Feet
- Dimensions: 14x13
Bedroom 1
- Features: Walk-In Closet(s)
- Level: First
- Area: 110 Square Feet
- Dimensions: 10x11
Family room
- Level: First
- Area: 132 Square Feet
- Dimensions: 12x11
Kitchen
- Level: First
- Area: 110 Square Feet
- Dimensions: 10x11
Living room
- Level: First
- Area: 210 Square Feet
- Dimensions: 15x14
Heating
- Heat Pump
Cooling
- Central Air
Appliances
- Included: Dishwasher, Dryer, Electric Water Heater, Microwave, Range, Refrigerator, Washer
- Laundry: Inside
Features
- Ceiling Fan(s), Laminate Counters, Walk-In Closet(s)
- Flooring: Carpet, Laminate, Tile
- Windows: Window Treatments
- Has fireplace: No
Interior area
- Total structure area: 2,106
- Total interior livable area: 1,378 sqft
Video & virtual tour
Property
Parking
- Total spaces: 2
- Parking features: Garage - Attached
- Attached garage spaces: 2
Features
- Levels: One
- Stories: 1
- Exterior features: Courtyard, Rain Gutters
Lot
- Size: 5,400 Square Feet
- Dimensions: 60 x 90
Details
- Parcel number: 7017001048
- Zoning: PUD
- Special conditions: None
Construction
Type & style
- Home type: SingleFamily
- Property subtype: Single Family Residence
Materials
- Block, Stucco
- Foundation: Slab
- Roof: Shingle
Condition
- New construction: No
- Year built: 1995
Details
- Builder model: Coventry
Utilities & green energy
- Sewer: Public Sewer
- Water: Public
- Utilities for property: Public
Community & HOA
Community
- Features: Clubhouse, Deed Restrictions, Dog Park, Fitness Center, Gated Community - No Guard, Golf Carts OK, Pool, Racquetball, Restaurant, Special Community Restrictions, Tennis Court(s)
- Pet fee: $0 monthly
- Senior community: Yes
- Subdivision: OAK RUN HILLSIDE
HOA
- Has HOA: Yes
- Services included: Community Pool, Manager, Pool Maintenance, Security
- HOA fee: $325 monthly
- HOA name: Tanya Sappleton
Location
- Region: Ocala
Financial & listing details
- Price per square foot: $167/sqft
- Tax assessed value: $199,315
- Annual tax amount: $3,006
- Date on market: 11/4/2026
- Cumulative days on market: 14 days
- Listing terms: Cash,Conventional,FHA,VA Loan
- Ownership: Fee Simple
- Total actual rent: 0
- Road surface type: Paved
Estimated market value
Not available
Estimated sales range
Not available
Not available
Price history
| Date | Event | Price |
|---|---|---|
| 11/4/2026 | Listed for sale | $229,990+100%$167/sqft |
Source:  Stellar MLS #OM735219 Report a problem | ||
| 12/29/2009 | Sold | $115,000-7.6%$83/sqft |
Source: Public Record Report a problem | ||
| 10/28/2009 | Listed for sale | $124,500$90/sqft |
Source: Roberts Real Estate Inc. #331332 Report a problem | ||
Public tax history
| Year | Property taxes | Tax assessment |
|---|---|---|
| 2025 | $3,574 +4% | $199,315 -0.6% |
| 2024 | $3,438 +227.7% | $200,589 +130.1% |
| 2023 | $1,049 +3.9% | $87,177 +3% |
| 2022 | $1,009 +1.1% | $84,638 +3% |
| 2021 | $998 +1.2% | $82,173 +1.4% |
| 2020 | $986 +2.1% | $81,038 +2.3% |
| 2019 | $965 | $79,216 +1.9% |
| 2018 | $965 +7.9% | $77,739 +2.8% |
| 2017 | $895 +2.5% | $75,642 +2.1% |
| 2016 | $873 | $74,086 +0.7% |
| 2015 | $873 +5.6% | $73,571 +0.8% |
| 2014 | $826 +1.5% | $72,987 +1.5% |
| 2013 | $814 -9.9% | $71,908 -8.8% |
| 2012 | $904 -9.2% | $78,869 -6.8% |
| 2011 | $996 -7.6% | $84,645 -6.1% |
| 2010 | $1,078 +17.2% | $90,116 +11.3% |
| 2009 | $920 +1.1% | $80,952 +0.1% |
| 2008 | $910 -13.7% | $80,872 +3% |
| 2007 | $1,054 -4.7% | $78,518 +2.5% |
| 2006 | $1,106 +4.6% | $76,603 +3% |
| 2005 | $1,058 | $74,371 +3% |
| 2004 | $1,058 +6% | $72,205 +4.3% |
| 2002 | $998 +8.8% | $69,200 +4.6% |
| 2001 | $917 | $66,128 |
| 2000 | $917 | $66,128 |
Find assessor info on the county website
Monthly payment
Est. payment
Payment breakdown
Explore the cost of this home by adjusting the details. Changes won't be saved.Climate risks
Neighborhood: 34476


Similar homes
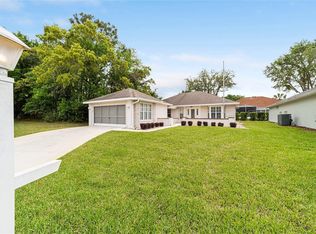
- $210,0002 bd2 ba1.2k sqft7233 SW 115TH PLACE, OCALA, FL 34476For Sale

 MLS ID #OM735467, Andi Pyles, A PERFECT PLACE REALTY, LLC. Stellar MLS
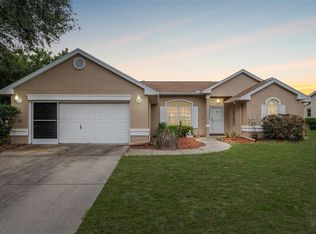
- $227,0002 bd2 ba1.3k sqft11563 SW 74TH COURT, OCALA, FL 34476For Sale
 MLS ID #OM725108, Anthony Alfarone, REAL BROKER LLC - OCALA. Stellar MLS
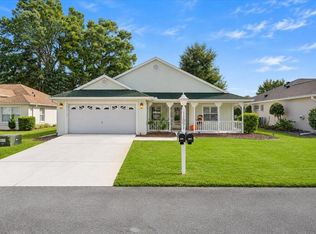
- $252,0002 bd2 ba1.7k sqft11091 SW 73RD COURT, OCALA, FL 34476For Sale
 MLS ID #OM734948, Tina Mervolion, REAL BROKER, LLC. Stellar MLS
- $228,8882 bd2 ba1.2k sqft11569 SW 88TH CT, OCALA, FL 34481For Sale
 MLS ID #OM734230, Thomas Reeves, DECCA REAL ESTATE. Stellar MLS
- $275,0003 bd2 ba1.7k sqft7384 SW 115TH PLACE, OCALA, FL 34476For SaleMLS ID #G5115540, Mary Mateo, FLORIDA PLUS REALTY, LLC. Stellar MLS
- $210,0003 bd2 ba1.9k sqft8490 SW 60th CT, OCALA FL 34476, Ocala, FL 34476For SaleMLS ID #CC858582, Jessica Short, COLDWELL BANKER INVESTORS REALTY. Stellar MLS
- $248,5003 bd2 ba1.5k sqft8034 SW 81ST LOOP, OCALA, FL 34476For SaleMLS ID #OM730015, Kerry Millhiser, EXP REALTY LLC. Stellar MLS
- $254,0003 bd2 ba1.5k sqft7962 SW 83RD PLACE, OCALA, FL 34476For SaleMLS ID #OM720186, Carole Patterson, WEICHERT REALTORS HALLMARK PROPERTIES. Stellar MLS
- $239,9002 bd2 ba1.9k sqft9878 SW 97TH LANE, OCALA, FL 34481For SaleMLS ID #OM734768, Donato Scarcello, GAILEY ENTERPRISES REAL ESTATE. Stellar MLS
- $234,8752 bd2 ba1.2k sqft9685 SW 97TH STREET, OCALA, FL 34481For SaleMLS ID #OM729259, Dan Colofranson, PA, NEXT GENERATION REALTY OF MARION COUNTY. Stellar MLS
- $225,0003 bd2 ba1.2k sqft13525 SW 43RD CIRCLE, OCALA, FL 34473For SaleMLS ID #OM731700, Russell Barber, BHHS FLORIDA SHOWCASE PROPERTIES. Stellar MLS
- $214,9002 bd2 ba1.2k sqft8141 SW 80TH TERRACE, OCALA, FL 34476For SaleMLS ID #OM730544, Scott Coldwell, COLDWELL REALTY SOLD GUARANTEE. Stellar MLS
- $249,9002 bd2 ba1.8k sqft9201 SW 91ST CIRCLE, OCALA, FL 34481For SaleMLS ID #OM729213, Christopher Gabel, ROBB HARRISON REALTY INC. Stellar MLS
- $249,9652 bd2 ba1.4k sqft8213 SW 78TH TERRACE ROAD, OCALA, FL 34476For SaleMLS ID #OM729392, Patti Doty, RE/MAX FOXFIRE - HWY200/103 S. Stellar MLS
- $229,0002 bd2 ba1.4k sqft13338 SW 111TH CIRCLE, DUNNELLON, FL 34432For SaleMLS ID #OM731834, Wendy Hopper, RE/MAX FOXFIRE - HWY200/103 S. Stellar MLS
- $249,9992 bd2 ba1.8k sqft9526 SW 92ND PLACE ROAD, OCALA, FL 34481For SaleMLS ID #GC542418, David Amerio, Jr, LPT REALTY, LLC. Stellar MLS
- $229,9002 bd2 ba1.2k sqft1923 NW 50TH CIRCLE, OCALA, FL 34482For SaleMLS ID #OM731449, Julie Beck, KELLER WILLIAMS CORNERSTONE RE. Stellar MLS
- $242,0003 bd2 ba1.7k sqft11876 SW 137TH LOOP, DUNNELLON, FL 34432For SaleMLS ID #OM734659, Chad MacBlain, KELLER WILLIAMS CORNERSTONE RE. Stellar MLS
- $235,9002 bd2 ba1.2k sqft4470 NW 32ND STREET, OCALA, FL 34482For SaleMLS ID #OM734185, Chad MacBlain, KELLER WILLIAMS CORNERSTONE RE. Stellar MLS
- $174,5002 bd2 ba1.4k sqft9115 SW 104TH LANE, OCALA, FL 34481For SaleMLS ID #OM732311, Brian McCarthy, CB/ELLISON RLTY WEST. Stellar MLS
