***BACK ON THE MARKET DUE TO CONTINGENCY FALLING THROUGH***OAK RUN OCALA***ACTIVE ADULT 55PLUS COMMUNITY***An immaculately kept 1761sf, 2-bedroom(3rd bedroom/office option, two-bathroom residence offering timeless comfort. Highlights include a gorgeous all-seasons room, under heat and air, extends the living space, flooding the room with natural light. Improvements since purchased 2 years ago are the following: Whole house water softener, new high end luxury vinyl flooring all throughout including all-seasons room, for the exception of bathrooms & primary bedroom closet, large extended paver patio for a great outdoor space, AC had coils & blower replaced, new fence & brand new dishwasher under a year old. The home sits on a great lot bordering a quiet green space, giving you great privacy. Roof is 2017. Oak Run is an active adult community in Ocala, Florida. This community offers residents an expansive list of amenities that include five clubhouses, a fitness center, and the Royal Oaks Golf Club. Located in Ocala's southwest corridor just off State Highway 200, this location also puts homeowners just 30 miles to the Gulf of Mexico and 90 minutes to popular destinations in Orlando and Tampa. Palm Grove Club is Oak Run's 30,000-square-foot clubhouse that serves as the focal point for all community social and fitness activities. This state-of-the-art facility includes a multipurpose ballroom, fitness center, and catering kitchen. Outside, there is a pool and whirlpool spa for use by Oak Run residents. The Island Club of Oak Run features three specialty pools including a lap pool, a pool for aquacise and other water exercises, and a lounge pool for residents who want to enjoy the Florida sunshine. The clubhouse at the Island Club also includes a whirlpool spa and a meeting room.The Aqua Sports Club provides an indoor heated pool and spacious sundeck, giving homeowners plenty of room to relax. The Orchid Club at Oak Run hosts an additional fitness center, card room, meeting room, billiards, arts and craft rooms, a ceramics studio, library & bocce, shuffleboard & newly resurfaced pickleball and tennis courts. The Orchid Club's ballroom accommodates over 1,000 residents and hosts movies, plays, musical performances, dances, and more. There are 18 holes of championship golf that wind through this master-planned community.
For sale
Price cut: $2.5K (9/11)
$285,000
7384 SW 115TH PLACE, OCALA, FL 34476
3beds
1,761sqft
Single Family Residence
Built in 1995
6,098 Square Feet Lot
$-- Zestimate®
$162/sqft
$204/mo HOA
What's special
New fence
- 67 days
- 325
- 17
Zillow last checked:
Listing updated:
Listed by:
Mary Mateo 407-489-1841,
FLORIDA PLUS REALTY, LLC 352-901-9100
Source: Stellar MLS,MLS#: G5115540 Originating MLS: Lake and Sumter
Originating MLS: Lake and Sumter
Facts & features
Interior
Bedrooms & bathrooms
- Bedrooms: 3
- Bathrooms: 2
- Full bathrooms: 2
Primary bedroom
- Features: Walk-In Closet(s)
- Level: First
- Area: 156 Square Feet
- Dimensions: 13x12
Bedroom 2
- Features: Built-in Closet
- Level: First
- Area: 110 Square Feet
- Dimensions: 11x10
Bedroom 3
- Features: No Closet
- Level: First
- Area: 110 Square Feet
- Dimensions: 10x11
Dining room
- Level: First
- Area: 99 Square Feet
- Dimensions: 9x11
Florida room
- Level: First
- Area: 240 Square Feet
- Dimensions: 20x12
Kitchen
- Level: First
- Area: 120 Square Feet
- Dimensions: 10x12
Living room
- Level: First
- Area: 238 Square Feet
- Dimensions: 14x17
Heating
- Central, Electric
Cooling
- Central Air
Appliances
- Included: Disposal, Dryer, Microwave, Range, Refrigerator, Washer, Water Softener
- Laundry: Inside, Laundry Room
Features
- Eating Space In Kitchen, High Ceilings, Living Room/Dining Room Combo, Split Bedroom, Thermostat, Walk-In Closet(s)
- Flooring: Tile, Vinyl
- Has fireplace: No
Interior area
- Total structure area: 2,171
- Total interior livable area: 1,761 sqft
Video & virtual tour
Property
Parking
- Total spaces: 2
- Parking features: Driveway, Garage Door Opener
- Attached garage spaces: 2
- Has uncovered spaces: Yes
Features
- Levels: One
- Stories: 1
- Patio & porch: Patio
- Exterior features: Irrigation System
Lot
- Size: 6,098 Square Feet
- Features: Cleared, Landscaped
Details
- Parcel number: 7017001028
- Zoning: PUD
- Special conditions: None
Construction
Type & style
- Home type: SingleFamily
- Property subtype: Single Family Residence
Materials
- Block, Concrete
- Foundation: Slab
- Roof: Shingle
Condition
- Completed
- New construction: No
- Year built: 1995
Details
- Builder model: Saratoga
Utilities & green energy
- Sewer: Public Sewer
- Water: Public
- Utilities for property: Cable Connected, Electricity Connected, Sewer Connected, Underground Utilities, Water Connected
Community & HOA
Community
- Features: Clubhouse, Dog Park, Fitness Center, Gated Community - No Guard, Golf Carts OK, Golf, Pool, Restaurant, Tennis Court(s)
- Pet fee: $0 monthly
- Senior community: Yes
- Subdivision: OAK RUN HILLSIDE
HOA
- Has HOA: Yes
- Amenities included: Clubhouse, Fitness Center, Gated, Golf Course, Pickleball Court(s), Pool, Recreation Facilities, Shuffleboard Court, Spa/Hot Tub, Tennis Court(s)
- Services included: Community Pool, Manager, Recreational Facilities, Trash
- HOA fee: $204 monthly
- HOA name: Oak Run/Tanya Sappleton
- HOA phone: 352-854-6010
Location
- Region: Ocala
Financial & listing details
- Price per square foot: $162/sqft
- Tax assessed value: $210,050
- Annual tax amount: $3,122
- Date on market: 7/27/2026
- Cumulative days on market: 47 days
- Listing terms: Cash,Conventional,VA Loan
- Ownership: Fee Simple
- Total actual rent: 0
- Electric utility on property: Yes
- Road surface type: Paved
Estimated market value
Not available
Estimated sales range
Not available
Not available
Price history
| Date | Event | Price |
|---|---|---|
| 9/11/2026 | Price change | $285,000-0.9%$162/sqft |
Source:  Stellar MLS #G5115540 Report a problem Stellar MLS #G5115540 Report a problem | ||
| 8/24/2026 | Price change | $287,500-2.5%$163/sqft |
Source: Stellar MLS #G5115540 Report a problem | ||
| 8/4/2026 | Listed for sale | $295,000$168/sqft |
Source: Stellar MLS #G5115540 Report a problem | ||
| 7/31/2026 | Pending sale | $295,000$168/sqft |
Source: Stellar MLS #G5115540 Report a problem | ||
| 7/27/2026 | Listed for sale | $295,000+11.3%$168/sqft |
Source: Stellar MLS #G5115540 Report a problem | ||
| 6/21/2024 | Sold | $265,000-1.8%$150/sqft |
Source: Stellar MLS #OM675083 Report a problem | ||
| 4/23/2024 | Pending sale | $269,900$153/sqft |
Source: Stellar MLS #OM675083 Report a problem | ||
| 3/19/2024 | Listed for sale | $269,900+54.2%$153/sqft |
Source: Stellar MLS #OM675083 Report a problem | ||
| 10/30/2020 | Sold | $175,000+34.6%$99/sqft |
Source: Public Record Report a problem | ||
| 12/23/2016 | Sold | $130,000-5.5%$74/sqft |
Source: Public Record Report a problem | ||
| 11/16/2016 | Pending sale | $137,500$78/sqft |
Source: DECCA REAL ESTATE CORP #509230 Report a problem | ||
| 11/2/2016 | Price change | $137,500-1.1%$78/sqft |
Source: DECCA REAL ESTATE CORP #509230 Report a problem | ||
| 9/21/2016 | Price change | $139,000-7%$79/sqft |
Source: Coldwell Banker Ellison Realty #500661 Report a problem | ||
| 5/2/2016 | Listed for sale | $149,500$85/sqft |
Source: Coldwell Banker Ellison Realty #500661 Report a problem | ||
Public tax history
| Year | Property taxes | Tax assessment |
|---|---|---|
| 2025 | $3,123 +76.6% | $210,050 +57.1% |
| 2024 | $1,769 +2.8% | $133,699 +3% |
| 2023 | $1,721 +3.3% | $129,805 +3% |
| 2022 | $1,665 +0.5% | $126,024 +3% |
| 2021 | $1,657 +4% | $122,353 +3.9% |
| 2020 | $1,594 +2.9% | $117,801 +3.2% |
| 2019 | $1,549 | $114,160 +1.9% |
| 2018 | $1,549 +7.3% | $112,031 +2.1% |
| 2017 | $1,444 +34.4% | $109,727 +3.8% |
| 2016 | $1,075 | $105,681 +22.3% |
| 2015 | $1,075 +6.3% | $86,441 +0.8% |
| 2014 | $1,011 +2.6% | $85,755 +1.5% |
| 2013 | $985 -7.3% | $84,488 -5.2% |
| 2012 | $1,062 +0.3% | $89,077 +0.4% |
| 2011 | $1,059 +2.3% | $88,722 +1.5% |
| 2010 | $1,035 +5.4% | $87,411 +2.7% |
| 2009 | $983 +1.1% | $85,113 +0.1% |
| 2008 | $972 -12.8% | $85,028 +3% |
| 2007 | $1,114 -4.9% | $82,552 +2.5% |
| 2006 | $1,172 +4.1% | $80,539 +3% |
| 2005 | $1,125 | $78,195 +3% |
| 2004 | $1,125 +5.4% | $75,917 +4.3% |
| 2002 | $1,068 +8.4% | $72,757 +4.6% |
| 2001 | $985 | $69,527 |
| 2000 | $985 | $69,527 |
Find assessor info on the county website
Monthly payment
Est. payment
Payment breakdown
Explore the cost of this home by adjusting the details. Changes won't be saved.Climate risks
Neighborhood: 34476
Similar homes
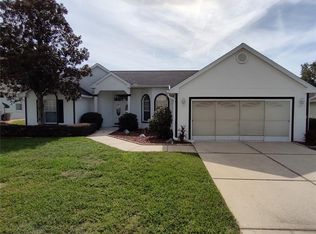
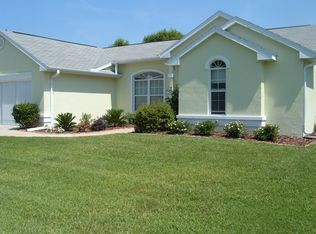
- $274,8882 bd2 ba1.6k sqft11657 SW 72ND CIR, OCALA, FL 34476For Sale
 MLS ID #OM733161, Thomas Reeves, DECCA REAL ESTATE. Stellar MLS
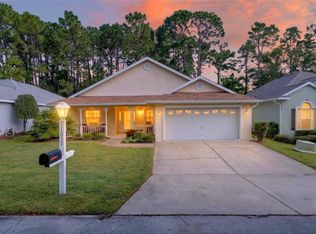
 - $289,0002 bd2 ba1.7k sqft6744 SW 113TH PLACE, OCALA, FL 34476For Sale
 MLS ID #OM724649, Mercy Reyes-Rubin, RE/MAX FOXFIRE - HWY200/103 S. Stellar MLS
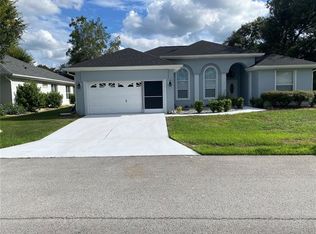
 - $282,9003 bd2 ba1.8k sqft6032 SW 103RD LOOP, OCALA, FL 34476For Sale
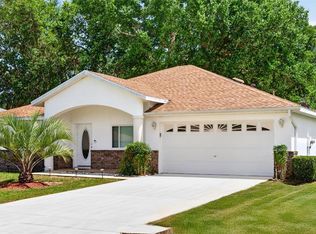 MLS ID #OM725477, Scott Coldwell, COLDWELL REALTY SOLD GUARANTEE. Stellar MLS
 - $335,0002 bd2 ba2.1k sqft7121 SW 113TH LOOP, OCALA, FL 34476For Sale
 MLS ID #OM730017, Lois Lane, DECCA REAL ESTATE. Stellar MLS
 - $299,9003 bd2 ba2k sqft8017 SW 81ST LOOP, OCALA, FL 34476For SaleMLS ID #OM732029, Colleen Skeffington, FLORIDA ADVANTAGE REALTY GROUP. Stellar MLS
- $249,9993 bd2 ba1.4k sqft5948 SW 103RD STREET, OCALA, FL 34476For SaleMLS ID #OM731547, Jennifer Leeds, ROBB HARRISON REALTY INC. Stellar MLS
- $252,9002 bd2 ba1.3k sqft11093 SW 69TH CIRCLE, OCALA, FL 34476For SaleMLS ID #OM729798, David Tomlin, DECCA REAL ESTATE. Stellar MLS
- $294,5003 bd2 ba1.9k sqft8336 SW 77TH COURT, OCALA, FL 34476For SaleMLS ID #O6436621, Tom Langmann, RE/MAX 200 REALTY. Stellar MLS
- $260,0003 bd2 ba1.5k sqft7962 SW 83RD PLACE, OCALA, FL 34476For SaleMLS ID #OM720186, Carole Patterson, WEICHERT REALTORS HALLMARK PROPERTIES. Stellar MLS
- $334,9004 bd2 ba1.8k sqft8566 SW 79TH AVENUE, OCALA, FL 34476For SaleMLS ID #OM721595, Alair Boshela, ENGEL & VOLKERS OCALA. Stellar MLS
- $256,7003 bd2 ba1.9k sqft3750 SW 127TH LANE ROAD, OCALA, FL 34473For SaleMLS ID #O6327858, Jorge Trejo, KELLER WILLIAMS ADVANTAGE III. Stellar MLS
- $181,5002 bd2 ba1.6k sqft11447 SW 69TH CIRCLE, OCALA, FL 34476For SaleMLS ID #O6254513, Dee Toohey, INNOVATIVE REALTY SOLUTIONS GROUP. Stellar MLS
- $215,0002 bd2 ba1.4k sqft8661 SW 65TH TERRACE, OCALA, FL 34476For SaleMLS ID #OM731360, Barb Whitehead, SOUTHERN ASSOCIATES REALTY LLC. Stellar MLS
- $259,9002 bd2 ba1.8k sqft9201 SW 91ST CIRCLE, OCALA, FL 34481For SaleMLS ID #OM729213, Christopher Gabel, ROBB HARRISON REALTY INC. Stellar MLS
- $229,0002 bd2 ba1.1k sqft6196 SW 101ST PLACE, OCALA, FL 34476For SaleMLS ID #OM719965, Bobbie Jo Clark, CROWN & GLORY REALTY INC. Stellar MLS
- $249,9992 bd2 ba1.8k sqft9526 SW 92ND PLACE ROAD, OCALA, FL 34481For SaleMLS ID #GC542418, David Amerio, Jr, LPT REALTY, LLC. Stellar MLS
- $425,0004 bd2 ba2.2k sqft11578 SW 50TH CIRCLE, OCALA, FL 34476For SaleMLS ID #OM724602, Alexa Perkiel, KELLER WILLIAMS CORNERSTONE RE. Stellar MLS
- $248,9003 bd2 ba1.5k sqft9511 SW 93RD LOOP, OCALA, FL 34481For SaleMLS ID #OM723622, Donna Sloan, FONTANA REALTY. Stellar MLS
- $261,0003 bd2 ba1.6k sqft15143 SW 14TH AVENUE ROAD, OCALA, FL 34473For SaleMLS ID #OM724817, Mary Johnson, RE/MAX PREMIER REALTY. Stellar MLS
- $255,0002 bd2 ba1.5k sqft7139 SW 91ST COURT, OCALA, FL 34481For SaleMLS ID #OM730980, Bernii Coppola, COPPOLA REALTY LLC. Stellar MLS
