Virtually Staged. Wake up to sweeping golf course views and enjoy the easy Florida lifestyle in this beautifully updated 3-bedroom, 2-bath home overlooking the 5th putting green in the highly desirable SummerGlen community. Designed for both everyday comfort and effortless entertaining, the 1,647-square-foot layout offers bright, open living spaces with vaulted ceilings, abundant natural light, and durable flooring throughout. At the heart of the home, the updated kitchen shines with quartz countertops, newer appliances, and an open connection to the main living and dining areas, making it easy to gather with family and friends. The spacious primary suite provides a relaxing retreat with a tray ceiling and an updated en-suite bath featuring matching quartz countertops. One of the home's standout features is the enclosed lanai, complete with energy-efficient, hurricane-rated windows that extend into a panoramic birdcage, creating the perfect place to unwind while taking in uninterrupted views of the golf course. Thoughtfully maintained and extensively updated, this home also includes a 2023 roof with Scotchgard protection, 2022 exterior paint, a 2024 water softener, 2023 solar tubes, a 2023 storm door, reflective attic insulation, solar motion lighting, a newer washer and dryer, mature landscaping, stacked-stone accents, and a recently sealed driveway. Beyond the home, SummerGlen offers an exceptional array of amenities including golf, a resort-style pool and hot tub, tennis, pickleball, shuffleboard, a clubhouse, and numerous social activities. Conveniently located near shopping, restaurants, grocery stores, and I-75, you'll have quick access to everything Ocala has to offer while enjoying the peaceful setting of one of the area's most sought-after golf communities. Mortgage savings may be available for buyers of this listing.
For sale
Price cut: $10K (9/29)
$329,900
1056 SW 159TH STREET, OCALA, FL 34473
3beds
1,647sqft
Single Family Residence
Built in 2008
8,712 Square Feet Lot
$325,000 Zestimate®
$200/sqft
$390/mo HOA
What's special
Enclosed lanaiAbundant natural lightNewer appliancesQuartz countertopsSweeping golf course viewsUpdated en-suite bathBright open living spaces
- 57 days
- 89
- 1
Zillow last checked:
Listing updated:
Listed by:
John Marascia 352-653-7977,
REDFIN CORPORATION 407-708-9747
Source: Stellar MLS,MLS#: O6431065 Originating MLS: Orlando Regional
Originating MLS: Orlando Regional
Facts & features
Interior
Bedrooms & bathrooms
- Bedrooms: 3
- Bathrooms: 2
- Full bathrooms: 2
Primary bedroom
- Features: Ceiling Fan(s), En Suite Bathroom, Walk-In Closet(s)
- Level: First
Primary bathroom
- Features: Dual Sinks, Tub With Shower
- Level: First
Kitchen
- Features: Kitchen Island
- Level: First
Living room
- Features: Ceiling Fan(s)
- Level: First
Heating
- Natural Gas
Cooling
- Central Air
Appliances
- Included: Dishwasher, Dryer, Microwave, Range, Refrigerator, Washer
- Laundry: Inside, Laundry Room
Features
- Ceiling Fan(s), High Ceilings, Open Floorplan, Primary Bedroom Main Floor, Solid Surface Counters, Split Bedroom, Thermostat, Tray Ceiling(s), Vaulted Ceiling(s), Walk-In Closet(s)
- Flooring: Luxury Vinyl, Tile
- Doors: Sliding Doors
- Has fireplace: No
Interior area
- Total structure area: 2,823
- Total interior livable area: 1,647 sqft
Video & virtual tour
Property
Parking
- Total spaces: 2
- Parking features: Driveway, Garage Door Opener
- Attached garage spaces: 2
- Has uncovered spaces: Yes
Features
- Levels: One
- Stories: 1
- Patio & porch: Covered, Enclosed, Front Porch, Patio, Screened
- Exterior features: Lighting, Rain Gutters
- Has view: Yes
- View description: Golf Course
Lot
- Size: 8,712 Square Feet
- Dimensions: 60 x 143
- Features: Cul-De-Sac, In County, Landscaped, Level, On Golf Course, Street Dead-End
- Residential vegetation: Mature Landscaping, Trees/Landscaped
Details
- Parcel number: 4464400571
- Zoning: 01
- Special conditions: None
Construction
Type & style
- Home type: SingleFamily
- Architectural style: Traditional
- Property subtype: Single Family Residence
Materials
- Block, Concrete, Stucco
- Foundation: Slab
- Roof: Shingle
Condition
- New construction: No
- Year built: 2008
Details
- Builder model: Melbourne
Utilities & green energy
- Sewer: Public Sewer
- Water: Public
- Utilities for property: Cable Available, Electricity Connected, Natural Gas Connected, Public, Sewer Connected, Water Connected
Community & HOA
Community
- Features: Buyer Approval Required, Clubhouse, Community Mailbox, Deed Restrictions, Dog Park, Fitness Center, Gated Community - Guard, Golf Carts OK, Golf, Park, Playground, Pool, Racquetball, Restaurant, Sidewalks, Tennis Court(s)
- Security: Gated Community, Security Fencing/Lighting/Alarms, Security Lights, Smoke Detector(s)
- Pet fee: $0 monthly
- Senior community: Yes
- Subdivision: SUMMERGLEN PH 04
HOA
- Has HOA: Yes
- Amenities included: Cable TV, Clubhouse, Fence Restrictions, Fitness Center, Gated, Golf Course, Maintenance, Pickleball Court(s), Playground, Pool, Racquetball, Recreation Facilities, Security, Shuffleboard Court, Spa/Hot Tub, Tennis Court(s)
- Services included: 24-Hour Guard, Cable TV, Community Pool, Internet, Pool Maintenance, Trash
- HOA fee: $390 monthly
- HOA name: First Services Residential / Marie Clark
- HOA phone: 352-245-0211
Location
- Region: Ocala
Financial & listing details
- Price per square foot: $200/sqft
- Tax assessed value: $245,031
- Annual tax amount: $2,285
- Date on market: 8/6/2026
- Cumulative days on market: 57 days
- Listing terms: Cash,Conventional,FHA,VA Loan
- Ownership: Fee Simple
- Total actual rent: 0
- Electric utility on property: Yes
- Road surface type: Paved, Asphalt
Estimated market value
$325,000
$309,000 - $341,000
$2,086/mo
Price history
| Date | Event | Price |
|---|---|---|
| 9/29/2026 | Price change | $329,900-2.9%$200/sqft |
Source:  Stellar MLS #O6431065 Report a problem Stellar MLS #O6431065 Report a problem | ||
| 9/14/2026 | Price change | $339,900-2.9%$206/sqft |
Source: Stellar MLS #O6431065 Report a problem | ||
| 8/6/2026 | Listed for sale | $349,900+9.3%$212/sqft |
Source: Stellar MLS #O6431065 Report a problem | ||
| 5/14/2026 | Listing removed | $320,000$194/sqft |
Source:  Engel & Volkers #OM714050 Report a problem Engel & Volkers #OM714050 Report a problem | ||
| 2/23/2026 | Price change | $320,000-1.5%$194/sqft |
Source: Stellar MLS #OM714050 Report a problem | ||
| 11/23/2025 | Listed for sale | $325,000+79.1%$197/sqft |
Source: Stellar MLS #OM714050 Report a problem | ||
| 4/22/2018 | Listing removed | $181,499$110/sqft |
Source: FOXFIRE REALTY - HWY 200/103 ST #526179 Report a problem | ||
| 3/5/2018 | Price change | $181,499-2.7%$110/sqft |
Source: FOXFIRE REALTY - HWY 200/103 ST #526179 Report a problem | ||
| 10/24/2017 | Listed for sale | $186,499-6.8%$113/sqft |
Source: FOXFIRE REALTY - HWY 200/103 ST #526179 Report a problem | ||
| 5/28/2008 | Sold | $200,100$121/sqft |
Source: Public Record Report a problem | ||
Public tax history
| Year | Property taxes | Tax assessment |
|---|---|---|
| 2025 | $2,286 -41.1% | $160,543 -28.6% |
| 2024 | $3,883 +5% | $224,980 +13.9% |
| 2023 | $3,697 +12.5% | $197,552 +10% |
| 2022 | $3,288 +9.8% | $179,593 +10% |
| 2021 | $2,994 +8.8% | $163,266 +10% |
| 2020 | $2,752 -3.9% | $148,424 -3.3% |
| 2019 | $2,864 | $153,547 +0.4% |
| 2018 | $2,864 +36.3% | $152,920 +1.7% |
| 2017 | $2,101 +1.4% | $150,422 +2.1% |
| 2016 | $2,072 | $147,328 +0.7% |
| 2015 | $2,072 +6.3% | $146,304 +0.8% |
| 2014 | $1,950 +2.7% | $145,143 +1.5% |
| 2013 | $1,898 +1.9% | $142,998 +1.7% |
| 2012 | $1,863 -1.8% | $140,608 -1.4% |
| 2011 | $1,898 -11.1% | $142,580 -9.5% |
| 2010 | $2,135 -5.7% | $157,528 -7% |
| 2009 | $2,265 +189.1% | $169,450 +227.8% |
| 2008 | $784 -1.6% | $51,689 -0.9% |
| 2007 | $797 | $52,179 |
Find assessor info on the county website
Monthly payment
Est. payment
Payment breakdown
Explore the cost of this home by adjusting the details. Changes won't be saved.Climate risks
Neighborhood: 34473
Nearby schools
Schools provided by the listing agent
- Elementary: Marion Oaks Elementary School
- Middle: Horizon Academy/Mar Oaks
- High: Dunnellon High School
Source: Stellar MLS. This data may not be complete. We recommend contacting the local school district to confirm school assignments for this home.
Similar homes
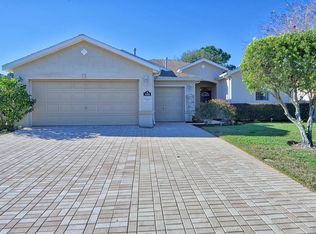
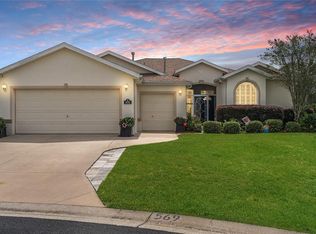
- $345,0003 bd2 ba2.3k sqft15050 SW 14TH AVENUE ROAD, OCALA, FL 34473For Sale
 MLS ID #OM718651, Cynthia Kauffman, SOUTHERN ASSOCIATES REALTY LLC. Stellar MLS
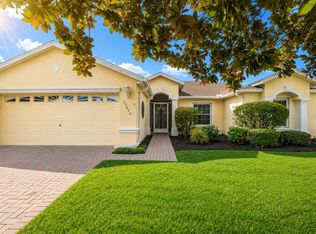
 - $434,9003 bd2 ba2.1k sqft1044 SW 159TH STREET, OCALA, FL 34473For Sale
 MLS ID #O6431084, John Marascia, REDFIN CORPORATION. Stellar MLS
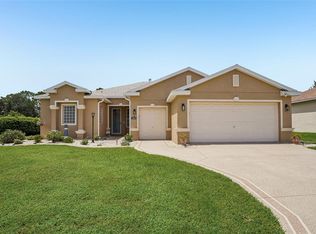
 - $249,0003 bd2 ba1.6k sqft16416 SW 15TH COURT, OCALA, FL 34473For Sale
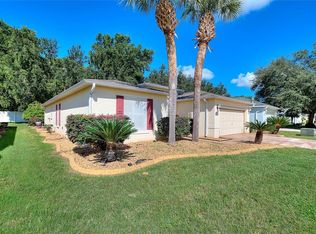 MLS ID #G5115733, Jeri Anarumo, FLORIDA REALTY MARKETPLACE. Stellar MLS
 - $234,9003 bd2 ba1.6k sqft1706 SW 156TH LANE, OCALA, FL 34473For Sale
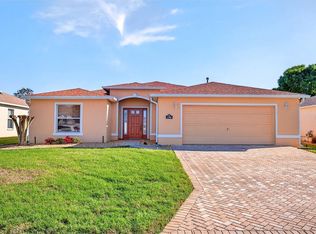 MLS ID #OM721157, Donato Scarcello, GAILEY ENTERPRISES REAL ESTATE. Stellar MLS
 - $329,0003 bd2 ba1.4k sqft17617 SE 80TH ALTAMAHA COURT, THE VILLAGES, FL 32162For SaleMLS ID #G5118327, Bonnie Black, FLORIDA REALTY INVESTMENTS. Stellar MLS
- $335,0003 bd2 ba2.2k sqft5885 SW 87TH STREET, OCALA, FL 34476For SaleMLS ID #OM732133, Christopher Holl, ON TOP OF THE WORLD REAL EST. Stellar MLS
- $320,0003 bd2 ba2.1k sqft4910 SW 109TH LOOP, OCALA, FL 34476For SaleMLS ID #G5110491, Daniela Patton, EXP REALTY LLC. Stellar MLS
- $299,5003 bd2 ba1.9k sqft15792 SW 55TH AVENUE ROAD, OCALA, FL 34473For SaleMLS ID #OM711305, Steven Billington, EXP REALTY LLC. Stellar MLS
- $256,7003 bd2 ba1.9k sqft3750 SW 127TH LANE ROAD, OCALA, FL 34473For SaleMLS ID #O6327858, Jorge Trejo, KELLER WILLIAMS ADVANTAGE III. Stellar MLS
- $320,0003 bd2 ba1.7k sqft9170 SE 150TH STREET, SUMMERFIELD, FL 34491For SaleMLS ID #OM730178, Dionne Peace, COLDWELL BANKER VANGUARD LIFESTYLE REALTY. Stellar MLS
- $289,9003 bd2 ba1.5k sqft9906 SW 55TH AVENUE ROAD, OCALA, FL 34476For SaleMLS ID #OM732077, Scott Coldwell, COLDWELL REALTY SOLD GUARANTEE. Stellar MLS
- $332,0003 bd2 ba1.4k sqft16596 SE 77TH NORTHRIDGE COURT, THE VILLAGES, FL 32162For SaleMLS ID #G5111003, Randy Fox, COLDWELL BANKER VANGUARD LIFESTYLE REALTY. Stellar MLS
- $318,0002 bd2 ba1.6k sqft720 SAN MARINO DRIVE, THE VILLAGES, FL 32159For SaleMLS ID #G5118550, William Peck, COLDWELL BANKER REALTY. Stellar MLS
- $332,0003 bd2 ba1.4k sqft16947 SE 93RD CUTHBERT CIRCLE, THE VILLAGES, FL 32162For SaleMLS ID #G5115912, Jill Buckley, FLORIDA FINE HOMES REALTY, LLC. Stellar MLS
- $359,5003 bd2 ba1.7k sqft9432 SW 66TH LOOP, OCALA, FL 34481For SaleMLS ID #OM732136, Anthony Alfarone, REAL BROKER LLC - OCALA. Stellar MLS
- $299,9003 bd2 ba2k sqft8017 SW 81ST LOOP, OCALA, FL 34476For SaleMLS ID #OM732029, Colleen Skeffington, FLORIDA ADVANTAGE REALTY GROUP. Stellar MLS
- $340,0003 bd2 ba1.9k sqft10888 SE 170TH LANE ROAD, SUMMERFIELD, FL 34491For SaleMLS ID #O6430086, Alan Bloom, MARK SPAIN REAL ESTATE. Stellar MLS
- $334,9004 bd2 ba1.8k sqft8566 SW 79TH AVENUE, OCALA, FL 34476For SaleMLS ID #OM721595, Alair Boshela, ENGEL & VOLKERS OCALA. Stellar MLS
- $332,7503 bd2 ba1.9k sqft11193 SE 173RD PLACE, SUMMERFIELD, FL 34491For SaleMLS ID #OM728481, Crystal McCall, KELLER WILLIAMS CORNERSTONE RE. Stellar MLS
- $328,9003 bd2 ba2.2k sqft9082 SE 135TH LOOP, SUMMERFIELD, FL 34491For SaleMLS ID #OM727252, Virgil Kapp, SELLSTATE NGR- SUMMERFIELD. Stellar MLS
