Virtually Staged. Welcome to this inviting 3-bedroom, 2-bathroom home in Ocala, offering 1,660 square feet of comfortable living space on a spacious quarter-acre lot. Upon entering, you are greeted by an open floor plan that seamlessly connects the dining room, living room, and kitchen, creating an easy flow for everyday living and entertaining. Soaring ceilings enhance the sense of space throughout the main living areas, while the kitchen features stainless steel appliances, abundant cabinetry, and a large center island with breakfast bar seating. The split-bedroom layout provides a thoughtful arrangement, with the spacious primary suite featuring a walk-in closet and an en-suite bathroom complete with a large dual-sink vanity, walk-in shower, and separate soaking tub. The additional bedrooms are generously sized and feature comfortable carpeting. Out back, the expansive backyard is the heart of the home, offering plenty of room to create your ideal outdoor space while mature trees surround the property and provide a beautiful natural backdrop. Conveniently located near nature reserves, golf courses, grocery stores, and everyday amenities, with easy access to I-75 for commuting and exploring all that Ocala has to offer, this home combines comfort, space, and a convenient location. Mortgage savings may be available for buyers of this listing.
For sale
$277,900
15324 SW 60TH CIRCLE, OCALA, FL 34473
3beds
1,660sqft
Single Family Residence
Built in 2023
0.25 Acres Lot
$274,900 Zestimate®
$167/sqft
$-- HOA
What's special
Split-bedroom layoutExpansive backyardComfortable carpetingSpacious quarter-acre lotSpacious primary suiteSeparate soaking tubWalk-in shower
- 8 days
- 303
- 30
Likely to sell faster than
Zillow last checked:
Listing updated:
Listed by:
John Marascia 352-653-7977,
REDFIN CORPORATION 407-708-9747
Source: Stellar MLS,MLS#: O6447543 Originating MLS: Orlando Regional
Originating MLS: Orlando Regional
Facts & features
Interior
Bedrooms & bathrooms
- Bedrooms: 3
- Bathrooms: 2
- Full bathrooms: 2
Primary bedroom
- Features: Ceiling Fan(s), En Suite Bathroom, Walk-In Closet(s)
- Level: First
Primary bathroom
- Features: Dual Sinks, Tub with Separate Shower Stall
- Level: First
Kitchen
- Features: Breakfast Bar, Kitchen Island
- Level: First
Living room
- Features: Ceiling Fan(s)
- Level: First
Heating
- Central, Electric
Cooling
- Central Air
Appliances
- Included: Microwave, Range, Refrigerator
- Laundry: Inside, Laundry Room
Features
- Ceiling Fan(s), Open Floorplan, Other, Primary Bedroom Main Floor, Split Bedroom, Walk-In Closet(s)
- Flooring: Carpet, Tile
- Doors: Sliding Doors
- Has fireplace: No
Interior area
- Total structure area: 2,384
- Total interior livable area: 1,660 sqft
Video & virtual tour
Property
Parking
- Total spaces: 2
- Parking features: Driveway
- Attached garage spaces: 2
- Has uncovered spaces: Yes
Features
- Levels: One
- Stories: 1
- Patio & porch: Rear Porch
- Exterior features: Lighting, Other
Lot
- Size: 0.25 Acres
Details
- Parcel number: 8009116105
- Zoning: R1
- Special conditions: None
Construction
Type & style
- Home type: SingleFamily
- Property subtype: Single Family Residence
Materials
- Block, Concrete, Stucco
- Foundation: Slab
- Roof: Shingle
Condition
- New construction: No
- Year built: 2023
Utilities & green energy
- Sewer: Septic Tank
- Water: Public
- Utilities for property: Cable Available, Electricity Connected, Sewer Connected, Water Connected
Community & HOA
Community
- Pet fee: $0 monthly
- Subdivision: MARION OAKS UN NINE
HOA
- Has HOA: No
Location
- Region: Ocala
Financial & listing details
- Price per square foot: $167/sqft
- Tax assessed value: $253,529
- Annual tax amount: $4,770
- Date on market: 10/6/2026
- Cumulative days on market: 9 days
- Listing terms: Cash,Conventional,FHA,VA Loan
- Ownership: Fee Simple
- Total actual rent: 0
- Electric utility on property: Yes
- Road surface type: Asphalt, Paved
Estimated market value
$274,900
$261,000 - $289,000
$1,753/mo
Price history
| Date | Event | Price |
|---|---|---|
| 10/6/2026 | Listed for sale | $277,900+7.8%$167/sqft |
Source:  Stellar MLS #O6447543 Report a problem Stellar MLS #O6447543 Report a problem | ||
| 9/8/2026 | Listed for rent | $1,700$1/sqft |
Source: Zillow Rentals Report a problem | ||
| 3/3/2023 | Sold | $257,700+4195%$155/sqft |
Source: Public Record Report a problem | ||
| 7/20/2005 | Sold | $6,000$4/sqft |
Source: Public Record Report a problem | ||
Public tax history
| Year | Property taxes | Tax assessment |
|---|---|---|
| 2025 | $4,770 +3.5% | $253,529 +0.5% |
| 2024 | $4,607 +795.9% | $252,194 +4440.8% |
| 2023 | $514 +17.1% | $5,554 +10% |
| 2022 | $439 +135.6% | $5,049 +10% |
| 2021 | $186 +4.2% | $4,590 +10% |
| 2020 | $179 +8.4% | $4,173 +10% |
| 2019 | $165 | $3,794 -2.7% |
| 2018 | $165 +5.8% | $3,900 -3.3% |
| 2017 | $156 +7.7% | $4,035 +41.6% |
| 2016 | $145 | $2,850 +1.8% |
| 2015 | $145 +1.1% | $2,800 +9.8% |
| 2014 | $143 -9.7% | $2,550 -27.1% |
| 2013 | $158 -4.8% | $3,500 -12.5% |
| 2012 | $166 -2% | $4,000 -11.1% |
| 2011 | $170 -12.9% | $4,500 -25% |
| 2010 | $195 -30.6% | $6,000 -47.8% |
| 2009 | $281 -36.8% | $11,500 -47.7% |
| 2008 | $445 -22.7% | $22,000 -37.1% |
| 2007 | $575 +34.8% | $35,000 +55.6% |
| 2006 | $427 +202.3% | $22,500 +125% |
| 2005 | $141 | $10,000 +100% |
| 2004 | $141 -6.4% | $5,000 |
| 2002 | $151 +2.8% | $5,000 |
| 2001 | $147 | $5,000 |
| 2000 | $147 | $5,000 |
Find assessor info on the county website
Monthly payment
Est. payment
Payment breakdown
Explore the cost of this home by adjusting the details. Changes won't be saved.Climate risks
Neighborhood: 34473
Nearby schools
Schools provided by the listing agent
- Elementary: Ross Prairie Elementary
- Middle: Horizon Academy/Mar Oaks
- High: Dunnellon High School
Source: Stellar MLS. This data may not be complete. We recommend contacting the local school district to confirm school assignments for this home.
Similar homes
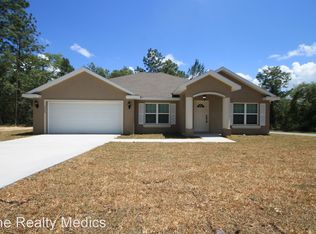
- $279,0003 bd2 ba1.5k sqft14535 SW 68TH TERRACE, OCALA, FL 34473For Sale
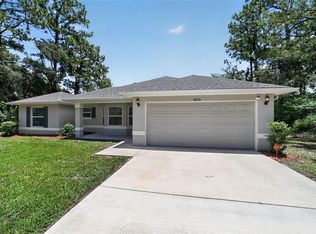
 MLS ID #OM728127, Craig Heron, REAL BROKER, LLC. Stellar MLS
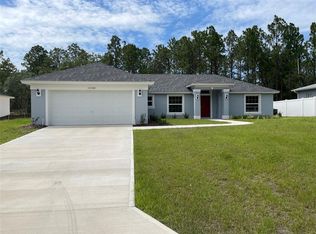
 - $295,0003 bd2 ba1.3k sqft6568 SW 151st Loop, Ocala, FL 34473For Sale By Owner

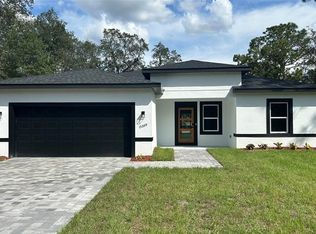
- $299,0004 bd2 ba1.7k sqft6349 SW 153RD LANE ROAD, OCALA, FL 34473New Construction
 MLS ID #O6407795, Janelle Cobb, INTEGRITY REALTY SERVICES LLC. Stellar MLS
 - $269,9003 bd2 ba1.9k sqft387 MARION OAKS LANE, OCALA, FL 34473For Sale
 MLS ID #O6425474, Julie Fernandez, OAK AVENUE REAL ESTATE LLC. Stellar MLS
 - $255,0003 bd2 ba1.6k sqft12792 SW 43 CIRCLE, OCALA, FL 34473For SaleMLS ID #OM731881, Carlos Tobon LLC, KELLER WILLIAMS CORNERSTONE RE. Stellar MLS
- $245,0004 bd2 ba1.5k sqft2838 SW 164TH STREET ROAD, OCALA, FL 34473For SaleMLS ID #TB8546614, Danielle Davis, ELEVE REAL ESTATE LLC. Stellar MLS
- $274,9003 bd2 ba1.7k sqft6930 SW 109TH LANE, OCALA, FL 34476For SaleMLS ID #O6418136, Robert Salmons, ENTERA REALTY LLC. Stellar MLS
- $309,9003 bd2 ba1.6k sqft1056 SW 159TH STREET, OCALA, FL 34473For SaleMLS ID #O6431065, John Marascia, REDFIN CORPORATION. Stellar MLS
- $234,0003 bd2 ba1.3k sqft16993 SW 20 COURT ROAD, OCALA, FL 34473For SaleMLS ID #OM728938, Carlos Tobon LLC, KELLER WILLIAMS CORNERSTONE RE. Stellar MLS
- $299,9994 bd2 ba2.1k sqft13029 SW 35TH AVENUE ROAD, OCALA, FL 34473For SaleMLS ID #OM713095, Courtney Forrest, RE/MAX PREMIER REALTY. Stellar MLS
- $309,9004 bd2 ba1.7k sqft13388 SW 71ST COURT, OCALA, FL 34473New ConstructionMLS ID #O6436578, Julie Fernandez, OAK AVENUE REAL ESTATE LLC. Stellar MLS
- $264,0003 bd2 ba1.6k sqft12995 SW 89TH COURT, OCALA, FL 34473New ConstructionMLS ID #OM724998, Alyson Aldana, ALDANA REALTY LLC. Stellar MLS
- $234,9003 bd2 ba1.6k sqft1706 SW 156TH LANE, OCALA, FL 34473For SaleMLS ID #OM721157, Donato Scarcello, GAILEY ENTERPRISES REAL ESTATE. Stellar MLS
- $259,9003 bd2 ba1.4k sqft7009 HEMLOCK COURSE, OCALA, FL 34472For SaleMLS ID #OM733426, Melissa Gary, HOMERUN REALTY. Stellar MLS
- $331,9004 bd2 ba1.8k sqft5251 SW 164TH STREET ROAD, OCALA, FL 34473New ConstructionStellar MLS
- $239,9003 bd2 ba1.7k sqft9614 SW 53RD CIRCLE, OCALA, FL 34476For SaleMLS ID #OM731980, Leigh Ann Venable, HOMERUN REALTY. Stellar MLS
- $325,0003 bd2 ba1.7k sqft4098 SW 47TH COURT, OCALA, FL 34474For SaleMLS ID #OM733403, Michelle Ferrara, GAILEY ENTERPRISES REAL ESTATE. Stellar MLS
- $295,0003 bd2 ba1.4k sqft153 OAK CIRCLE, OCALA, FL 34472New ConstructionMLS ID #OM728977, Chris Milton, BEARING POINT REAL EST GROUP. Stellar MLS
- $331,9004 bd2 ba1.8k sqft418 MARION OAKS LANE, OCALA, FL 34473New ConstructionStellar MLS
- $320,0003 bd2 ba2.1k sqft4910 SW 109TH LOOP, OCALA, FL 34476For SaleMLS ID #G5110491, Daniela Patton, EXP REALTY LLC. Stellar MLS
