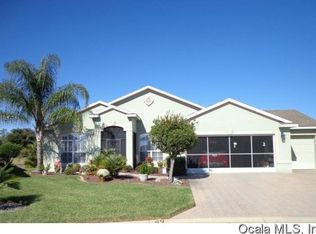
MOTIVATED SELLERS! Beautiful 3/2/2 PLUS OFFICE home on the GOLF COURSE in the popular Summerglen 55+ gated golf course community! 2024 ROOF, GUTTERS, NEWER INTERIOR/EXTERIOR PAINT, LVP FLOORING, 2022 RANGE/DISHWASHER/MICROWAVE, AND 2018 WINDOWS! Spacious Bal Harbour model with 2324 ft on a cul-de-sac! Immaculate ~ move-in ready! NO CARPET. OPEN FLOOR PLAN with high ceilings. Great views of the golf course from the living room, kitchen, and primary suite. Separate dining room plus office/den/flex room with built-ins. HUGE eat-in kitchen has breakfast bar, pantry, plenty of counters/cabinets, built-in desk, lanai access, and new SS appliances including gas range. Large primary suite has lanai access, walk-in closet, dual sinks, make-up area, linen closet, walk-in shower, jetted garden tub, and water closet. Inside laundry includes washer/dryer, laundry sink, and extra storage. Glass enclosed lanai overlooks the golf course. Whole house Generac generator and water softener are included. The HOA includes lawn care, Xumo Spectrum cable/internet with 3 boxes, trash, guarded entrance, $30/month coupon to Tavern on the Glen, and wonderful amenities (golf course, pool and spa, fitness center, tennis courts, dog park, pickleball, softball, sports/recreation fields, and more). Retirement living at its best!
For sale
Price cut: $700 (9/21)
$345,000
15050 SW 14TH AVENUE ROAD, OCALA, FL 34473
3beds
2,324sqft
Single Family Residence
Built in 2005
10,454 Square Feet Lot
$-- Zestimate®
$148/sqft
$390/mo HOA
What's special
On the golf courseBreakfast barLanai accessLarge primary suiteJetted garden tubSeparate dining roomLvp flooring
- 223 days
- 242
- 4
Zillow last checked:
Listing updated:
Listed by:
Cynthia Kauffman 352-461-1038,
SOUTHERN ASSOCIATES REALTY LLC 352-877-3099
Source: Stellar MLS,MLS#: OM718651 Originating MLS: Ocala - Marion
Originating MLS: Ocala - Marion
Facts & features
Interior
Bedrooms & bathrooms
- Bedrooms: 3
- Bathrooms: 2
- Full bathrooms: 2
Rooms
- Room types: Den/Library/Office, Utility Room
Primary bedroom
- Features: Ceiling Fan(s), Dual Sinks, En Suite Bathroom, Garden Bath, Makeup/Vanity Space, Tub with Separate Shower Stall, Water Closet/Priv Toilet, Window/Skylight in Bath, Walk-In Closet(s)
- Level: First
- Area: 250 Square Feet
- Dimensions: 20x12.5
Bedroom 2
- Features: Ceiling Fan(s), Built-in Closet
- Level: First
- Area: 151.2 Square Feet
- Dimensions: 13.5x11.2
Bedroom 3
- Features: Ceiling Fan(s), Built-in Closet
- Level: First
- Area: 137.5 Square Feet
- Dimensions: 12.5x11
Balcony porch lanai
- Features: Ceiling Fan(s)
- Level: First
- Area: 210 Square Feet
- Dimensions: 15x14
Dining room
- Level: First
- Area: 165 Square Feet
- Dimensions: 15x11
Kitchen
- Features: Breakfast Bar, Pantry, Built-in Features
- Level: First
- Area: 392 Square Feet
- Dimensions: 28x14
Living room
- Features: Ceiling Fan(s)
- Level: First
- Area: 294 Square Feet
- Dimensions: 21x14
Office
- Features: Built-In Shelving, Ceiling Fan(s)
- Level: First
- Area: 175.26 Square Feet
- Dimensions: 13.8x12.7
Heating
- Natural Gas
Cooling
- Central Air
Appliances
- Included: Dishwasher, Dryer, Microwave, Range, Refrigerator, Washer, Water Softener
- Laundry: Inside, Laundry Room
Features
- Ceiling Fan(s), Eating Space In Kitchen, High Ceilings, Open Floorplan, Solid Surface Counters, Walk-In Closet(s)
- Flooring: Ceramic Tile, Luxury Vinyl
- Doors: Sliding Doors
- Windows: Window Treatments
- Has fireplace: No
Interior area
- Total structure area: 3,056
- Total interior livable area: 2,324 sqft
Video & virtual tour
Property
Parking
- Total spaces: 2
- Parking features: Driveway, Garage Door Opener
- Attached garage spaces: 2
- Has uncovered spaces: Yes
- Details: Garage Dimensions: 20x23
Features
- Levels: One
- Stories: 1
- Patio & porch: Enclosed, Rear Porch
- Exterior features: Irrigation System, Lighting, Rain Gutters
Lot
- Size: 10,454 Square Feet
- Dimensions: 88 x 118
- Features: Cul-De-Sac
Details
- Parcel number: 4464002048
- Zoning: PUD
- Special conditions: None
Construction
Type & style
- Home type: SingleFamily
- Property subtype: Single Family Residence
Materials
- Block, Concrete, Stucco
- Foundation: Concrete Perimeter
- Roof: Shingle
Condition
- New construction: No
- Year built: 2005
Details
- Builder model: Bal Harbour
Utilities & green energy
- Sewer: Public Sewer
- Water: Public
- Utilities for property: BB/HS Internet Available, Cable Available, Natural Gas Connected, Public, Sewer Connected, Street Lights, Underground Utilities, Water Connected
Community & HOA
Community
- Features: Association Recreation - Owned, Clubhouse, Community Mailbox, Deed Restrictions, Dog Park, Fitness Center, Gated Community - Guard, Golf Carts OK, Golf, Park, Playground, Pool, Restaurant, Sidewalks, Tennis Court(s)
- Pet fee: $0 monthly
- Senior community: Yes
- Subdivision: SUMMERGLEN PH 1
HOA
- Has HOA: Yes
- Amenities included: Golf Course, Park, Pickleball Court(s), Playground, Pool, Recreation Facilities, Spa/Hot Tub, Tennis Court(s)
- Services included: Cable TV, Community Pool, Internet, Maintenance Grounds, Pool Maintenance, Private Road, Recreational Facilities, Trash
- HOA fee: $390 monthly
- HOA name: First Services
- HOA phone: 352-245-0432
Location
- Region: Ocala
Financial & listing details
- Price per square foot: $148/sqft
- Tax assessed value: $326,200
- Annual tax amount: $4,842
- Date on market: 2/13/2026
- Cumulative days on market: 218 days
- Listing terms: Cash,Conventional,FHA,USDA Loan,VA Loan
- Ownership: Fee Simple
- Total actual rent: 0
- Road surface type: Paved
Estimated market value
Not available
Estimated sales range
Not available
Not available
Price history
| Date | Event | Price |
|---|---|---|
| 9/21/2026 | Price change | $345,000-0.2%$148/sqft |
Source:  Stellar MLS #OM718651 Report a problem Stellar MLS #OM718651 Report a problem | ||
| 9/12/2026 | Price change | $345,7000%$149/sqft |
Source: Stellar MLS #OM718651 Report a problem | ||
| 8/10/2026 | Price change | $345,8000%$149/sqft |
Source: Stellar MLS #OM718651 Report a problem | ||
| 7/12/2026 | Listed for sale | $345,900$149/sqft |
Source: Stellar MLS #OM718651 Report a problem | ||
| 7/8/2026 | Contingent | $345,900$149/sqft |
Source: Stellar MLS #OM718651 Report a problem | ||
| 7/6/2026 | Pending sale | $345,900$149/sqft |
Source: Stellar MLS #OM718651 Report a problem | ||
| 6/16/2026 | Price change | $345,900-1.1%$149/sqft |
Source: Stellar MLS #OM718651 Report a problem | ||
| 2/14/2026 | Listed for sale | $349,900+11.8%$151/sqft |
Source: Stellar MLS #OM718651 Report a problem | ||
| 4/18/2022 | Sold | $313,000+4.3%$135/sqft |
Source: Public Record Report a problem | ||
| 3/17/2022 | Pending sale | $300,000$129/sqft |
Source: Stellar MLS #OM635257 Report a problem | ||
| 3/14/2022 | Listed for sale | $300,000$129/sqft |
Source: Stellar MLS #OM635257 Report a problem | ||
Public tax history
| Year | Property taxes | Tax assessment |
|---|---|---|
| 2025 | $4,843 +6% | $322,087 +3% |
| 2024 | $4,568 -6.5% | $312,751 -5.4% |
| 2023 | $4,888 +13.4% | $330,698 +39.3% |
| 2022 | $4,310 +10.1% | $237,384 +10% |
| 2021 | $3,913 +10.5% | $215,804 +10% |
| 2020 | $3,541 -0.3% | $196,185 +0.8% |
| 2019 | $3,551 | $194,646 +1.6% |
| 2018 | $3,551 +8.2% | $191,669 +3.4% |
| 2017 | $3,281 -3% | $185,299 +2.7% |
| 2016 | $3,383 | $180,458 -3.6% |
| 2015 | $3,383 +5.5% | $187,205 +0.5% |
| 2014 | $3,207 +5.2% | $186,236 +4.3% |
| 2013 | $3,048 +2.9% | $178,495 +2.8% |
| 2012 | $2,962 -0.8% | $173,689 -0.7% |
| 2011 | $2,987 -8.8% | $174,888 -9.1% |
| 2010 | $3,274 -1.7% | $192,363 -4.8% |
| 2009 | $3,329 -2.7% | $201,957 -4.8% |
| 2008 | $3,422 -2.1% | $212,148 -1.9% |
| 2007 | $3,496 +11.7% | $216,333 +25.2% |
| 2006 | $3,129 | $172,801 +282.2% |
| 2005 | -- | $45,216 |
| 2004 | -- | $45,216 |
| 2002 | -- | -- |
| 2001 | -- | -- |
| 2000 | -- | -- |
Find assessor info on the county website
Monthly payment
Est. payment
Payment breakdown
Explore the cost of this home by adjusting the details. Changes won't be saved.Climate risks
Neighborhood: 34473
Similar homes
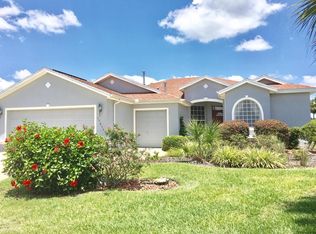
- $339,9003 bd2 ba1.6k sqft1056 SW 159TH STREET, OCALA, FL 34473For Sale

 MLS ID #O6431065, John Marascia, REDFIN CORPORATION. Stellar MLS
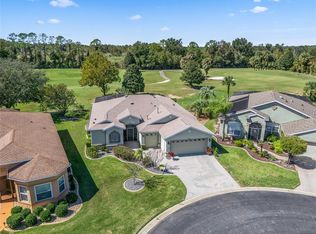
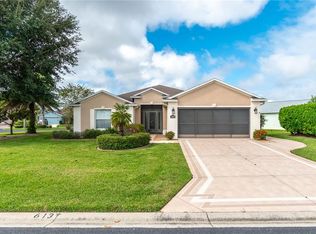
 - $325,0003 bd2 ba1.7k sqft15692 SW 11TH COURT ROAD, OCALA, FL 34473For Sale
 MLS ID #O6351795, Vito Rullo, KFORTUNA SUNSHINE REALTY INC. Stellar MLS
 - $273,9003 bd2 ba1.9k sqft387 MARION OAKS LANE, OCALA, FL 34473For Sale
 MLS ID #O6425474, Julie Fernandez, OAK AVENUE REAL ESTATE LLC. Stellar MLS
 - $229,0002 bd2 ba1.7k sqft1520 SW 152ND PLACE, OCALA, FL 34473For Sale
 MLS ID #OM725976, Mary Johnson, RE/MAX PREMIER REALTY. Stellar MLS
 - $299,9994 bd2 ba2.1k sqft13029 SW 35TH AVENUE ROAD, OCALA, FL 34473For SaleMLS ID #OM713095, Courtney Forrest, RE/MAX PREMIER REALTY. Stellar MLS
- $234,9003 bd2 ba1.6k sqft1706 SW 156TH LANE, OCALA, FL 34473For SaleMLS ID #OM721157, Donato Scarcello, GAILEY ENTERPRISES REAL ESTATE. Stellar MLS
- $320,0003 bd2 ba2.1k sqft4910 SW 109TH LOOP, OCALA, FL 34476For SaleMLS ID #G5110491, Daniela Patton, EXP REALTY LLC. Stellar MLS
- $254,9903 bd2 ba1.6k sqft16416 SW 15TH COURT, OCALA, FL 34473For SaleMLS ID #G5115733, Jeri Anarumo, FLORIDA REALTY MARKETPLACE. Stellar MLS
- $345,0005 bd3 ba2.6k sqft7179 SW 135TH PLACE, OCALA, FL 34473For SaleMLS ID #OM718386, Willman Rodriguez Alvarez, COLDWELL BANKER ELLISON REALTY O. Stellar MLS
- $379,9003 bd2 ba2.3k sqft5602 SW 108 STREET, OCALA, FL 34476For SaleMLS ID #OM709440, Robert Harden, SHOWCASE PROPERTIES OF CENTRAL. Stellar MLS
- $350,0004 bd3 ba2.2k sqft4319 SW 63RD STREET, OCALA, FL 34474For SaleMLS ID #OM725260, Scott Coldwell, COLDWELL REALTY SOLD GUARANTEE. Stellar MLS
- $355,0003 bd2 ba2.3k sqft8555 SW 86TH TERRACE, OCALA, FL 34481For SaleMLS ID #OM731478, Christy Main, ON TOP OF THE WORLD REAL EST. Stellar MLS
- $319,9004 bd2 ba1.7k sqft13388 SW 71ST COURT, OCALA, FL 34473New ConstructionMLS ID #O6436578, Julie Fernandez, OAK AVENUE REAL ESTATE LLC. Stellar MLS
- $344,9003 bd2 ba2.1k sqft4732 NW 34TH PLACE, OCALA, FL 34482For SaleMLS ID #OM731529, Joyce Thompson, OCALA HOMES AND FARMS. Stellar MLS
- $324,8003 bd2 ba2.1k sqft3003 SW 41ST PLACE, OCALA, FL 34474For SaleMLS ID #OM724445, Cherie Breitenbecker, SYNERGY REALTY SERVICES LLC. Stellar MLS
- $334,9004 bd4 ba2.9k sqft4125 SW 33RD STREET, OCALA, FL 34474For SaleMLS ID #OM729061, Andrea Proeber, GREAT EXPECTATIONS REALTY, LLC. Stellar MLS
- $399,0003 bd3 ba2.3k sqft7649 SW 103RD LOOP, OCALA, FL 34476For SaleMLS ID #OM726575, Vladimir Kovrizhnykh, MIAMI HOMES, LLC. Stellar MLS
- $396,7503 bd2 ba2.3k sqft9611 SW 45TH AVENUE, OCALA, FL 34476For SaleMLS ID #OM715599, Crystal McCall, KELLER WILLIAMS CORNERSTONE RE. Stellar MLS
- $328,9003 bd2 ba2.2k sqft9082 SE 135TH LOOP, SUMMERFIELD, FL 34491For SaleMLS ID #OM727252, Virgil Kapp, SELLSTATE NGR- SUMMERFIELD. Stellar MLS
- $329,0003 bd2 ba2k sqft4000 SE 98TH PLACE, BELLEVIEW, FL 34420For SaleMLS ID #OM715830, Delenie Roman, BERKSHIRE HATHAWAY HS FLORIDA. Stellar MLS
