Welcome to this beautifully maintained 3 bedroom, 2 bath villa with a 2 car garage, tucked away in a sought after neighborhood just a short drive from downtown Ocala. From the moment you step inside, it’s easy to see how lovingly this home has been cared for. The spacious family room features a gas fireplace flanked by custom cabinetry and flows into the dining room and kitchen, creating a comfortable layout for both everyday living and entertaining. The kitchen offers an abundance of wood cabinetry, newer granite countertops and backsplash, along with a new refrigerator, stove and microwave added in 2025. A generous eat-in area provides plenty of room for a breakfast table. The primary suite is a relaxing retreat, highlighted by a beautifully renovated bath completed in 2024 at a cost of over $30,000. Updates include a wood vanity, new shower with seamless glass doors and a built-in storage cabinet designed to complement the cabinetry. A walk-in closet with custom built-ins completes the owner’s suite. Two additional bedrooms share an updated guest bath. Just off the family room, the sunroom offers another inviting place to relax, with sliding glass doors opening to the beautifully landscaped and peaceful backyard. Recent improvements include a new roof in 2023, HVAC in 2022, motorized window shades throughout, updated light fixtures, exterior paint in 2022 and pavers along the patio, walkway and driveway. Bamboo flooring is in all living spaces and tile flooring is found in kitchen and both baths. With so many thoughtful updates already completed, this villa is truly move-in ready and waiting for its new owners to simply settle in and enjoy.
For sale
$329,000
4431 NE 4TH STREET, OCALA, FL 34470
3beds
1,847sqft
Villa
Built in 2001
5,227 Square Feet Lot
$318,600 Zestimate®
$178/sqft
$32/mo HOA
What's special
Beautifully renovated bathMotorized window shades throughoutUpdated light fixturesUpdated guest bathSpacious family roomWood vanityGenerous eat-in area
- 48 days
- 189
- 10
Zillow last checked:
Listing updated:
Listed by:
Mary Beth Elliott 352-895-1312,
ROBERTS REAL ESTATE INC 352-351-0011
Source: Stellar MLS,MLS#: OM731010 Originating MLS: Ocala - Marion
Originating MLS: Ocala - Marion
Facts & features
Interior
Bedrooms & bathrooms
- Bedrooms: 3
- Bathrooms: 2
- Full bathrooms: 2
Primary bedroom
- Features: Walk-In Closet(s)
- Level: First
Kitchen
- Features: No Closet
- Level: First
Living room
- Features: No Closet
- Level: First
Heating
- Natural Gas
Cooling
- Central Air
Appliances
- Included: Dishwasher, Disposal, Dryer, Electric Water Heater, Microwave, Range, Refrigerator, Washer
- Laundry: Electric Dryer Hookup, In Kitchen, Inside, Laundry Closet, Washer Hookup
Features
- Ceiling Fan(s), Eating Space In Kitchen
- Flooring: Bamboo, Tile
- Doors: Sliding Doors
- Has fireplace: Yes
- Fireplace features: Gas
Interior area
- Total structure area: 2,411
- Total interior livable area: 1,847 sqft
Video & virtual tour
Property
Parking
- Total spaces: 2
- Parking features: Garage - Attached
- Attached garage spaces: 2
Features
- Levels: One
- Stories: 1
- Exterior features: Irrigation System, Rain Gutters
Lot
- Size: 5,227 Square Feet
- Dimensions: 52 x 100
Details
- Parcel number: 2769003009
- Zoning: PD08
- Special conditions: None
Construction
Type & style
- Home type: SingleFamily
- Property subtype: Villa
Materials
- Block, Stucco
- Foundation: Slab
- Roof: Shingle
Condition
- New construction: No
- Year built: 2001
Utilities & green energy
- Sewer: Public Sewer
- Water: Public
- Utilities for property: Electricity Connected, Fiber Optics, Natural Gas Connected, Sewer Connected, Water Connected
Community & HOA
Community
- Features: Deed Restrictions
- Pet fee: $0 monthly
- Subdivision: STONEWOOD VILLAS
HOA
- Has HOA: Yes
- HOA fee: $32 monthly
- HOA name: Blake Lock, Vine Management
- HOA phone: 352-812-8086
Location
- Region: Ocala
Financial & listing details
- Price per square foot: $178/sqft
- Tax assessed value: $233,572
- Annual tax amount: $2,962
- Date on market: 8/26/2026
- Cumulative days on market: 48 days
- Listing terms: Cash,Conventional,FHA,VA Loan
- Ownership: Fee Simple
- Total actual rent: 0
- Electric utility on property: Yes
- Road surface type: Paved
Estimated market value
$318,600
$303,000 - $335,000
$2,003/mo
Price history
| Date | Event | Price |
|---|---|---|
| 8/26/2026 | Listed for sale | $329,000+53%$178/sqft |
Source:  Stellar MLS #OM731010 Report a problem Stellar MLS #OM731010 Report a problem | ||
| 2/26/2020 | Sold | $215,000$116/sqft |
Source: Public Record Report a problem | ||
| 1/30/2020 | Pending sale | $215,000$116/sqft |
Source: ROBERTS REAL ESTATE INC #569766 Report a problem | ||
| 1/30/2020 | Listed for sale | $215,000+20.4%$116/sqft |
Source: ROBERTS REAL ESTATE INC #569766 Report a problem | ||
| 10/5/2009 | Sold | $178,500-25.6%$97/sqft |
Source: Public Record Report a problem | ||
| 3/7/2009 | Listed for sale | $239,900+67.1%$130/sqft |
Source: Listhub #319172 Report a problem | ||
| 12/7/2001 | Sold | $143,600$78/sqft |
Source: Public Record Report a problem | ||
Public tax history
| Year | Property taxes | Tax assessment |
|---|---|---|
| 2025 | $2,963 +1.7% | $197,863 +2.9% |
| 2024 | $2,912 +2.8% | $192,287 +3% |
| 2023 | $2,833 +7.2% | $186,686 +3.8% |
| 2022 | $2,643 +0.1% | $179,902 +3% |
| 2021 | $2,640 -4.5% | $174,662 +17% |
| 2020 | $2,765 +9.7% | $149,314 +10% |
| 2019 | $2,520 | $135,740 +10% |
| 2018 | $2,520 +12.9% | $123,400 +2.1% |
| 2017 | $2,233 -0.8% | $120,887 -4.2% |
| 2016 | $2,250 | $126,208 +6.5% |
| 2015 | $2,250 +10.2% | $118,479 +2.5% |
| 2014 | $2,043 +4.2% | $115,553 +5% |
| 2013 | $1,961 +3% | $110,081 +4.3% |
| 2012 | $1,904 -6.1% | $105,520 -7.1% |
| 2011 | $2,028 -11.4% | $113,542 -13.7% |
| 2010 | $2,290 +35.7% | $131,508 -6.1% |
| 2009 | $1,687 +2.4% | $139,997 +0.1% |
| 2008 | $1,647 -6.9% | $139,858 +3% |
| 2007 | $1,769 -11% | $135,785 +2.5% |
| 2006 | $1,987 +0.1% | $132,474 +3% |
| 2005 | $1,984 | $128,616 +3% |
| 2004 | $1,984 +1.5% | $124,870 +8.6% |
| 2002 | $1,955 +691% | $115,018 +930.6% |
| 2001 | $247 | $11,160 |
| 2000 | $247 | $11,160 |
Find assessor info on the county website
Monthly payment
Est. payment
Payment breakdown
Explore the cost of this home by adjusting the details. Changes won't be saved.Climate risks
Neighborhood: 34470
Similar homes
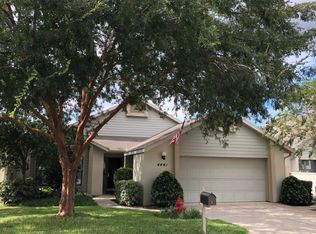
- $319,9003 bd2 ba1.7k sqft4427 NE 5TH STREET, OCALA, FL 34470For Sale

 MLS ID #OM731873, Laurie Ann Truluck, NEXT GENERATION REALTY OF MARION COUNTY. Stellar MLS
 - $294,0003 bd2 ba2k sqft500 NE 52ND COURT, OCALA, FL 34470For Sale
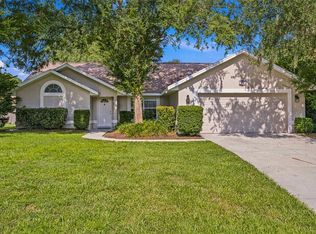 MLS ID #OM729240, Rudolph Hernandez, Jr, ROBB HARRISON REALTY INC. Stellar MLS
 - $235,0003 bd2 ba1.2k sqft4506 NE 8TH PLACE, OCALA, FL 34470For Sale
 MLS ID #OM731582, Edward Barry, ENGEL & VOLKERS OCALA. Stellar MLS
 - $329,9003 bd2 ba2.1k sqft4732 NW 34TH PLACE, OCALA, FL 34482For Sale
 MLS ID #OM731529, Joyce Thompson, OCALA HOMES AND FARMS. Stellar MLS
 - $329,0003 bd3 ba2.3k sqft7430 SW 100TH PLACE, OCALA, FL 34476For SaleMLS ID #OM733344, Ashley Yates, PA, ASHLEY YATES REALTY. Stellar MLS
- $389,0003 bd2 ba1.8k sqft2070 SE 50TH TERRACE, OCALA, FL 34480For SaleMLS ID #OM731060, Scott Coldwell, COLDWELL REALTY SOLD GUARANTEE. Stellar MLS
- $329,9005 bd3 ba2.2k sqft6934 SW 129TH STREET, OCALA, FL 34473For SaleMLS ID #OM733435, Colleen Skeffington, FLORIDA ADVANTAGE REALTY GROUP. Stellar MLS
- $269,0002 bd2 ba1.3k sqft2840 SE 2ND STREET, OCALA, FL 34471For SaleMLS ID #OM729762, Tommy Adair, ROBERTS REAL ESTATE INC. Stellar MLS
- $335,0003 bd2 ba2.2k sqft5885 SW 87TH STREET, OCALA, FL 34476For SaleMLS ID #OM732133, Christopher Holl, ON TOP OF THE WORLD REAL EST. Stellar MLS
- $308,9993 bd2 ba1.7k sqft8346 SW 84TH PLACE ROAD, OCALA, FL 34481For SaleMLS ID #OM733533, Martha Maclin-Reynolds, ON TOP OF THE WORLD REAL EST. Stellar MLS
- $255,0003 bd2 ba1.4k sqft2052 SE 37TH COURT CIRCLE, OCALA, FL 34471For SaleMLS ID #OM730113, Maria Esposito, MAGNOLIA HOMES AND LAND LLC. Stellar MLS
- $243,9003 bd2 ba1.3k sqft95 TEAK ROAD, OCALA, FL 34472For SaleMLS ID #OM731956, Randy Shultz, RAINBOW SPRINGS REAL ESTATE. Stellar MLS
- $414,9003 bd2 ba1.9k sqft6783 SE 88TH STREET, OCALA, FL 34472For SaleMLS ID #OM731939, Joyce Thompson, OCALA HOMES AND FARMS. Stellar MLS
- $325,0003 bd2 ba1.7k sqft15692 SW 11TH COURT ROAD, OCALA, FL 34473For SaleMLS ID #O6351795, Vito Rullo, KFORTUNA SUNSHINE REALTY INC. Stellar MLS
- $275,0003 bd2 ba1.2k sqft471 SPRING LANE, OCALA, FL 34472For SaleMLS ID #OM733319, Drew Massey, GAILEY ENTERPRISES REAL ESTATE. Stellar MLS
- $335,0002 bd2 ba2.1k sqft7121 SW 113TH LOOP, OCALA, FL 34476For SaleMLS ID #OM730017, Lois Lane, DECCA REAL ESTATE. Stellar MLS
- $299,9003 bd2 ba2k sqft8017 SW 81ST LOOP, OCALA, FL 34476For SaleMLS ID #OM732029, Colleen Skeffington, FLORIDA ADVANTAGE REALTY GROUP. Stellar MLS
- $335,0003 bd2 ba2.3k sqft15050 SW 14TH AVENUE ROAD, OCALA, FL 34473For SaleMLS ID #OM718651, Cynthia Kauffman, SOUTHERN ASSOCIATES REALTY LLC. Stellar MLS
- $249,0003 bd2 ba1.4k sqft4861 SE 31ST TERRACE, OCALA, FL 34480For SaleMLS ID #OM729613, Heather Mangus, PEGASUS REALTY & ASSOC INC. Stellar MLS
- $349,0003 bd2 ba1.7k sqft13062 SE 89TH CIRCLE, SUMMERFIELD, FL 34491For SaleMLS ID #TB8548251, Scott Dennis, INKWELL LLC. Stellar MLS
