Welcome home to this charming 3-bedroom, 2-bathroom home in Southeast Ocala, complete with a sparkling pool and designed for comfortable family living. Nestled on a private 0.32-acre lot with no rear neighbors and No HOA, backs up to the back of Maplewood Elementary parcel. This 1,869 living sq feet residence offers excellent privacy and outdoor space. Original wood floors flow throughout the main living areas, adding timeless character and charm—with no carpet to replace. The generous living room features cathedral beamed ceilings and a wood-burning fireplace with a statement wood mantle. A versatile flex room with access to the primary bedroom, plus a separate playroom/office/bonus room with plantation shutters, window bench seating, and exterior access, give you flexible spaces for work, play, or guests. The formal dining room will host holiday meals for years to come. All level of chefs will enjoy cooking in this kitchen which features a pantry closet, long breakfast bar, abundant white cabinets, stainless steel appliances, and sunny eat-in area, will make everyday living and entertaining easy. The spacious primary suite offers LVP flooring, a walk-in closet, and an updated en-suite bath with a tiled walk-in shower and stylish barn door. Two additional bedrooms with LVP flooring share a full bath with tub. Outside, the fully fenced backyard is ideal for pets and play, featuring the screened pool for endless entertainment. A storage shed or man-cave with electricity and double gate access, ideal for toys and equipment. The 2-car oversized garage offers additional storage shelves plus the washer/dryer. The Roof was recently updated in 2021 provides added peace of mind. This Southeast Ocala home is move-in ready and waiting for you and its next chapter. Schedule your showing today!
For sale
$399,000
2070 SE 50TH TERRACE, OCALA, FL 34480
3beds
1,869sqft
Single Family Residence
Built in 1982
0.32 Acres Lot
$-- Zestimate®
$213/sqft
$-- HOA
What's special
Sparkling poolFormal dining roomCathedral beamed ceilings
- 46 days
- 495
- 59
Zillow last checked:
Listing updated:
Listed by:
Scott Coldwell 352-209-0000,
COLDWELL REALTY SOLD GUARANTEE 352-209-0000
Source: Stellar MLS,MLS#: OM731060 Originating MLS: Ocala - Marion
Originating MLS: Ocala - Marion
Facts & features
Interior
Bedrooms & bathrooms
- Bedrooms: 3
- Bathrooms: 2
- Full bathrooms: 2
Rooms
- Room types: Bonus Room, Florida Room
Primary bedroom
- Features: Ceiling Fan(s), Walk-In Closet(s)
- Level: First
Primary bathroom
- Features: Single Vanity
- Level: First
Kitchen
- Features: Built-In Shelving, Dual Sinks
- Level: First
Living room
- Features: Ceiling Fan(s)
- Level: First
Heating
- Central, Exhaust Fan, Heat Pump
Cooling
- Central Air
Appliances
- Included: Dishwasher, Dryer, Electric Water Heater, Microwave, Refrigerator, Washer
- Laundry: In Garage
Features
- Ceiling Fan(s), Solid Surface Counters, Solid Wood Cabinets, Vaulted Ceiling(s), Walk-In Closet(s)
- Flooring: Luxury Vinyl, Tile, Hardwood
- Has fireplace: Yes
- Fireplace features: Family Room, Wood Burning
Interior area
- Total structure area: 3,514
- Total interior livable area: 1,869 sqft
Video & virtual tour
Property
Parking
- Total spaces: 2
- Parking features: Driveway
- Attached garage spaces: 2
- Has uncovered spaces: Yes
Features
- Levels: One
- Stories: 1
- Patio & porch: Front Porch, Screened
- Exterior features: Private Yard, Rain Gutters, Storage
- Has private pool: Yes
- Pool features: Gunite, In Ground
- Fencing: Wood
- Has view: Yes
- View description: Trees/Woods
Lot
- Size: 0.32 Acres
- Dimensions: 97 x 143
- Residential vegetation: Mature Landscaping
Details
- Additional structures: Shed(s), Workshop
- Parcel number: 2967002006
- Zoning: R1
- Special conditions: None
Construction
Type & style
- Home type: SingleFamily
- Property subtype: Single Family Residence
Materials
- Block
- Foundation: Slab
- Roof: Shingle
Condition
- Completed
- New construction: No
- Year built: 1982
Utilities & green energy
- Sewer: Septic Tank
- Water: Public
- Utilities for property: Electricity Connected
Community & HOA
Community
- Pet fee: $0 monthly
- Subdivision: PINE OAK ESTATES
HOA
- Has HOA: No
Location
- Region: Ocala
Financial & listing details
- Price per square foot: $213/sqft
- Tax assessed value: $277,988
- Annual tax amount: $4,780
- Date on market: 8/25/2026
- Cumulative days on market: 47 days
- Listing terms: Cash,Conventional,FHA,VA Loan
- Ownership: Fee Simple
- Total actual rent: 0
- Electric utility on property: Yes
- Road surface type: Paved
Estimated market value
Not available
Estimated sales range
Not available
Not available
Price history
| Date | Event | Price |
|---|---|---|
| 8/25/2026 | Listed for sale | $399,000+7.9%$213/sqft |
Source:  Stellar MLS #OM731060 Report a problem Stellar MLS #OM731060 Report a problem | ||
| 9/11/2025 | Listing removed | $369,900$198/sqft |
Source: Stellar MLS #OM704669 Report a problem | ||
| 7/3/2025 | Listed for sale | $369,900+2.8%$198/sqft |
Source: Stellar MLS #OM704669 Report a problem | ||
| 3/5/2025 | Sold | $360,000+6.7%$193/sqft |
Source: Public Record Report a problem | ||
| 4/5/2023 | Sold | $337,500-3.5%$181/sqft |
Source: Public Record Report a problem | ||
| 2/21/2023 | Pending sale | $349,900$187/sqft |
Source: Stellar MLS #OM649035 Report a problem | ||
| 1/10/2023 | Price change | $349,900-2.8%$187/sqft |
Source: Stellar MLS #OM649035 Report a problem | ||
| 11/15/2022 | Listed for sale | $359,900+177.1%$193/sqft |
Source: Stellar MLS #OM649035 Report a problem | ||
| 11/2/2018 | Sold | $129,900$70/sqft |
Source: Public Record Report a problem | ||
Public tax history
| Year | Property taxes | Tax assessment |
|---|---|---|
| 2025 | $4,781 +7.6% | $277,988 +4.8% |
| 2024 | $4,445 +113.8% | $265,179 +73.7% |
| 2023 | $2,079 +3% | $152,673 +3% |
| 2022 | $2,019 +0.3% | $148,226 +3% |
| 2021 | $2,012 +0.9% | $143,909 +1.4% |
| 2020 | $1,994 +1.7% | $141,922 +2.3% |
| 2019 | $1,961 | $138,731 +3.8% |
| 2018 | $1,961 -13.9% | $133,651 +8.6% |
| 2017 | $2,277 +12.3% | $123,090 +9.5% |
| 2016 | $2,028 | $112,445 +6.2% |
| 2015 | $2,028 +7.4% | $105,912 +2.9% |
| 2014 | $1,889 +6.6% | $102,878 +6.4% |
| 2013 | $1,772 -5.2% | $96,726 -6.5% |
| 2012 | $1,868 -6.7% | $103,420 -7.5% |
| 2011 | $2,002 -8% | $111,796 -9.6% |
| 2010 | $2,177 -10.5% | $123,673 -14.5% |
| 2009 | $2,432 +87.1% | $144,688 +34.5% |
| 2008 | $1,299 -9.1% | $107,548 +3% |
| 2007 | $1,430 -5.5% | $104,416 +2.5% |
| 2006 | $1,514 +2.3% | $101,870 +3% |
| 2005 | $1,480 | $98,903 +3% |
| 2004 | $1,480 -0.9% | $96,023 +4.3% |
| 2002 | $1,492 +6.9% | $92,025 +4.6% |
| 2001 | $1,395 | $87,938 |
| 2000 | $1,395 | $87,938 |
Find assessor info on the county website
Monthly payment
Est. payment
Payment breakdown
Explore the cost of this home by adjusting the details. Changes won't be saved.Climate risks
Neighborhood: 34480
Nearby schools
Schools provided by the listing agent
- Elementary: Maplewood Elementary School-M
- Middle: Osceola Middle School
- High: Forest High School
Source: Stellar MLS. This data may not be complete. We recommend contacting the local school district to confirm school assignments for this home.

Similar homes
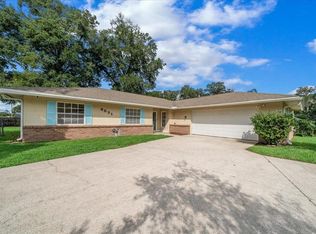
- $347,6004 bd3 ba2k sqft4218 SE 14TH PLACE, OCALA, FL 34471For Sale

 MLS ID #OM732890, Luis Lopez, RE/MAX PREMIER REALTY. Stellar MLS
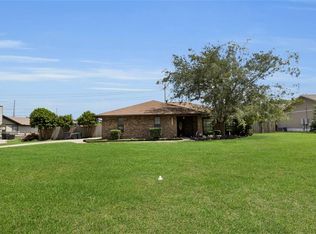
 - $274,9003 bd2 ba1.5k sqft4851 NE 7TH STREET, OCALA, FL 34470For Sale
 MLS ID #OM733823, Mika Harris, SWANGATE REAL ESTATE SERVICES LLC. Stellar MLS
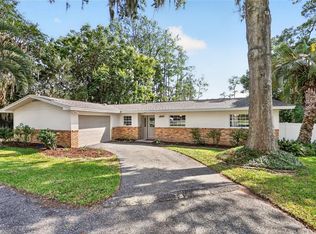
 - $369,0003 bd2 ba2.1k sqft2045 SE 32ND STREET, OCALA, FL 34471For Sale
 MLS ID #OM728835, Alexis Gaynor, GLOBALWIDE REALTY LLC. Stellar MLS
 - $315,0003 bd2 ba1.6k sqft3802 SE 15TH STREET, OCALA, FL 34471For Sale
 MLS ID #OM733095, Amanda Tuck, MAIN STREET REALTY & DEVELOP. Stellar MLS
 - $414,9003 bd2 ba1.9k sqft6783 SE 88TH STREET, OCALA, FL 34472For SaleMLS ID #OM731939, Joyce Thompson, OCALA HOMES AND FARMS. Stellar MLS
- $424,5003 bd2 ba1.7k sqft1502 SE 16TH AVENUE, OCALA, FL 34471For SaleMLS ID #OM726973, Crystal McCall, KELLER WILLIAMS CORNERSTONE RE. Stellar MLS
- $419,9003 bd2 ba1.7k sqft1428 SE 9TH AVENUE, OCALA, FL 34471For SaleMLS ID #OM729160, Channing Johnson, PREMIER SOTHEBY'S INTERNATIONAL REALTY. Stellar MLS
- $424,9003 bd2 ba2k sqft1912 SE TWIN BRIDGE CIRCLE, OCALA, FL 34471For SaleMLS ID #OM730683, Laurie Ann Truluck, NEXT GENERATION REALTY OF MARION COUNTY. Stellar MLS
- $329,9003 bd2 ba2.2k sqft3765 SE 29TH COURT, OCALA, FL 34471For SaleMLS ID #OM731982, Scott Coldwell, COLDWELL REALTY SOLD GUARANTEE. Stellar MLS
- $349,0003 bd2 ba1.8k sqft1363 SE 65TH CIRCLE, OCALA, FL 34472For SaleMLS ID #OM729480, Christie Casey, RE/MAX ALLSTARS REALTY. Stellar MLS
- $297,9003 bd2 ba1.7k sqft4008 SE 61 PLACE, OCALA, FL 34480For SaleMLS ID #OM724421, Malcolm Hay, HOMERUN REALTY. Stellar MLS
- $310,0003 bd2 ba1.7k sqft3439 SE 28TH COURT, OCALA, FL 34471For SaleMLS ID #OM732450, Dorina Locke, SELLSTATE NEXT GENERATION REALTY. Stellar MLS
- $365,9004 bd2 ba2k sqft219 SE 20TH TERRACE, OCALA, FL 34471For SaleMLS ID #OM722831, Crystal McCall, KELLER WILLIAMS CORNERSTONE RE. Stellar MLS
- $285,0003 bd2 ba1.7k sqft4630 SE 58TH PLACE, OCALA, FL 34480For SaleMLS ID #O6402703, Karen Villegas, EXP REALTY LLC. Stellar MLS
- $319,8003 bd2 ba1.8k sqft550 SE 39TH TERRACE, OCALA, FL 34471For SaleMLS ID #OM724794, Timothy Mewbern, YOUNG REAL ESTATE. Stellar MLS
- $415,0004 bd4 ba2.4k sqft2408 SE 23RD PLACE, OCALA, FL 34471For SaleMLS ID #O6412275, Richard Gailey, GAILEY ENTERPRISES REAL ESTATE. Stellar MLS
- $249,0003 bd2 ba1.4k sqft4861 SE 31ST TERRACE, OCALA, FL 34480For SaleMLS ID #OM729613, Heather Mangus, PEGASUS REALTY & ASSOC INC. Stellar MLS
- $549,9004 bd2 ba2.3k sqft3903 SE 38TH LOOP, OCALA, FL 34480For SaleMLS ID #OM725417, Scott Coldwell, COLDWELL REALTY SOLD GUARANTEE. Stellar MLS
- $319,9003 bd2 ba1.7k sqft4427 NE 5TH STREET, OCALA, FL 34470For SaleMLS ID #OM731873, Laurie Ann Truluck, NEXT GENERATION REALTY OF MARION COUNTY. Stellar MLS
- $329,0003 bd2 ba1.8k sqft4431 NE 4TH STREET, OCALA, FL 34470For SaleMLS ID #OM731010, Mary Beth Elliott, ROBERTS REAL ESTATE INC. Stellar MLS
