Thoughtfully updated 3 bedroom 2 bath home located in the heart of a well established SE Ocala neighborhood! This home features a new roof, all new kitchen with stainless steel appliances, new bathroom vanities, new flooring and paint throughout. In addition to the homes bedrooms, a flex room located near the primary bedroom offers the perfect space for a home office /gym/hobby room. Large laundry room inside as well as an oversized covered lanai outdoors. Located near very desirable school districts, shopping, dining and medical facilities.
For sale
$315,000
3802 SE 15TH STREET, OCALA, FL 34471
3beds
1,622sqft
Single Family Residence
Built in 1965
0.34 Acres Lot
$-- Zestimate®
$194/sqft
$-- HOA
What's special
New roofOversized covered lanai outdoorsNew bathroom vanitiesLarge laundry room inside
- 8 days
- 581
- 53
Zillow last checked:
Listing updated:
Listed by:
Amanda Tuck 352-266-2918,
MAIN STREET REALTY & DEVELOP 352-266-2918
Source: Stellar MLS,MLS#: OM733095 Originating MLS: Ocala - Marion
Originating MLS: Ocala - Marion
Facts & features
Interior
Bedrooms & bathrooms
- Bedrooms: 3
- Bathrooms: 2
- Full bathrooms: 2
Rooms
- Room types: Utility Room
Primary bedroom
- Features: En Suite Bathroom, Dual Closets
- Level: First
- Area: 196 Square Feet
- Dimensions: 14x14
Kitchen
- Features: No Closet
- Level: First
- Area: 156 Square Feet
- Dimensions: 13x12
Living room
- Features: No Closet
- Level: First
- Area: 196 Square Feet
- Dimensions: 14x14
Heating
- Central
Cooling
- Central Air
Appliances
- Included: Dishwasher, Range, Refrigerator
- Laundry: Laundry Room
Features
- Ceiling Fan(s), Eating Space In Kitchen, Open Floorplan, Primary Bedroom Main Floor, Solid Surface Counters, Solid Wood Cabinets, Thermostat
- Flooring: Hardwood
- Has fireplace: No
Interior area
- Total structure area: 1,822
- Total interior livable area: 1,622 sqft
Video & virtual tour
Property
Parking
- Total spaces: 2
- Parking features: Garage - Attached
- Attached garage spaces: 2
Features
- Levels: One
- Stories: 1
- Patio & porch: Screened
- Exterior features: Private Yard, Storage
- Fencing: Chain Link,Wood
Lot
- Size: 0.34 Acres
- Dimensions: 105 x 142
Details
- Parcel number: 2951006003
- Zoning: R1
- Special conditions: None
Construction
Type & style
- Home type: SingleFamily
- Property subtype: Single Family Residence
Materials
- Block
- Foundation: Slab
- Roof: Shingle
Condition
- New construction: No
- Year built: 1965
Utilities & green energy
- Sewer: Public Sewer
- Water: Public
- Utilities for property: Electricity Connected, Public, Sewer Connected, Water Connected
Community & HOA
Community
- Pet fee: $0 monthly
- Subdivision: CRESTWOOD UN 01
HOA
- Has HOA: No
Location
- Region: Ocala
Financial & listing details
- Price per square foot: $194/sqft
- Tax assessed value: $245,461
- Annual tax amount: $3,967
- Date on market: 10/1/2026
- Cumulative days on market: 8 days
- Listing terms: Cash,Conventional,FHA,VA Loan
- Ownership: Fee Simple
- Total actual rent: 0
- Electric utility on property: Yes
- Road surface type: Paved
Estimated market value
Not available
Estimated sales range
Not available
Not available
Price history
| Date | Event | Price |
|---|---|---|
| 10/1/2026 | Listed for sale | $315,000+10.5%$194/sqft |
Source:  Stellar MLS #OM733095 Report a problem Stellar MLS #OM733095 Report a problem | ||
| 1/5/2026 | Sold | $285,000+3.6%$176/sqft |
Source: Stellar MLS #OM713521 Report a problem | ||
| 12/3/2025 | Pending sale | $275,000$170/sqft |
Source: Stellar MLS #OM713521 Report a problem | ||
| 11/23/2025 | Listed for sale | $275,000$170/sqft |
Source: Stellar MLS #OM713521 Report a problem | ||
| 11/17/2025 | Pending sale | $275,000$170/sqft |
Source: Stellar MLS #OM713521 Report a problem | ||
| 11/14/2025 | Listed for sale | $275,000+77.2%$170/sqft |
Source: Stellar MLS #OM713521 Report a problem | ||
| 8/20/2025 | Sold | $155,200-16.6%$96/sqft |
Source: Public Record Report a problem | ||
| 7/17/2018 | Sold | $186,000-6.5%$115/sqft |
Source: Stellar MLS #OM535597 Report a problem | ||
| 5/16/2018 | Pending sale | $199,000$123/sqft |
Source: REMAX/PREMIER REALTY #535597 Report a problem | ||
| 4/30/2018 | Listed for sale | $199,000+15.8%$123/sqft |
Source: REMAX/PREMIER REALTY #535597 Report a problem | ||
| 1/26/2017 | Listing removed | $171,900$106/sqft |
Source: Coldwell Banker Ellison Realty #505321 Report a problem | ||
| 1/24/2017 | Sold | $171,900$106/sqft |
Source: Stellar MLS #OM505321 Report a problem | ||
| 9/30/2016 | Sold | $171,900$106/sqft |
Source: Public Record Report a problem | ||
| 8/16/2016 | Listed for sale | $171,900+15.4%$106/sqft |
Source: Coldwell Banker Ellison Realty #505321 Report a problem | ||
| 2/25/2013 | Sold | $149,000$92/sqft |
Source: Public Record Report a problem | ||
| 1/3/2013 | Listed for sale | $149,000+140.3%$92/sqft |
Source: RE/MAX AllStars Realty #384135 Report a problem | ||
| 7/31/2012 | Sold | $62,000-11.4%$38/sqft |
Source: Public Record Report a problem | ||
| 4/13/2012 | Price change | $70,000-6.5%$43/sqft |
Source: RE/MAX ALLSTARS REALTY #372706 Report a problem | ||
| 12/26/2011 | Price change | $74,900-11.8%$46/sqft |
Source: Roberts Real Estate Inc. #363693 Report a problem | ||
| 9/19/2011 | Listed for sale | $84,900$52/sqft |
Source: Roberts Real Estate Inc. #363693 Report a problem | ||
Public tax history
| Year | Property taxes | Tax assessment |
|---|---|---|
| 2025 | $3,967 +3.7% | $189,659 +10% |
| 2024 | $3,824 +8% | $172,417 +10% |
| 2023 | $3,540 +13% | $156,743 +10% |
| 2022 | $3,133 +12.2% | $142,494 +10% |
| 2021 | $2,792 +29.7% | $129,540 +10% |
| 2020 | $2,153 +3.7% | $117,764 +4.7% |
| 2019 | $2,076 | $112,435 -0.3% |
| 2018 | $2,076 +4.5% | $112,767 +4.9% |
| 2017 | $1,986 +88.5% | $107,549 +17.7% |
| 2016 | $1,054 | $91,404 -3.5% |
| 2015 | $1,054 -19.6% | $94,744 +27.7% |
| 2014 | $1,312 +15.8% | $74,197 +16.7% |
| 2013 | $1,133 +79.8% | $63,594 -13.3% |
| 2012 | $630 -4.9% | $73,352 -3.9% |
| 2011 | $662 -8.6% | $76,299 -5.7% |
| 2010 | $725 -13.7% | $80,892 -9.1% |
| 2009 | $840 +2.1% | $88,950 +0.1% |
| 2008 | $822 -16.4% | $88,862 +3% |
| 2007 | $983 -10.6% | $86,275 +2.5% |
| 2006 | $1,099 +1.3% | $84,171 +3% |
| 2005 | $1,085 | $81,720 +3% |
| 2004 | $1,085 -32.3% | $79,339 +7.5% |
| 2002 | $1,602 +10.3% | $73,770 +12.4% |
| 2001 | $1,453 | $65,608 |
| 2000 | $1,453 | $65,608 |
Find assessor info on the county website
Monthly payment
Est. payment
Payment breakdown
Explore the cost of this home by adjusting the details. Changes won't be saved.Climate risks
Neighborhood: 34471
Nearby schools
Schools provided by the listing agent
- Elementary: Ward-Highlands Elem. School
- Middle: Fort King Middle School
- High: Vanguard High School
Source: Stellar MLS. This data may not be complete. We recommend contacting the local school district to confirm school assignments for this home.



Similar homes
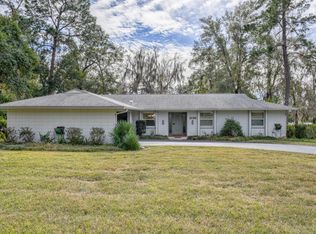
- $319,8003 bd2 ba1.8k sqft550 SE 39TH TERRACE, OCALA, FL 34471For Sale
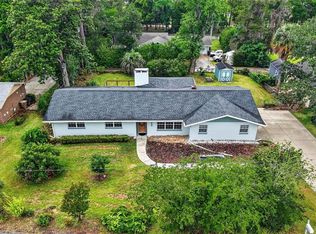
 MLS ID #OM724794, Timothy Mewbern, YOUNG REAL ESTATE. Stellar MLS
 - $315,0003 bd2 ba1.4k sqft729 SE 26TH STREET, OCALA, FL 34471For Sale
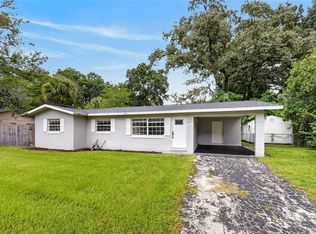 MLS ID #OM731658, Scott Coldwell, COLDWELL REALTY SOLD GUARANTEE. Stellar MLS
 - $289,0002 bd2 ba1.3k sqft2840 SE 2ND STREET, OCALA, FL 34471For Sale
 MLS ID #OM729762, Tommy Adair, ROBERTS REAL ESTATE INC. Stellar MLS
 - $319,9003 bd2 ba1.7k sqft4427 NE 5TH STREET, OCALA, FL 34470For Sale
 MLS ID #OM731873, Laurie Ann Truluck, NEXT GENERATION REALTY OF MARION COUNTY. Stellar MLS
 - $249,9002 bd1 ba1.1k sqft3408 SE 13TH PLACE, OCALA, FL 34471For SaleMLS ID #OM726985, Eric Hadley, ALDANA REALTY LLC. Stellar MLS
- $295,0002 bd2 ba1.1k sqft825 SE 13TH STREET, OCALA, FL 34471For SaleMLS ID #OM723152, Penny Terry, KELLER WILLIAMS CORNERSTONE RE. Stellar MLS
- $329,0003 bd2 ba1.8k sqft4431 NE 4TH STREET, OCALA, FL 34470For SaleMLS ID #OM731010, Mary Beth Elliott, ROBERTS REAL ESTATE INC. Stellar MLS
- $339,0003 bd2 ba1.8k sqft2830 SW 37TH DRIVE, OCALA, FL 34474For SaleMLS ID #OM730304, Dawna Cantway, FLORIDA'S CHOICE REALTY. Stellar MLS
- $294,9003 bd3 ba1.4k sqft24 FIR TRAIL PASS, OCALA, FL 34472For SaleMLS ID #O6435675, Steven Koleno, BEYCOME OF FLORIDA LLC. Stellar MLS
- $315,0003 bd2 ba1.7k sqft4765 SE 25TH LOOP, OCALA, FL 34480For SaleMLS ID #OM717362, Lucinda Striker, COMPASS FLORIDA LLC. Stellar MLS
- $325,0004 bd2 ba1.4k sqft1135 NE 9TH AVENUE, OCALA, FL 34470For SaleMLS ID #O6439738, David Hijar, OLYMPUS EXECUTIVE REALTY INC. Stellar MLS
- $424,5003 bd2 ba1.7k sqft1502 SE 16TH AVENUE, OCALA, FL 34471For SaleMLS ID #OM726973, Crystal McCall, KELLER WILLIAMS CORNERSTONE RE. Stellar MLS
- $295,0003 bd2 ba1.4k sqft153 OAK CIRCLE, OCALA, FL 34472New ConstructionMLS ID #OM728977, Chris Milton, BEARING POINT REAL EST GROUP. Stellar MLS
- $419,9003 bd2 ba1.7k sqft1428 SE 9TH AVENUE, OCALA, FL 34471For SaleMLS ID #OM729160, Channing Johnson, PREMIER SOTHEBY'S INTERNATIONAL REALTY. Stellar MLS
- $284,9993 bd2 ba1.4k sqft3880 NE 22ND COURT, OCALA, FL 34479For SaleMLS ID #OM723902, Ibon Garcia-Erazo, CENTRAL CITY REALTY. Stellar MLS
- $285,0003 bd2 ba1.5k sqft8065 SW 100TH LANE ROAD, OCALA, FL 34481For SaleMLS ID #O6446756, Dejahne Johnson, SET HOMES REALTY LLC. Stellar MLS
- $235,0003 bd2 ba1.2k sqft4506 NE 8TH PLACE, OCALA, FL 34470For SaleMLS ID #OM731582, Edward Barry, ENGEL & VOLKERS OCALA. Stellar MLS
- $399,0003 bd2 ba1.8k sqft2070 SE 50TH TERRACE, OCALA, FL 34480For SaleMLS ID #OM731060, Scott Coldwell, COLDWELL REALTY SOLD GUARANTEE. Stellar MLS
- $289,9004 bd3 ba1.6k sqft2888 SE 59TH STREET, OCALA, FL 34480For SaleMLS ID #OM728979, David Beddard, REAL BROKER, LLC. Stellar MLS
- $199,9003 bd2 ba1.3k sqft1121 SE 29TH STREET, OCALA, FL 34471For SaleMLS ID #OM727030, Jamie Arnold, HOMERUN REALTY. Stellar MLS
