Guest Apartment and Special Financing. Welcome to 2888 SE 59th Street, Ocala, FL, where modern updates meet peaceful country living. This beautifully renovated home has been thoughtfully upgraded from top to bottom, offering the perfect blend of comfort, style, and functionality. Inside, you'll find brand-new flooring, cabinetry, countertops, and stainless steel appliances, creating a fresh, contemporary feel throughout the home. Major mechanical updates provide added peace of mind, including a new HVAC system and new water heater, while the durable metal roof offers long-lasting protection and low maintenance. A standout feature of this property is the separate guest apartment, ideal for extended family, visitors, a private home office, or potential rental income. A separate cement slab exists which the buyer can place a shed on or use in a variety of other ways. Situated on a quiet, peaceful parcel, this property offers the tranquility of country living while remaining just a short drive from shopping, dining, and all that Ocala has to offer. If you're looking for a move-in-ready home with exceptional updates, versatile living space, and a serene setting, 2888 SE 59th Street is a must-see. Be sure to ask about Special Financing as the seller owns a mortgage company and is offering discounted financing. There are also 100% financing options for qualified buyers.
For sale
Price cut: $5K (10/1)
$289,900
2888 SE 59TH STREET, OCALA, FL 34480
4beds
1,683sqft
Manufactured Home, Single Family Residence
Built in 1982
1.25 Acres Lot
$286,300 Zestimate®
$172/sqft
$-- HOA
What's special
Modern updatesBeautifully renovated homeNew water heaterNew hvac systemDurable metal roofVersatile living spaceQuiet peaceful parcel
- 67 days
- 383
- 41
Zillow last checked:
Listing updated:
Listed by:
David Beddard 904-813-9848,
REAL BROKER, LLC 855-450-0442
Source: Stellar MLS,MLS#: OM728979 Originating MLS: Orlando Regional
Originating MLS: Orlando Regional
Facts & features
Interior
Bedrooms & bathrooms
- Bedrooms: 4
- Bathrooms: 3
- Full bathrooms: 3
Primary bedroom
- Features: Built-in Closet
- Level: First
Bedroom 2
- Features: Built-in Closet
- Level: First
Bedroom 3
- Features: Built-in Closet
- Level: First
Primary bathroom
- Features: Built-in Closet
- Level: First
Bathroom 2
- Features: No Closet
- Level: First
Family room
- Features: No Closet
- Level: First
Kitchen
- Features: No Closet
- Level: First
Heating
- Central
Cooling
- Central Air
Appliances
- Included: Dishwasher, Electric Water Heater, Ice Maker, Microwave, Range, Refrigerator
- Laundry: In Kitchen
Features
- Open Floorplan
- Flooring: Luxury Vinyl
- Has fireplace: No
Interior area
- Total structure area: 1,883
- Total interior livable area: 1,683 sqft
Property
Features
- Levels: One
- Stories: 1
- Exterior features: None
- Has view: Yes
- View description: Trees/Woods
Lot
- Size: 1.25 Acres
- Dimensions: 128 x 213
- Features: Cleared
Details
- Additional structures: Guest House
- Parcel number: 3582264000
- Zoning: R4
- Special conditions: None
Construction
Type & style
- Home type: MobileManufactured
- Architectural style: Ranch
- Property subtype: Manufactured Home, Single Family Residence
Materials
- Vinyl Siding
- Foundation: Crawlspace
- Roof: Metal
Condition
- New construction: No
- Year built: 1982
Utilities & green energy
- Sewer: Septic Tank
- Water: Well
- Utilities for property: Electricity Available
Community & HOA
Community
- Pet fee: $0 monthly
- Subdivision: FLORIDA ORANGE GROVE CORP
HOA
- Has HOA: No
Location
- Region: Ocala
Financial & listing details
- Price per square foot: $172/sqft
- Tax assessed value: $132,989
- Annual tax amount: $3,069
- Date on market: 8/5/2026
- Cumulative days on market: 67 days
- Listing terms: Cash,Conventional,FHA,VA Loan
- Ownership: Fee Simple
- Total actual rent: 0
- Electric utility on property: Yes
- Road surface type: Dirt, Gravel
- Body type: Double Wide
Estimated market value
$286,300
$272,000 - $301,000
Not available
Price history
| Date | Event | Price |
|---|---|---|
| 10/1/2026 | Price change | $289,900-1.7%$172/sqft |
Source:  Stellar MLS #OM728979 Report a problem Stellar MLS #OM728979 Report a problem | ||
| 9/24/2026 | Price change | $294,900-1.7%$175/sqft |
Source: Stellar MLS #OM728979 Report a problem | ||
| 8/27/2026 | Price change | $299,900-6.3%$178/sqft |
Source: Stellar MLS #OM728979 Report a problem | ||
| 8/5/2026 | Listed for sale | $319,900+299.9%$190/sqft |
Source: Stellar MLS #OM728979 Report a problem | ||
| 3/14/2025 | Sold | $80,000-19.6%$48/sqft |
Source: Stellar MLS #OM695338 Report a problem | ||
| 2/23/2025 | Pending sale | $99,500$59/sqft |
Source: Stellar MLS #OM695338 Report a problem | ||
| 2/21/2025 | Listed for sale | $99,500$59/sqft |
Source: Stellar MLS #OM695338 Report a problem | ||
Public tax history
| Year | Property taxes | Tax assessment |
|---|---|---|
| 2025 | $3,069 +305.8% | $132,989 +335.9% |
| 2024 | $756 +5.6% | $30,512 +4.7% |
| 2023 | $716 +1.2% | $29,152 +4.6% |
| 2022 | $708 +1.2% | $27,874 +4.5% |
| 2021 | $699 +0.6% | $26,672 +3.1% |
| 2020 | $695 +1.7% | $25,861 +3.8% |
| 2019 | $683 | $24,923 +3.2% |
| 2018 | $683 +4.4% | $24,146 +2% |
| 2017 | $654 +10.4% | $23,677 +2% |
| 2016 | $593 | $23,211 +2.2% |
| 2015 | $593 -17.8% | $22,705 -26.5% |
| 2014 | $721 +0.7% | $30,908 +1.4% |
| 2013 | $716 -0.5% | $30,486 -0.6% |
| 2012 | $720 -4.5% | $30,685 -22.3% |
| 2011 | $754 -9.3% | $39,493 -11.4% |
| 2010 | $832 -9.5% | $44,590 -12.6% |
| 2009 | $919 -5.3% | $51,043 -7.3% |
| 2008 | $970 +12.8% | $55,061 +12.6% |
| 2007 | $860 +1.8% | $48,881 +5.6% |
| 2006 | $845 +17.6% | $46,282 +8% |
| 2004 | $718 +11.4% | $42,871 +8% |
| 2002 | $645 -27.2% | $39,690 +9.9% |
| 2001 | $886 | $36,107 |
| 2000 | $886 | $36,107 |
Find assessor info on the county website
Monthly payment
Climate risks
Neighborhood: 34480
Nearby schools
Schools provided by the listing agent
- Elementary: Shady Hill Elementary School
- Middle: Belleview Middle School
- High: Forest High School
Source: Stellar MLS. This data may not be complete. We recommend contacting the local school district to confirm school assignments for this home.
Similar homes
- $249,0003 bd2 ba1.4k sqft4861 SE 31ST TERRACE, OCALA, FL 34480For Sale
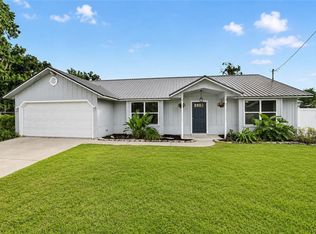
 MLS ID #OM729613, Heather Mangus, PEGASUS REALTY & ASSOC INC. Stellar MLS
 - $259,0004 bd2 ba1.9k sqft38 SE 70TH CIRCLE, OCALA, FL 34472For Sale
 MLS ID #OM727723, Alexus Macblain, KELLER WILLIAMS CORNERSTONE RE. Stellar MLS
 - $315,0003 bd2 ba1.6k sqft3802 SE 15TH STREET, OCALA, FL 34471For Sale
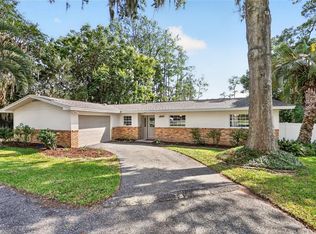 MLS ID #OM733095, Amanda Tuck, MAIN STREET REALTY & DEVELOP. Stellar MLS
 - $289,0002 bd2 ba1.3k sqft2840 SE 2ND STREET, OCALA, FL 34471For Sale
 MLS ID #OM729762, Tommy Adair, ROBERTS REAL ESTATE INC. Stellar MLS
 - $259,9003 bd2 ba1.4k sqft7009 HEMLOCK COURSE, OCALA, FL 34472For SaleMLS ID #OM733426, Melissa Gary, HOMERUN REALTY. Stellar MLS
- $229,0003 bd2 ba1.6k sqft1870 SE 38TH STREET, OCALA, FL 34480For SaleMLS ID #OM727262, Maria Esposito, MAGNOLIA HOMES AND LAND LLC. Stellar MLS
- $294,9003 bd3 ba1.4k sqft24 FIR TRAIL PASS, OCALA, FL 34472For SaleMLS ID #O6435675, Steven Koleno, BEYCOME OF FLORIDA LLC. Stellar MLS
- $249,9003 bd2 ba1.9k sqft3216 SE 34TH STREET, OCALA, FL 34471For SaleMLS ID #OM730320, Scott Coldwell, COLDWELL REALTY SOLD GUARANTEE. Stellar MLS
- $285,0003 bd2 ba1.5k sqft8065 SW 100TH LANE ROAD, OCALA, FL 34481For SaleMLS ID #O6446756, Dejahne Johnson, SET HOMES REALTY LLC. Stellar MLS
- $319,8003 bd2 ba1.8k sqft550 SE 39TH TERRACE, OCALA, FL 34471For SaleMLS ID #OM724794, Timothy Mewbern, YOUNG REAL ESTATE. Stellar MLS
- $295,0003 bd2 ba1.4k sqft22 WALNUT COURSE, OCALA, FL 34472New ConstructionMLS ID #OM730105, Chris Milton, BEARING POINT REAL EST GROUP. Stellar MLS
- $295,0003 bd2 ba1.4k sqft153 OAK CIRCLE, OCALA, FL 34472New ConstructionMLS ID #OM728977, Chris Milton, BEARING POINT REAL EST GROUP. Stellar MLS
- $325,0004 bd2 ba1.4k sqft1135 NE 9TH AVENUE, OCALA, FL 34470For SaleMLS ID #O6439738, David Hijar, OLYMPUS EXECUTIVE REALTY INC. Stellar MLS
- $315,0003 bd2 ba1.4k sqft729 SE 26TH STREET, OCALA, FL 34471For SaleMLS ID #OM731658, Scott Coldwell, COLDWELL REALTY SOLD GUARANTEE. Stellar MLS
- $259,9004 bd2 ba1.7k sqft9715 SW 30TH TERRACE, OCALA, FL 34476New ConstructionMLS ID #OM727340, Whitney Fowler, PLATINUM HOMES AND LAND REALTY. Stellar MLS
- $295,0003 bd2 ba1.4k sqft103 WALNUT DRIVE, OCALA, FL 34472New ConstructionMLS ID #OM730084, Chris Milton, BEARING POINT REAL EST GROUP. Stellar MLS
- $399,0003 bd2 ba1.8k sqft2070 SE 50TH TERRACE, OCALA, FL 34480For SaleMLS ID #OM731060, Scott Coldwell, COLDWELL REALTY SOLD GUARANTEE. Stellar MLS
- $280,0003 bd2 ba1.4k sqft7166 HEMLOCK ROAD, OCALA, FL 34472New ConstructionMLS ID #OM732305, Michael Mazzurco, KELLER WILLIAMS CORNERSTONE RE. Stellar MLS
- $295,0002 bd2 ba1.1k sqft825 SE 13TH STREET, OCALA, FL 34471For SaleMLS ID #OM723152, Penny Terry, KELLER WILLIAMS CORNERSTONE RE. Stellar MLS
- $280,0003 bd2 ba1.4k sqft13 PECAN DRIVE LOOP, OCALA, FL 34472New ConstructionMLS ID #OM729935, Michael Mazzurco, KELLER WILLIAMS CORNERSTONE RE. Stellar MLS
