Welcome to a home that has been transformed from the inside out. This beautifully updated property in Southeast Ocala checks every box for buyers who want move-in ready without compromise. From the bones to the finishes, nearly every major system and surface has been upgraded — giving the next owner peace of mind and style in equal measure. Step inside and you'll immediately notice the brand-new luxury vinyl plank flooring flowing throughout the main living areas, complemented by gorgeous porcelain tile in the bathrooms all the way to the ceiling. The fully updated kitchen features granite countertops and beautiful cabinetry, making it the heart of the home. Both bathrooms have been completely renovated with modern finishes that feel fresh and polished. The upgrades go well beyond cosmetic. This home features a newer HVAC system with new ducts, newer ROOF, relined pipes, updated water feed lines, and a natural gas water heater — meaning the infrastructure is tight, efficient, and built to last. The laundry room/mudroom has been refreshed, and the home includes a natural gas dryer and stove also, a feature today's buyers love. An alarm system adds an extra layer of security. Finishing touches like upgraded closet doors and custom window treatments give the home a cohesive, elevated feel throughout. Whether you're a first-time buyer or looking to transition into something truly updated, this home delivers value that is hard to find at this price point. Don't wait — properties like this don't last.
For sale
$319,800
550 SE 39TH TERRACE, OCALA, FL 34471
3beds
1,810sqft
Single Family Residence
Built in 1967
0.33 Acres Lot
$-- Zestimate®
$177/sqft
$-- HOA
What's special
Fully updated kitchenBeautiful cabinetryGranite countertopsCustom window treatmentsNewer roofUpgraded closet doorsCohesive elevated feel throughout
- 146 days
- 255
- 26
Zillow last checked:
Listing updated:
Listed by:
Timothy Mewbern 352-299-3449,
YOUNG REAL ESTATE 407-904-0069
Source: Stellar MLS,MLS#: OM724794 Originating MLS: Orlando Regional
Originating MLS: Orlando Regional
Facts & features
Interior
Bedrooms & bathrooms
- Bedrooms: 3
- Bathrooms: 2
- Full bathrooms: 2
Rooms
- Room types: Family Room
Primary bedroom
- Features: Dual Closets
- Level: First
Kitchen
- Level: First
Living room
- Level: First
Heating
- Central, Natural Gas
Cooling
- Central Air
Appliances
- Included: Dishwasher, Microwave, Range, Refrigerator
- Laundry: Inside, Laundry Room
Features
- Ceiling Fan(s), Stone Counters, Thermostat
- Flooring: Luxury Vinyl
- Has fireplace: Yes
- Fireplace features: Wood Burning
Interior area
- Total structure area: 2,951
- Total interior livable area: 1,810 sqft
Video & virtual tour
Property
Parking
- Total spaces: 2
- Parking features: Garage - Attached
- Attached garage spaces: 2
Features
- Levels: One
- Stories: 1
- Exterior features: Sidewalk
Lot
- Size: 0.33 Acres
- Dimensions: 110 x 132
Details
- Parcel number: 2773002009
- Zoning: R1
- Special conditions: None
Construction
Type & style
- Home type: SingleFamily
- Property subtype: Single Family Residence
Materials
- Block, Concrete
- Foundation: Concrete Perimeter
- Roof: Shingle
Condition
- New construction: No
- Year built: 1967
Utilities & green energy
- Sewer: Public Sewer
- Water: Public
- Utilities for property: Electricity Connected
Community & HOA
Community
- Pet fee: $0 monthly
- Subdivision: EASTWOOD PARK ESTATE
HOA
- Has HOA: No
Location
- Region: Ocala
Financial & listing details
- Price per square foot: $177/sqft
- Tax assessed value: $233,885
- Annual tax amount: $3,312
- Date on market: 5/15/2026
- Cumulative days on market: 143 days
- Listing terms: Cash,Conventional,FHA,VA Loan
- Ownership: Fee Simple
- Total actual rent: 0
- Electric utility on property: Yes
- Road surface type: Paved
Estimated market value
Not available
Estimated sales range
Not available
Not available
Price history
| Date | Event | Price |
|---|---|---|
| 6/2/2026 | Price change | $319,8000%$177/sqft |
Source:  Stellar MLS #OM724794 Report a problem Stellar MLS #OM724794 Report a problem | ||
| 5/15/2026 | Listed for sale | $319,900+64.1%$177/sqft |
Source: Stellar MLS #OM724794 Report a problem | ||
| 7/12/2024 | Listing removed | $195,000$108/sqft |
Source: Stellar MLS #OM615423 Report a problem | ||
| 5/28/2021 | Sold | $195,000$108/sqft |
Source: Stellar MLS #OM615423 Report a problem | ||
| 5/13/2021 | Pending sale | $195,000$108/sqft |
Source: Stellar MLS #OM615423 Report a problem | ||
| 5/8/2021 | Listed for sale | $195,000$108/sqft |
Source: Stellar MLS #OM615423 Report a problem | ||
| 4/28/2021 | Pending sale | $195,000$108/sqft |
Source: Stellar MLS #OM615423 Report a problem | ||
| 4/20/2021 | Price change | $195,000-11.4%$108/sqft |
Source: Stellar MLS #OM615423 Report a problem | ||
| 4/13/2021 | Listed for sale | $220,000$122/sqft |
Source:  Keller Williams #OM615423 Report a problem Keller Williams #OM615423 Report a problem | ||
| 4/9/2021 | Pending sale | $220,000$122/sqft |
Source: Stellar MLS #OM615423 Report a problem | ||
| 2/16/2021 | Listed for sale | $220,000$122/sqft |
Source: Stellar MLS #OM615423 Report a problem | ||
Public tax history
| Year | Property taxes | Tax assessment |
|---|---|---|
| 2025 | $3,312 +1.6% | $213,265 +2.9% |
| 2024 | $3,260 +2.7% | $207,255 +3% |
| 2023 | $3,175 +8.6% | $201,218 +3% |
| 2022 | $2,924 +6.6% | $195,357 +40.1% |
| 2021 | $2,742 +18.3% | $139,447 +10% |
| 2020 | $2,318 +179.3% | $126,770 +48.8% |
| 2019 | $830 | $85,217 +1.9% |
| 2018 | $830 +6.6% | $83,628 +2.1% |
| 2017 | $778 | $81,908 +2.9% |
| 2016 | -- | $79,605 +0.7% |
| 2015 | -- | $79,052 +0.8% |
| 2014 | -- | $78,425 +1.5% |
| 2013 | -- | $77,266 -8.4% |
| 2012 | -- | $84,347 -3.3% |
| 2011 | $769 +5.9% | $87,251 +1.5% |
| 2010 | $726 -3.4% | $85,962 +2.7% |
| 2009 | $752 +2.1% | $83,702 +0.1% |
| 2008 | $737 -18.3% | $83,619 +3% |
| 2007 | $901 -10.5% | $81,184 +2.5% |
| 2006 | $1,007 +1.5% | $79,205 +3% |
| 2005 | $992 | $76,899 +3% |
| 2004 | $992 +3.4% | $74,659 +8% |
| 2002 | $959 +5.4% | $69,158 +4.6% |
| 2001 | $910 | $66,087 |
| 2000 | $910 | $66,087 |
Find assessor info on the county website
Monthly payment
Est. payment
Payment breakdown
Explore the cost of this home by adjusting the details. Changes won't be saved.Climate risks
Neighborhood: 34471
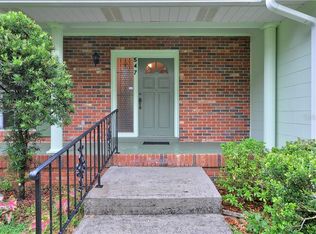
Similar homes
- $315,0003 bd2 ba1.6k sqft3802 SE 15TH STREET, OCALA, FL 34471For Sale
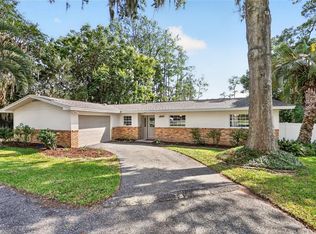
 MLS ID #OM733095, Amanda Tuck, MAIN STREET REALTY & DEVELOP. Stellar MLS
 - $299,9003 bd2 ba2k sqft3807 SE 8TH STREET, OCALA, FL 34471For Sale
 MLS ID #OM732255, Christine Robinson, PA, REAL BROKER LLC - OCALA. Stellar MLS
 - $289,0002 bd2 ba1.3k sqft2840 SE 2ND STREET, OCALA, FL 34471For Sale
 MLS ID #OM729762, Tommy Adair, ROBERTS REAL ESTATE INC. Stellar MLS
 - $315,0003 bd2 ba1.4k sqft729 SE 26TH STREET, OCALA, FL 34471For Sale
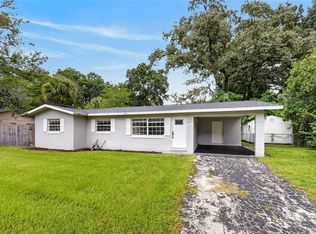 MLS ID #OM731658, Scott Coldwell, COLDWELL REALTY SOLD GUARANTEE. Stellar MLS
 - $324,9003 bd2 ba1.7k sqft4427 NE 5TH STREET, OCALA, FL 34470For SaleMLS ID #OM731873, Laurie Ann Truluck, NEXT GENERATION REALTY OF MARION COUNTY. Stellar MLS
- $329,0003 bd2 ba1.8k sqft4431 NE 4TH STREET, OCALA, FL 34470For SaleMLS ID #OM731010, Mary Beth Elliott, ROBERTS REAL ESTATE INC. Stellar MLS
- $249,9003 bd2 ba1.9k sqft3216 SE 34TH STREET, OCALA, FL 34471For SaleMLS ID #OM730320, Scott Coldwell, COLDWELL REALTY SOLD GUARANTEE. Stellar MLS
- $229,9003 bd2 ba1.3k sqft755 SE 29TH TERRACE, OCALA, FL 34471For SaleMLS ID #OM726988, Ernest Martinez, EVM TOTAL REAL ESTATE SOLUTION. Stellar MLS
- $295,0002 bd2 ba1.1k sqft825 SE 13TH STREET, OCALA, FL 34471For SaleMLS ID #OM723152, Penny Terry, KELLER WILLIAMS CORNERSTONE RE. Stellar MLS
- $339,0003 bd2 ba1.8k sqft2830 SW 37TH DRIVE, OCALA, FL 34474For SaleMLS ID #OM730304, Dawna Cantway, FLORIDA'S CHOICE REALTY. Stellar MLS
- $249,9002 bd1 ba1.1k sqft3408 SE 13TH PLACE, OCALA, FL 34471For SaleMLS ID #OM726985, Eric Hadley, ALDANA REALTY LLC. Stellar MLS
- $424,5003 bd2 ba1.7k sqft1502 SE 16TH AVENUE, OCALA, FL 34471For SaleMLS ID #OM726973, Crystal McCall, KELLER WILLIAMS CORNERSTONE RE. Stellar MLS
- $325,0004 bd2 ba1.4k sqft1135 NE 9TH AVENUE, OCALA, FL 34470For SaleMLS ID #O6439738, David Hijar, OLYMPUS EXECUTIVE REALTY INC. Stellar MLS
- $419,9003 bd2 ba1.7k sqft1428 SE 9TH AVENUE, OCALA, FL 34471For SaleMLS ID #OM729160, Channing Johnson, PREMIER SOTHEBY'S INTERNATIONAL REALTY. Stellar MLS
- $294,9003 bd3 ba1.4k sqft24 FIR TRAIL PASS, OCALA, FL 34472For SaleMLS ID #O6435675, Steven Koleno, BEYCOME OF FLORIDA LLC. Stellar MLS
- $235,0003 bd2 ba1.2k sqft4506 NE 8TH PLACE, OCALA, FL 34470For SaleMLS ID #OM731582, Edward Barry, ENGEL & VOLKERS OCALA. Stellar MLS
- $399,0003 bd2 ba1.8k sqft2070 SE 50TH TERRACE, OCALA, FL 34480For SaleMLS ID #OM731060, Scott Coldwell, COLDWELL REALTY SOLD GUARANTEE. Stellar MLS
- $289,9004 bd3 ba1.6k sqft2888 SE 59TH STREET, OCALA, FL 34480For SaleMLS ID #OM728979, David Beddard, REAL BROKER, LLC. Stellar MLS
- $289,0004 bd2 ba1.7k sqft421 SW 137TH AVENUE, OCALA, FL 34481For SaleMLS ID #O6443263, luana Arias Moreira, TOP FLORIDA HOMES. Stellar MLS
- $199,9003 bd2 ba1.3k sqft1121 SE 29TH STREET, OCALA, FL 34471For SaleMLS ID #OM727030, Jamie Arnold, HOMERUN REALTY. Stellar MLS
