Skip main navigation
Sold for $375,000
  • $375,000

    3933 SE 17th Ln, Ocala, FL 34471

    5beds
    2,356sqft
    Single Family Residence
    Built in 1984
    0.33 Acres Lot
    $366,100 Zestimate®
    $159/sqft
    $2,585 Estimated rent

    Home value

    $366,100

    $326,000 - $410,000

    $2,585/mo

    Zestimate® history
    Loading
    Loading...

    Owner options

    List your home for rent

    $2,585/mo

    Rent Zestimate®

    Find your next renter with Zillow Rental Manager. Plus, with online applications, you can quickly screen prospective tenants – for free.

    Learn more

    $2,585/mo

    Rent Zestimate®

    Refinance and save

    $2,516/mo

    Est. payment

    Refinancing to a lower rate could help reduce your monthly payments and save thousands over the life of the loan.

    See today's rates

    $2,516/mo

    Est. payment

    Explore your selling options

    Work with a Zillow partner agent

    Leverage their expertise and Zillow's premium Showcase listings to get your home seen by more buyers.

    Get started

    List with your own agent

    Get your home in front of millions of buyers by listing it on Zillow.

    Learn how to do it

    Sell it yourself

    Take full control of how buyers see your home on Zillow by listing For Sale by Owner (FSBO).

    List your home

    What's special

    Partially fenced yardStorage area in garageNew quartz countertopsOversized laundry roomGreat room floor planTons of natural sunlightWhite shaker style cabinets
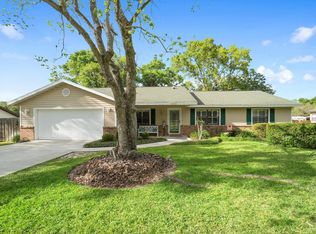
    Welcome to your Dream Home at 3933 SE 17th Ln, a Completely Updated Home. This over 2,300 sqft 5 Bedroom, 2 Bath, 2 Car Garage Home is sure to impress. Great Room Floor Plan with Luxury Vinyl flooring throughout and tons of natural sunlight to provide true Florida living. Great room with Dining area includes Cozy Brick Wood Burning Fireplace with mantel. Large galley Kitchen features New Quartz Countertops and White shaker style cabinets & Dinette area. The Master Suite offers a Walk-in closet, & En-suite Bath with Step-in Shower. 4 Bedrooms share an adjacent updated Bath with Natural Gas connected to Heat and Hot Water Heater. All new fans and light fixtures throughout the house. Oversized Laundry room, Storage area in garage, and Shed in back yard for ample storage. NO HOA. Partially fenced yard allows the ability to make this your own private oasis. This home is truly move-in ready, offering you the perfect blend of comfort, and style. Just minutes away from Shopping, Restaurants and County Parks. Don't miss the opportunity to make this your new home!

    Zillow last checked:

    Listing updated:

    Listing Provided by:

    Mark Fazzini 727-485-9981,

    RE/MAX REALTEC GROUP INC 727-789-5555

    Bought with:

    Justin Whaley, 3573387

    OCALA'S CHOICE REALTY, LLC

    Source: Stellar MLS,MLS#: TB8319298MLS LogoOriginating MLS: Suncoast Tampa

    Facts & features

    Interior

    Bedrooms & bathrooms
    • Bedrooms: 5
    • Bathrooms: 2
    • Full bathrooms: 2
    Primary bedroom
    • Features: Ceiling Fan(s), Walk-In Closet(s)
    • Level: First
    Bedroom 2
    • Features: Ceiling Fan(s), Built-in Closet
    • Level: First
    Bedroom 3
    • Features: Ceiling Fan(s), Built-in Closet
    • Level: First
    Bedroom 4
    • Features: Ceiling Fan(s), Built-in Closet
    • Level: First
    Bedroom 5
    • Features: Ceiling Fan(s), Built-in Closet
    • Level: First
    Primary bathroom
    • Level: First
    Bathroom 2
    • Level: First
    Dining room
    • Level: First
    Great room
    • Level: First
    Kitchen
    • Level: First
    Heating
    • Central, Electric
    Cooling
    • Central Air
    Appliances
    • Included: Dishwasher, Dryer, Gas Water Heater, Microwave, Range, Refrigerator, Washer
    • Laundry: Inside, Laundry Room
    Features
    • Ceiling Fan(s), Walk-In Closet(s)
    • Flooring: Luxury Vinyl
    • Doors: French Doors
    • Windows: Blinds
    • Has fireplace: Yes
    • Fireplace features: Family Room
    Interior area
    • Total structure area: 3,105
    • Total interior livable area: 2,356 sqft

    Property

    Parking
    • Total spaces: 2
    • Parking features: Circular Driveway, Driveway, Garage Door Opener
    • Attached garage spaces: 2
    • Has uncovered spaces: Yes
    Features
    • Levels: One
    • Stories: 1
    • Patio & porch: Front Porch, Patio
    • Fencing: Chain Link,Wood
    Lot
    • Size: 0.33 Acres
    • Dimensions: 108 x 135
    • Residential vegetation: Mature Landscaping, Trees/Landscaped
    Details
    • Additional structures: Shed(s)
    • Parcel number: 2960002011
    • Zoning: R1
    • Special conditions: None

    Construction

    Type & style
    • Home type: SingleFamily
    • Property subtype: Single Family Residence
    Materials
    • Block, Stucco
    • Foundation: Slab
    • Roof: Shingle
    Condition
    • New construction: No
    • Year built: 1984

    Utilities & green energy

    • Sewer: Public Sewer
    • Water: Public
    • Utilities for property: Cable Available, Electricity Connected, Natural Gas Connected, Public

    Community & neighborhood

    Location
    • Region: Ocala
    • Subdivision: COUNTRY ESTATE

    HOA & financial

    HOA
    • Has HOA: No
    Other fees
    • Pet fee: $0 monthly
    Other financial information
    • Total actual rent: 0

    Other

    Other facts
    • Listing terms: Cash,Conventional,FHA,VA Loan
    • Ownership: Fee Simple
    • Road surface type: Paved

    Price history

    DateEventPrice
    5/20/2025Sold$375,000-6%$159/sqft
    Source: Stellar MLS #TB8319298 Report a problem
    4/4/2025Pending sale$399,000$169/sqft
    Source: Stellar MLS #TB8319298 Report a problem
    3/13/2025Price change$399,000-4.8%$169/sqft
    Source: Stellar MLS #TB8319298 Report a problem
    2/20/2025Price change$419,000-2.3%$178/sqft
    Source: Stellar MLS #TB8319298 Report a problem
    1/3/2025Price change$429,000-4.5%$182/sqft
    Source: Stellar MLS #TB8319298 Report a problem
    11/20/2024Price change$449,000-4.3%$191/sqft
    Source: Stellar MLS #TB8319298 Report a problem
    11/11/2024Listed for sale$469,000$199/sqft
    Source: Stellar MLS #TB8319298 Report a problem

    Public tax history

    YearProperty taxesTax assessment
    2024$5,440 +2.9%$291,536 +3.8%
    2023$5,286 +2517.3%$280,824 +81.2%
    2022$202 -1%$155,012 +3%
    2021$204 $150,497 +1.4%
    2020-- $148,419 +2.3%
    2019-- $145,082 +1.9%
    2018-- $142,377 +2.1%
    2017-- $139,449 +2.1%
    2016$2,433 $136,581 +6.2%
    2015$2,433 +15.8%$128,593 +7.8%
    2014$2,100 +6.7%$119,317 +7.5%
    2013$1,969 $111,015 -5.5%
    2012-- $117,464 +2.6%
    2011-- $114,486 +1.5%
    2010-- $112,794 +2.7%
    2009-- $109,829 +0.1%
    2008-- $109,720 +3%
    2007$1,308 -10.8%$106,525 +2.5%
    2006$1,466 +0.6%$103,927 +3%
    2005$1,457 $100,900 +3%
    2004$1,457 -2.6%$97,962 +4.3%
    2002$1,496 +4.4%$93,883 +4.6%
    2001$1,433 $89,714
    2000$1,433 $89,714

    Find assessor info on the county website

    Neighborhood: 34471

    Nearby schools

    GreatSchools rating
    Schools provided by the listing agent
    • Elementary: Maplewood Elementary School-M
    • Middle: Osceola Middle School
    • High: Forest High School

    Source: Stellar MLS. This data may not be complete. We recommend contacting the local school district to confirm school assignments for this home.

    Get a cash offer in 3 minutes
    Find out how much your home could sell for in as little as 3 minutes with a no-obligation cash offer.
    Estimated market value
    $366,100
    Get a cash offer in 3 minutes
    Find out how much your home could sell for in as little as 3 minutes with a no-obligation cash offer.
    Estimated market value
    $366,100