Country living with the perfect balance of comfort and convenience. NEW CONSTRUCTION! As you walk through the front door of the home, you feel the openness with cathedral ceilings in the living room, kitchen, and dining room. The kitchen features stylish cabinetry, a farmhouse sink, a large pantry, and quartz countertops. Rounding out this cook’s dream are the included stainless-steel range, microwave, and dishwasher. Tackle laundry comfortably in the dedicated air-conditioned laundry room. Dual vanities, a tiled shower and a walk-in closet complement the large primary bedroom’s en-suite bathroom. Inside the garage, you'll find a basin sink and epoxy-coated floors. Set on just over 1 acre, this home offers a spacious setting. Rolling Hills delivers a tranquil, relaxed lifestyle in a quiet country setting embraced by Florida’s natural beauty. The World Equestrian Center and Rainbow Springs State Park are just minutes away. Rolling Hills offers easy access to restaurants, shops, healthcare facilities, art galleries and local events, plus outdoor recreation opportunities like parks, lakes, biking, swimming, hiking, kayaking and much more. Builder is including a 1 year full warranty and a 2-10 home warranty! Any dimensions listed are approximate.
New construction
$429,900
8465 SW 128TH TERRACE, OCALA, FL 34481
4beds
1,826sqft
Single Family Residence
Built in 2026
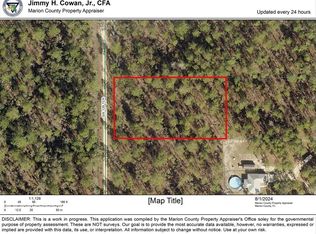
1.16 Acres Lot
$-- Zestimate®
$235/sqft
$-- HOA
What's special
Stylish cabinetryLarge pantryQuartz countertopsSpacious settingTiled showerFarmhouse sinkDual vanities
- 3 days
- 121
- 23
Zillow last checked:
Listing updated:
Listed by:
Michael Mazzurco 352-427-2478,
KELLER WILLIAMS CORNERSTONE RE 352-233-2200
Source: Stellar MLS,MLS#: OM734904 Originating MLS: Ocala - Marion
Facts & features
Interior
Bedrooms & bathrooms
- Bedrooms: 4
- Bathrooms: 2
- Full bathrooms: 2
Primary bedroom
- Description: Room4
- Features: Ceiling Fan(s), No Closet
- Level: First
- Area: 240 Square Feet
- Dimensions: 15x16
Bedroom 2
- Description: Room6
- Features: Ceiling Fan(s), Dual Closets
- Level: First
- Area: 154 Square Feet
- Dimensions: 11x14
Bedroom 3
- Description: Room8
- Features: Ceiling Fan(s), Built-in Closet
- Level: First
- Area: 121 Square Feet
- Dimensions: 11x11
Bedroom 4
- Description: Room9
- Features: Ceiling Fan(s), Dual Closets
- Level: First
- Area: 154 Square Feet
- Dimensions: 11x14
Primary bathroom
- Description: Room5
- Features: Dual Sinks, Shower No Tub, Water Closet/Priv Toilet, Walk-In Closet(s)
- Level: First
- Area: 150 Square Feet
- Dimensions: 15x10
Bathroom 2
- Description: Room7
- Features: Tub With Shower, Built-in Closet
- Level: First
- Area: 50 Square Feet
- Dimensions: 5x10
Dining room
- Description: Room2
- Level: First
- Area: 144 Square Feet
- Dimensions: 12x12
Kitchen
- Description: Room3
- Features: Breakfast Bar, Pantry
- Level: First
- Area: 120 Square Feet
- Dimensions: 10x12
Living room
- Description: Room1
- Features: Ceiling Fan(s)
- Level: First
- Area: 247 Square Feet
- Dimensions: 19x13
Heating
- Electric, Heat Pump
Cooling
- Central Air
Appliances
- Included: Dishwasher, Disposal, Electric Water Heater, Exhaust Fan, Ice Maker, Microwave, Range, Range Hood, Refrigerator
- Laundry: Electric Dryer Hookup, Inside, Laundry Room, Washer Hookup
Features
- Carbon Mono/Detector, Cathedral Ceiling(s), Ceiling Fan(s), Eating Space In Kitchen, Kitchen/Family Room Combo, Open Floorplan, Solid Surface Counters, Split Bedroom, Thermostat, Walk-In Closet(s)
- Flooring: Carpet, Luxury Vinyl, Tile
- Doors: French Doors
- Has fireplace: No
Interior area
- Total structure area: 2,805
- Total interior livable area: 1,826 sqft
Video & virtual tour
Property
Parking
- Parking features: Driveway, Garage Door Opener, Garage Faces Side, Other, Oversized, RV Access/Parking
- Has attached garage: Yes
- Has uncovered spaces: Yes
- Details: Garage Dimensions: 21x23
Features
- Levels: One
- Stories: 1
- Patio & porch: Covered, Front Porch, Rear Porch
- Exterior features: Private Yard
Lot
- Size: 1.16 Acres
- Features: Cleared, Landscaped, Oversized Lot
Details
- Parcel number: 3490047104
- Zoning: R1
- Special conditions: None
Construction
Type & style
- Home type: SingleFamily
- Architectural style: Ranch
- Property subtype: Single Family Residence
Materials
- Stucco, Wood Frame
- Foundation: Slab
- Roof: Shingle
Condition
- Completed
- New construction: Yes
- Year built: 2026
Details
- Builder model: COUNTRY ST. JOSEPH
- Warranty included: Yes
Utilities & green energy
- Sewer: Septic Tank
- Water: Well
- Utilities for property: Cable Available, Electricity Connected
Community & HOA
Community
- Features: Deed Restrictions
- Security: Smoke Detector(s)
- Pet fee: $0 monthly
- Subdivision: ROLLING HILLS UN 01
HOA
- Has HOA: No
Location
- Region: Ocala
Financial & listing details
- Price per square foot: $235/sqft
- Annual tax amount: $977
- Date on market: 10/29/2026
- Cumulative days on market: 4 days
- Listing terms: Cash,Conventional,FHA,VA Loan
- Ownership: Fee Simple
- Total actual rent: 0
- Electric utility on property: Yes
- Road surface type: Unimproved, Dirt
Estimated market value
Not available
Estimated sales range
Not available
Not available
Price history
| Date | Event | Price |
|---|---|---|
| 10/29/2026 | Listed for sale | $429,900$235/sqft |
Source:  Stellar MLS #OM734904 Report a problem | ||
Public tax history
Tax history is unavailable.
Monthly payment
Est. payment
Payment breakdown
Explore the cost of this home by adjusting the details. Changes won't be saved.Climate risks
Neighborhood: 34481
Nearby schools
Schools provided by the listing agent
- Elementary: Dunnellon Elementary School
- Middle: Dunnellon Middle School
- High: Dunnellon High School
Source: Stellar MLS. This data may not be complete. We recommend contacting the local school district to confirm school assignments for this home.
Similar homes
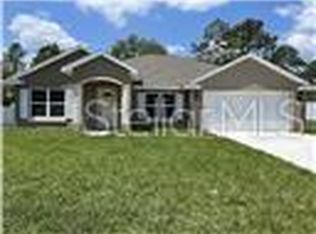
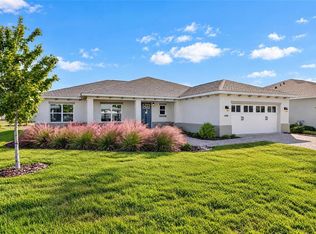
- $429,9003 bd2 ba2.5k sqft10886 SW 101ST LOOP, OCALA, FL 34481For Sale
 MLS ID #OM734855, Amber Milko, ON TOP OF THE WORLD REAL EST. Stellar MLS
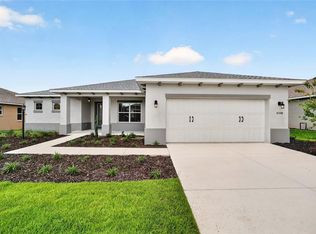
- $421,4652 bd2 ba1.7k sqft10358 SW 107TH AVENUE, OCALA, FL 34481New Construction
 MLS ID #OM734778, Jason Taflinger, ON TOP OF THE WORLD REAL EST. Stellar MLS
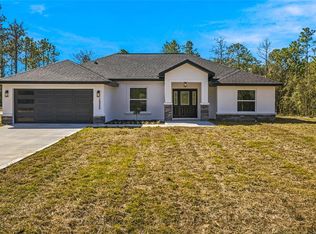
- $409,9003 bd2 ba1.7k sqft12342 SW 78TH PLACE, DUNNELLON, FL 34432New Construction
 MLS ID #OM734129, Miguel Rodriguez, GLOBALWIDE REALTY LLC. Stellar MLS
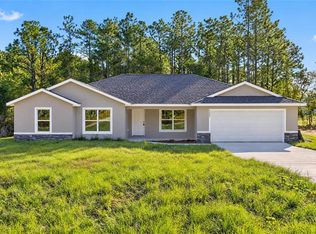
- $370,0004 bd2 ba1.9k sqft5513 SW 137TH COURT, OCALA, FL 34481New Construction
 MLS ID #OM729886, Alyson Aldana, ALDANA REALTY LLC. Stellar MLS
- $439,9003 bd3 ba2.5k sqft9753 SW 103RD AVENUE, OCALA, FL 34481For SaleMLS ID #OM731965, Colleen Skeffington, FLORIDA ADVANTAGE REALTY GROUP. Stellar MLS
- $437,5004 bd2 ba1.9k sqft19126 SW 101ST STREET, DUNNELLON, FL 34432New ConstructionMLS ID #OM731338, Julie Beck, KELLER WILLIAMS CORNERSTONE RE. Stellar MLS
- $294,9004 bd2 ba1.5k sqft13855 SW 110TH PLACE, DUNNELLON, FL 34432New ConstructionMLS ID #OM734930, Scott Coldwell, COLDWELL REALTY SOLD GUARANTEE. Stellar MLS
- $294,9004 bd2 ba1.5k sqft13875 SW 110TH PLACE, DUNNELLON, FL 34432New ConstructionMLS ID #OM734935, Scott Coldwell, COLDWELL REALTY SOLD GUARANTEE. Stellar MLS
- $500,0003 bd2 ba1.8k sqft12886 SW 90 PLACE, DUNNELLON, FL 34432New ConstructionMLS ID #O6433519, Wendy Fisher, BRIJE REAL ESTATE LLC. Stellar MLS
- $461,9852 bd2 ba2.1k sqft10440 SW 106TH COURT, OCALA, FL 34481For SaleMLS ID #OM733721, Jason Taflinger, ON TOP OF THE WORLD REAL EST. Stellar MLS
- $450,2302 bd2 ba2k sqft10424 SW 106TH COURT, OCALA, FL 34481New ConstructionMLS ID #OM733701, Jason Taflinger, ON TOP OF THE WORLD REAL EST. Stellar MLS
- $529,9004 bd4 ba2.3k sqft13387 SW 69TH PLACE, OCALA, FL 34481New ConstructionMLS ID #O6436895, Fabiola Lemos, FLORIDA REALTY INVESTMENTS. Stellar MLS
- $505,0004 bd3 ba2.6k sqft12276 SW 98TH STREET, DUNNELLON, FL 34432New ConstructionMLS ID #O6427320, Lisa Gehret, KELLER WILLIAMS CLASSIC. Stellar MLS
- $514,1253 bd3 ba2.3k sqft8343 SW 135TH AVENUE, DUNNELLON, FL 34432New ConstructionMLS ID #O6435766, Lisa Gehret, KELLER WILLIAMS CLASSIC. Stellar MLS
- $439,9004 bd3 ba2k sqft19939 SW 96TH PLACE, DUNNELLON, FL 34432New ConstructionMLS ID #OM724660, Bobby Mathews, RE/MAX FOXFIRE - HWY 40. Stellar MLS
- $565,0004 bd3 ba2.4k sqft12416 SW 67TH LANE, OCALA, FL 34481For SaleMLS ID #OM731409, Liohabi Gonzalez, TCT REALTY GROUP LLC. Stellar MLS
- $514,7254 bd3 ba2.6k sqft12185 SW 98TH STREET, DUNNELLON, FL 34432New ConstructionMLS ID #O6431491, Lisa Gehret, KELLER WILLIAMS CLASSIC. Stellar MLS
- $319,0004 bd2 ba1.7k sqft4225 SE 89TH STREET, OCALA, FL 34480For SaleMLS ID #OM734908, Daniel Gilland, FLORIDA ADVANTAGE REALTY GROUP. Stellar MLS
- $347,0002 bd2 ba1.9k sqft8865 SW 100TH AVENUE, OCALA, FL 34481For SaleMLS ID #OM724540, Amber Nardino, EXP REALTY LLC. Stellar MLS
- $527,5352 bd2 ba2.1k sqft10260 SW 84TH STREET ROAD, OCALA, FL 34481New ConstructionMLS ID #OM731068, Jason Taflinger, ON TOP OF THE WORLD REAL EST. Stellar MLS
