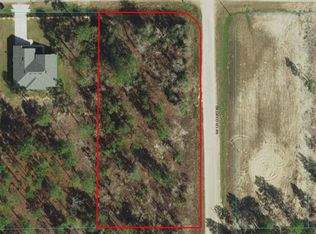
LOCATION, STYLE & SPACE! Discover this beautifully designed 2024-built home on a desirable corner 1.40-acre lot, ideally located just 10 minutes from the World Equestrian Center and 25 minutes from HITS in Ocala, the Horse Capital of the World. Offering 4 bedrooms and 3 full baths, this spacious home combines modern comfort with thoughtful design and plenty of room to enjoy the Florida lifestyle. From the inviting front porch and distinctive columns to the impressive 10-foot ceilings, this home makes a statement from the moment you arrive. The open-concept layout features elegant vinyl plank flooring, 4-inch baseboards, and a spacious great room that flows seamlessly into the kitchen and breakfast area. The well-appointed kitchen is a standout, featuring abundant quartz countertops, 42-inch soft-close antique-brown cabinetry, stainless steel appliances, and a convenient walk-in pantry. The generous primary suite offers a relaxing private retreat with spacious walk-in closets and a beautifully finished en-suite bath complete with linen storage and a private water closet. Additional bedrooms provide flexibility for family, guests, or a home office. A thoughtfully designed Jack-and-Jill bath serves two bedrooms, while a separate full bath adds convenience for guests or additional household use. Enjoy Florida outdoor living in the oversized rear outdoor living area, perfect for relaxing, entertaining, or taking in the peaceful surroundings. The fenced property offers two gated entrances, providing convenient access and added versatility for vehicles, equipment, or future lifestyle needs. Additional features include a well and whole-house water softener system, professional built-in curtain treatment on the oversized sliding glass door, and lifetime termite prevention/protection, including attic treatment. A rare combination of acreage, modern construction, functional design, and an exceptional equestrian-friendly location—this Ocala property is ready to welcome you home!
For sale
$565,000
12416 SW 67TH LANE, OCALA, FL 34481
4beds
2,472sqft
Single Family Residence
Built in 2024
1.4 Acres Lot
$-- Zestimate®
$229/sqft
$-- HOA
What's special
Fenced propertyBeautifully finished en-suite bathAbundant quartz countertopsOpen-concept layoutInviting front porchLinen storageThoughtfully designed jack-and-jill bath
- 45 days
- 313
- 33
Zillow last checked:
Listing updated:
Listed by:
Liohabi Gonzalez 352-299-7690,
TCT REALTY GROUP LLC 352-895-9044,
Romel Camacho 352-229-2986,
TCT REALTY GROUP LLC
Source: Stellar MLS,MLS#: OM731409 Originating MLS: Ocala - Marion
Originating MLS: Ocala - Marion
Facts & features
Interior
Bedrooms & bathrooms
- Bedrooms: 4
- Bathrooms: 3
- Full bathrooms: 3
Primary bedroom
- Features: Walk-In Closet(s)
- Level: First
- Area: 322 Square Feet
- Dimensions: 14x23
Kitchen
- Level: First
- Area: 210 Square Feet
- Dimensions: 15x14
Living room
- Level: First
- Area: 390 Square Feet
- Dimensions: 30x13
Heating
- Central, Electric
Cooling
- Central Air
Appliances
- Included: Dishwasher, Dryer, Microwave, Range, Refrigerator, Washer
- Laundry: Laundry Room
Features
- Ceiling Fan(s), Thermostat, Vaulted Ceiling(s), Walk-In Closet(s)
- Flooring: Luxury Vinyl, Tile
- Doors: Sliding Doors
- Has fireplace: No
Interior area
- Total structure area: 3,112
- Total interior livable area: 2,472 sqft
Property
Parking
- Total spaces: 3
- Parking features: Driveway
- Attached garage spaces: 3
- Has uncovered spaces: Yes
- Details: Garage Dimensions: 28x20
Features
- Levels: One
- Stories: 1
- Patio & porch: Covered, Front Porch, Rear Porch
- Exterior features: Lighting, Sidewalk
Lot
- Size: 1.4 Acres
- Dimensions: 200 x 305
Details
- Parcel number: 3493095013
- Zoning: R1
- Special conditions: None
Construction
Type & style
- Home type: SingleFamily
- Property subtype: Single Family Residence
Materials
- Block, Stucco
- Foundation: Slab
- Roof: Shingle
Condition
- New construction: No
- Year built: 2024
Utilities & green energy
- Sewer: Septic Tank
- Water: Well
- Utilities for property: Electricity Connected
Community & HOA
Community
- Pet fee: $0 monthly
- Subdivision: ROLLING HILLS UN 3
HOA
- Has HOA: No
Location
- Region: Ocala
Financial & listing details
- Price per square foot: $229/sqft
- Tax assessed value: $435,808
- Annual tax amount: $6,992
- Date on market: 8/31/2026
- Cumulative days on market: 155 days
- Listing terms: Cash,Conventional,FHA,VA Loan
- Ownership: Fee Simple
- Total actual rent: 0
- Electric utility on property: Yes
- Road surface type: Paved
Estimated market value
Not available
Estimated sales range
Not available
Not available
Price history
| Date | Event | Price |
|---|---|---|
| 8/31/2026 | Listed for sale | $565,000-12.4%$229/sqft |
Source:  Stellar MLS #OM731409 Report a problem Stellar MLS #OM731409 Report a problem | ||
| 8/18/2026 | Listing removed | $645,000$261/sqft |
Source: Stellar MLS #A4692110 Report a problem | ||
| 5/1/2026 | Listed for sale | $645,000+56.6%$261/sqft |
Source: Stellar MLS #A4692110 Report a problem | ||
| 7/1/2024 | Sold | $411,900+1044.2%$167/sqft |
Source: Public Record Report a problem | ||
| 5/8/2023 | Sold | $36,000+990.9%$15/sqft |
Source: Public Record Report a problem | ||
| 11/30/2017 | Sold | $3,300$1/sqft |
Source: Public Record Report a problem | ||
Public tax history
| Year | Property taxes | Tax assessment |
|---|---|---|
| 2025 | $7,283 +842.4% | $435,808 +1135.3% |
| 2024 | $773 +137.8% | $35,280 +201.7% |
| 2023 | $325 +24.3% | $11,693 +10% |
| 2022 | $262 +35.5% | $10,630 +10% |
| 2021 | $193 +14% | $9,664 +10% |
| 2020 | $169 +9.8% | $8,785 +10% |
| 2019 | $154 | $7,986 +10% |
| 2018 | $154 +21.4% | $7,260 |
| 2017 | $127 +22% | $7,260 +26.9% |
| 2016 | $104 | $5,723 +10% |
| 2015 | $104 -12.5% | $5,203 -18.9% |
| 2014 | $119 -2.1% | $6,413 -3.6% |
| 2013 | $121 -13.3% | $6,655 -15.4% |
| 2012 | $140 -28.6% | $7,865 -31% |
| 2011 | $196 -8.7% | $11,400 -9.1% |
| 2010 | $215 -17.6% | $12,540 -21.4% |
| 2009 | $261 -43.5% | $15,960 -46.2% |
| 2008 | $461 -52% | $29,640 -52.7% |
| 2007 | $961 +22.8% | $62,700 +37.5% |
| 2006 | $782 +348.9% | $45,600 +150% |
| 2005 | $174 | $18,240 +128.6% |
| 2004 | $174 -4.2% | $7,980 +16.7% |
| 2002 | $182 +29.7% | $6,840 +20% |
| 2001 | $140 | $5,700 |
| 2000 | $140 | $5,700 |
Find assessor info on the county website
Monthly payment
Est. payment
Payment breakdown
Explore the cost of this home by adjusting the details. Changes won't be saved.Climate risks
Neighborhood: 34481
Nearby schools
Schools provided by the listing agent
- Elementary: Dunnellon Elementary School
- Middle: Dunnellon Middle School
- High: Dunnellon High School
Source: Stellar MLS. This data may not be complete. We recommend contacting the local school district to confirm school assignments for this home.


Similar homes
- $548,4003 bd3 ba2.3k sqft10192 SW 84TH STREET ROAD, OCALA, FL 34481New Construction

 MLS ID #OM731182, Jason Taflinger, ON TOP OF THE WORLD REAL EST. Stellar MLS
 - $549,2303 bd3 ba2.3k sqft10233 SW 82ND PLACE ROAD, OCALA, FL 34481New Construction
 MLS ID #OM728948, Jason Taflinger, ON TOP OF THE WORLD REAL EST. Stellar MLS
 - $611,2303 bd3 ba2.9k sqft10233 SW 84TH LANE ROAD, OCALA, FL 34481New Construction
 MLS ID #OM732047, Jason Taflinger, ON TOP OF THE WORLD REAL EST. Stellar MLS
 - $565,5653 bd3 ba2.3k sqft8515 SW 101ST TERRACE, OCALA, FL 34481New Construction
 MLS ID #OM723312, Jason Taflinger, ON TOP OF THE WORLD REAL EST. Stellar MLS
 - $525,0003 bd2 ba1.8k sqft5014 SW 134TH TERRACE, OCALA, FL 34481New ConstructionMLS ID #O6427501, Wendy Fisher, BRIJE REAL ESTATE LLC. Stellar MLS
- $415,0004 bd2 ba1.8k sqft13107 SW 70TH LANE, OCALA, FL 34481New ConstructionMLS ID #O6440732, Victor Kubrusly, WRA BUSINESS & REAL ESTATE. Stellar MLS
- $539,1252 bd2 ba2.1k sqft10195 SW 84TH LANE ROAD, OCALA, FL 34481New ConstructionMLS ID #OM731112, Jason Taflinger, ON TOP OF THE WORLD REAL EST. Stellar MLS
- $485,0003 bd2 ba1.8k sqft12423 SW 45 STREET, OCALA, FL 34481New ConstructionMLS ID #O6390692, Wendy Fisher, BRIJE REAL ESTATE LLC. Stellar MLS
- $514,7254 bd3 ba2.6k sqft12185 SW 98TH STREET, DUNNELLON, FL 34432New ConstructionMLS ID #O6431491, Lisa Gehret, KELLER WILLIAMS CLASSIC. Stellar MLS
- $439,9003 bd3 ba2.5k sqft9753 SW 103RD AVENUE, OCALA, FL 34481For SaleMLS ID #OM731965, Colleen Skeffington, FLORIDA ADVANTAGE REALTY GROUP. Stellar MLS
- $505,0004 bd3 ba2.6k sqft12276 SW 98TH STREET, DUNNELLON, FL 34432New ConstructionMLS ID #O6427320, Lisa Gehret, KELLER WILLIAMS CLASSIC. Stellar MLS
- $514,1253 bd3 ba2.3k sqft8343 SW 135TH AVENUE, DUNNELLON, FL 34432New ConstructionMLS ID #O6435766, Lisa Gehret, KELLER WILLIAMS CLASSIC. Stellar MLS
- $499,9004 bd2 ba2k sqft12343 SW 95TH PLACE, DUNNELLON, FL 34432New ConstructionMLS ID #OM732299, Miguel Rodriguez, GLOBALWIDE REALTY LLC. Stellar MLS
- $652,2403 bd2 ba2.6k sqft10529 SW 96TH LANE ROAD, OCALA, FL 34481New ConstructionMLS ID #OM726457, Jason Taflinger, ON TOP OF THE WORLD REAL EST. Stellar MLS
- $504,2952 bd2 ba2.1k sqft10071 SW 82ND PLACE ROAD, OCALA, FL 34481New ConstructionMLS ID #OM719688, Jason Taflinger, ON TOP OF THE WORLD REAL EST. Stellar MLS
- $445,0003 bd2 ba2k sqft6816 SW 95TH CIRCLE, OCALA, FL 34481For SaleMLS ID #OM721359, Angela Rose, PREMIER SOTHEBY'S INTERNATIONAL REALTY. Stellar MLS
- $456,9602 bd2 ba2k sqft10668 SW 101ST LANE, OCALA, FL 34481New ConstructionMLS ID #OM720038, Jason Taflinger, ON TOP OF THE WORLD REAL EST. Stellar MLS
- $461,2352 bd2 ba2k sqft10710 SW 104TH PLACE, OCALA, FL 34481New ConstructionMLS ID #OM727433, Jason Taflinger, ON TOP OF THE WORLD REAL EST. Stellar MLS
- $729,9003 bd2 ba2k sqft16 LAKESIDE DRIVE, OCALA, FL 34482For SaleMLS ID #GC543277, Whitney Johnson Perkins, KELLER WILLIAMS GAINESVILLE REALTY PARTNERS. Stellar MLS
- $442,9004 bd2 ba1.8k sqft8729 SW 128TH TERRACE, DUNNELLON, FL 34432New ConstructionStellar MLS
