Under Construction. Welcome to modern farmhouse living on over an acre in the beautiful rolling hills of Ocala. Set along a peaceful paved road, this thoughtfully designed three-bedroom home blends clean, modern style with the space and privacy buyers are searching for. Inside, the open-concept layout features a spacious kitchen with a large center island, generous dining area, and an inviting great room —perfect for everyday living and entertaining. The private owner’s suite includes a spacious walk-in closet and well-appointed spa bath with standing tub, while two additional bedrooms provide comfortable accommodations for family, guests, or a home office. A dedicated laundry room, abundant storage, oversized garage, welcoming front porch, and back covered lanai add even more functionality. Enjoy quiet country surroundings without sacrificing convenience. Located approximately 15 minutes from the World Equestrian Center and just 20 minutes from area hospitals and I-75, this home offers the perfect combination of peaceful acreage living and easy access to Ocala’s most desirable destinations. Modern design, a beautiful setting, and room to breathe—this is the Florida lifestyle you’ve been waiting for. Currently under construction but being on a paved road these homes go quickly, completion date end of October
New construction
$525,000
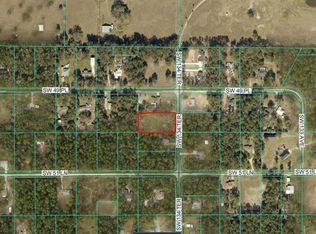
5014 SW 134TH TERRACE, OCALA, FL 34481
3beds
1,834sqft
Single Family Residence
Built in 2026
1.05 Acres Lot
$513,600 Zestimate®
$286/sqft
$-- HOA
What's special
Two additional bedroomsQuiet country surroundingsBeautiful rolling hillsOversized garageOver an acreBack covered lanaiOpen-concept layout
- 72 days
- 437
- 38
Zillow last checked:
Listing updated:
Listed by:
Wendy Fisher 303-597-6699,
BRIJE REAL ESTATE LLC 303-597-6699
Source: Stellar MLS,MLS#: O6427501 Originating MLS: Orlando Regional
Originating MLS: Orlando Regional
Facts & features
Interior
Bedrooms & bathrooms
- Bedrooms: 3
- Bathrooms: 2
- Full bathrooms: 2
Primary bedroom
- Features: Walk-In Closet(s)
- Level: First
Bedroom 2
- Features: Walk-In Closet(s)
- Level: First
Bedroom 3
- Features: Walk-In Closet(s)
- Level: First
Great room
- Level: First
Kitchen
- Level: First
Heating
- Electric
Cooling
- Central Air
Appliances
- Included: Dishwasher, Disposal, Microwave, Range, Refrigerator
- Laundry: Laundry Room
Features
- High Ceilings, In Wall Pest System, Open Floorplan, Walk-In Closet(s)
- Flooring: Tile
- Has fireplace: No
Interior area
- Total structure area: 3,124
- Total interior livable area: 1,834 sqft
Video & virtual tour
Property
Parking
- Total spaces: 3
- Parking features: Garage - Attached
- Attached garage spaces: 3
Features
- Levels: One
- Stories: 1
- Patio & porch: Patio
- Exterior features: Irrigation System
- Has view: Yes
- View description: Trees/Woods
Lot
- Size: 1.05 Acres
- Features: Cleared, Landscaped, Level
- Residential vegetation: Trees/Landscaped
Details
- Parcel number: 3495178007
- Zoning: R1
- Special conditions: None
Construction
Type & style
- Home type: SingleFamily
- Architectural style: Traditional
- Property subtype: Single Family Residence
Materials
- Cement Siding
- Foundation: Slab
- Roof: Metal,Shingle
Condition
- Under Construction
- New construction: Yes
- Year built: 2026
Details
- Builder model: 1834
- Builder name: Brije Homes
Utilities & green energy
- Sewer: Septic Tank
- Water: Well
- Utilities for property: Electricity Available
Community & HOA
Community
- Pet fee: $0 monthly
- Subdivision: ROLLING HILLS UN 05
HOA
- Has HOA: No
Location
- Region: Ocala
Financial & listing details
- Price per square foot: $286/sqft
- Tax assessed value: $55,440
- Annual tax amount: $880
- Date on market: 7/23/2026
- Cumulative days on market: 54 days
- Listing terms: Cash,Conventional,FHA,USDA Loan,VA Loan
- Ownership: Fee Simple
- Total actual rent: 0
- Electric utility on property: Yes
- Road surface type: Paved
Estimated market value
$513,600
$488,000 - $539,000
$2,203/mo
Price history
| Date | Event | Price |
|---|---|---|
| 7/23/2026 | Listed for sale | $525,000+517.6%$286/sqft |
Source:  Stellar MLS #O6427501 Report a problem Stellar MLS #O6427501 Report a problem | ||
| 5/26/2026 | Sold | $85,000+63.5%$46/sqft |
Source: Public Record Report a problem | ||
| 6/17/2024 | Sold | $52,000+60%$28/sqft |
Source: Public Record Report a problem | ||
| 4/8/2021 | Sold | $32,500+47.7%$18/sqft |
Source: Public Record Report a problem | ||
| 10/13/2020 | Sold | $22,000$12/sqft |
Source: Public Record Report a problem | ||
Public tax history
| Year | Property taxes | Tax assessment |
|---|---|---|
| 2025 | $880 +49% | $55,440 +65.5% |
| 2024 | $591 +17.5% | $33,495 +10% |
| 2023 | $503 +4.7% | $30,450 +5.5% |
| 2022 | $480 -48.5% | $28,875 +71.9% |
| 2021 | $933 -4% | $16,800 +142.6% |
| 2020 | $971 +4.4% | $6,925 +10% |
| 2019 | $931 | $6,295 +4.9% |
| 2018 | $931 +4.4% | $6,000 |
| 2017 | $891 +2.2% | $6,000 +26.8% |
| 2016 | $872 | $4,730 +10% |
| 2015 | $872 -1.4% | $4,300 -18.9% |
| 2014 | $885 -0.2% | $5,300 -3.6% |
| 2013 | $887 -1.7% | $5,500 -15.4% |
| 2012 | $902 +487.7% | $6,500 -25.5% |
| 2011 | $153 -8.5% | $8,721 -9.1% |
| 2010 | $168 -17.3% | $9,593 -21.4% |
| 2009 | $203 -43.1% | $12,209 -46.2% |
| 2008 | $356 -51.8% | $22,675 -52.7% |
| 2007 | $739 +22.7% | $47,966 +37.5% |
| 2006 | $602 +330.7% | $34,884 +150% |
| 2005 | $140 | $13,954 +128.6% |
| 2004 | $140 -7% | $6,105 +16.7% |
| 2002 | $150 +32.7% | $5,233 +20% |
| 2001 | $113 | $4,361 |
| 2000 | $113 | $4,361 |
Find assessor info on the county website
Monthly payment
Est. payment
Payment breakdown
Explore the cost of this home by adjusting the details. Changes won't be saved.Climate risks
Neighborhood: 34481
Nearby schools
Schools provided by the listing agent
- Elementary: Dunnellon Elementary School
Source: Stellar MLS. This data may not be complete. We recommend contacting the local school district to confirm school assignments for this home.
Similar homes
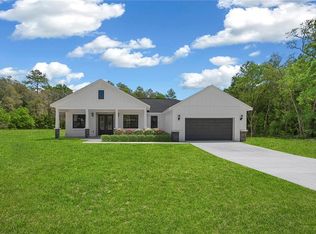
- $469,9994 bd3 ba2.1k sqft12636 SW 62ND PLACE, OCALA, FL 34481For Sale
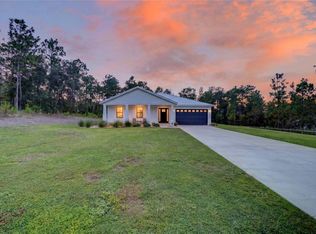
 MLS ID #OM732972, Kelly LaFave, EXP REALTY LLC. Stellar MLS
 - $490,0003 bd2 ba1.8k sqft12423 SW 45 STREET, OCALA, FL 34481New Construction
 MLS ID #O6390692, Wendy Fisher, BRIJE REAL ESTATE LLC. Stellar MLS
 - $565,0004 bd3 ba2.4k sqft12416 SW 67TH LANE, OCALA, FL 34481For Sale
 MLS ID #OM731409, Liohabi Gonzalez, TCT REALTY GROUP LLC. Stellar MLS
 - $425,0004 bd2 ba1.8k sqft13107 SW 70TH LANE, OCALA, FL 34481New Construction
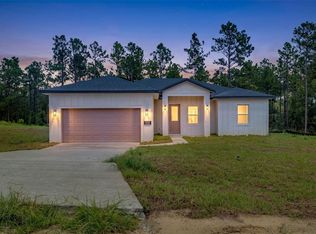 MLS ID #O6440732, Victor Kubrusly, WRA BUSINESS & REAL ESTATE. Stellar MLS
 - $514,1253 bd3 ba2.3k sqft8343 SW 135TH AVENUE, DUNNELLON, FL 34432New ConstructionMLS ID #O6435766, Lisa Gehret, KELLER WILLIAMS CLASSIC. Stellar MLS
- $499,9004 bd2 ba2k sqft12343 SW 95TH PLACE, DUNNELLON, FL 34432New ConstructionMLS ID #OM732299, Miguel Rodriguez, GLOBALWIDE REALTY LLC. Stellar MLS
- $524,9004 bd3 ba2.1k sqft13089 SW 78TH PLACE, DUNNELLON, FL 34432New ConstructionMLS ID #OM731957, Miguel Rodriguez, GLOBALWIDE REALTY LLC. Stellar MLS
- $505,0004 bd3 ba2.6k sqft12276 SW 98TH STREET, DUNNELLON, FL 34432New ConstructionMLS ID #O6427320, Lisa Gehret, KELLER WILLIAMS CLASSIC. Stellar MLS
- $514,7254 bd3 ba2.6k sqft12185 SW 98TH STREET, DUNNELLON, FL 34432New ConstructionMLS ID #O6431491, Lisa Gehret, KELLER WILLIAMS CLASSIC. Stellar MLS
- $268,0003 bd2 ba1.4k sqft4056 SW 156TH COURT, OCALA, FL 34481New ConstructionMLS ID #OM725167, Carlos De Anda Perez, CENTRAL CITY REALTY. Stellar MLS
- $264,0003 bd2 ba1.4k sqft4038 SW 156TH COURT, OCALA, FL 34481New ConstructionMLS ID #OM725178, Carlos De Anda Perez, CENTRAL CITY REALTY. Stellar MLS
- $652,2403 bd2 ba2.6k sqft10529 SW 96TH LANE ROAD, OCALA, FL 34481New ConstructionMLS ID #OM726457, Jason Taflinger, ON TOP OF THE WORLD REAL EST. Stellar MLS
- $554,9504 bd3 ba2.3k sqft1891 NW 79 LOOP, OCALA, FL 34475New ConstructionMLS ID #S5157302, Kenneth Baker, KEN BAKER REAL ESTATE. Stellar MLS
- $584,9003 bd3 ba2.1k sqft20638 SW 88 PLACE ROAD, DUNNELLON, FL 34431New ConstructionMLS ID #OM727955, Jennifer Kovach, RIVERS 2 RANCHES REAL ESTATE. Stellar MLS
- $530,0004 bd3 ba2.4k sqft2091 NW 79TH LOOP, OCALA, FL 34475New ConstructionMLS ID #OM723671, Nicole Salisbury, SELLSTATE NEXT GENERATION REALTY. Stellar MLS
- $437,5004 bd2 ba1.9k sqft19126 SW 101ST STREET, DUNNELLON, FL 34432New ConstructionMLS ID #OM731338, Julie Beck, KELLER WILLIAMS CORNERSTONE RE. Stellar MLS
- $309,0002 bd2 ba1.6k sqft8978 SW 57TH PLACE ROAD, OCALA, FL 34481For SaleMLS ID #OM724549, Rhonda Cassidy, EXP REALTY LLC. Stellar MLS
- $349,0004 bd2 ba2.2k sqft4181 SW 111TH PLACE, OCALA, FL 34476For SaleMLS ID #O6431183, Dwessa Ali, MARVIEW INTERNATIONAL REALTY LLC. Stellar MLS
- $399,9004 bd2 ba1.8k sqft4347 SW 112TH LANE, OCALA, FL 34476For SaleMLS ID #OM732325, Essie Noboa, LLC, WEICHERT REALTORS HALLMARK PROPERTIES. Stellar MLS
- $439,9004 bd3 ba2k sqft19939 SW 96TH PLACE, DUNNELLON, FL 34432New ConstructionMLS ID #OM724660, Bobby Mathews, RE/MAX FOXFIRE - HWY 40. Stellar MLS
