NEW CONSTRUCTION!! Luxury home with high-end finishes and exceptional craftsmanship! This impeccable new construction home offers the perfect blend of elegance, comfort, and outdoor living. Situated on a beautifully landscaped 1.05-acre lot with mature landscaping and a full irrigation system, this stunning property boasts 2,151 square feet of thoughtfully designed living space featuring 3 spacious bedrooms and 2 bathrooms. Step through the front door and immediately be captivated by the bright, open floor plan with soaring tray ceilings, luxury vinyl plank flooring, and breathtaking views of the sparkling saltwater pool. Designed for both everyday living and entertaining, the gourmet kitchen is truly the heart of the home, featuring solid wood cabinetry, gorgeous quartz countertops, a stainless steel double-oven electric range, an oversized center island with a built-in microwave drawer, and abundant workspace for the home chef. The spacious primary suite is a private retreat complete with tray ceilings, a cozy sitting area, direct access to the lanai and pool, a large walk-in closet, dual vanities, and a luxurious walk-in shower finished with floor-to-ceiling tile. The split-bedroom layout provides exceptional privacy for family and guests. The additional bedrooms are generously sized with tray ceilings, built-in closets, and plush carpeting. One guest bedroom also features private access to the lanai and pool area, making it ideal for visitors or creating the perfect indoor-outdoor guest suite. Step outside to your own backyard paradise. The expansive covered lanai overlooks the beautiful saltwater pool with a stunning waterfall feature, creating the perfect setting for relaxing afternoons or entertaining friends and family. Home has radiant barrier and reduces attic temps by up to 30 degrees! PLUS, R30 batting over living area. LOW HOA of $243/yr and the amenities include: private beach on the Rainbow River to swim or launch a kayak, community pool, clubhouse, tennis courts, walking trails, restaurant and MUCH MORE! Property is a short 15 minute drive to Dunnellon where you will find shopping, restaurants, grocery stores and medical offices.
New construction
$584,900
20638 SW 88 PLACE ROAD, DUNNELLON, FL 34431
3beds
2,151sqft
Single Family Residence
Built in 2025
1.05 Acres Lot
$-- Zestimate®
$272/sqft
$20/mo HOA
What's special
Expansive covered lanaiExceptional craftsmanshipGorgeous quartz countertopsPlush carpetingBright open floor planSpacious primary suiteFull irrigation system
- 91 days
- 522
- 29
Zillow last checked:
Listing updated:
Listed by:
Jennifer Kovach 352-533-0891,
RIVERS 2 RANCHES REAL ESTATE 352-533-0891
Source: Stellar MLS,MLS#: OM727955 Originating MLS: Ocala - Marion
Originating MLS: Ocala - Marion
Facts & features
Interior
Bedrooms & bathrooms
- Bedrooms: 3
- Bathrooms: 3
- Full bathrooms: 2
- 1/2 bathrooms: 1
Rooms
- Room types: Utility Room
Primary bedroom
- Features: Walk-In Closet(s)
- Level: First
- Area: 295.24 Square Feet
- Dimensions: 12.2x24.2
Bedroom 2
- Features: Built-in Closet
- Level: First
- Area: 134.31 Square Feet
- Dimensions: 11.1x12.1
Bedroom 3
- Features: Built-in Closet
- Level: First
- Area: 173.75 Square Feet
- Dimensions: 13.9x12.5
Kitchen
- Level: First
- Area: 147.84 Square Feet
- Dimensions: 8.8x16.8
Living room
- Level: First
- Area: 353.1 Square Feet
- Dimensions: 21.4x16.5
Heating
- Heat Pump
Cooling
- Central Air
Appliances
- Included: Convection Oven, Dishwasher, Disposal, Electric Water Heater, Microwave, Range, Refrigerator
- Laundry: Inside, Laundry Room, Washer Hookup, Electric Dryer Hookup
Features
- Solid Wood Cabinets, Tray Ceiling(s), Ceiling Fan(s), Eating Space In Kitchen, High Ceilings, L Dining, Living Room/Dining Room Combo, Primary Bedroom Main Floor, Open Floorplan, Split Bedroom, Stone Counters, Thermostat, Walk-In Closet(s)
- Flooring: Carpet, Tile, Luxury Vinyl
- Doors: Sliding Doors
- Has fireplace: No
Interior area
- Total structure area: 3,063
- Total interior livable area: 2,151 sqft
Property
Parking
- Total spaces: 2
- Parking features: Driveway, Garage Door Opener, Oversized
- Attached garage spaces: 2
- Has uncovered spaces: Yes
- Details: Garage Dimensions: 22X23
Features
- Levels: One
- Stories: 1
- Patio & porch: Covered, Front Porch, Rear Porch, Screened
- Exterior features: Irrigation System, Lighting, Private Yard, Sidewalk
- Has private pool: Yes
- Pool features: Gunite, In Ground, Salt Water, Screen Enclosure
- Has view: Yes
- View description: Pool, Trees/Woods
- Waterfront features: River Access
- Body of water: THE RAINBOW RIVER
Lot
- Size: 1.05 Acres
- Features: Cleared, In County, Landscaped, Level, Oversized Lot, Sidewalk
- Residential vegetation: Mature Landscaping, Trees/Landscaped
Details
- Parcel number: 3292064054
- Zoning: A1
- Special conditions: None
Construction
Type & style
- Home type: SingleFamily
- Architectural style: Florida,Traditional
- Property subtype: Single Family Residence
Materials
- Block, Concrete, Stucco
- Foundation: Slab
- Roof: Shingle
Condition
- Completed
- New construction: Yes
- Year built: 2025
Details
- Builder model: THE GRACE
- Builder name: COMMUNITY BUILDERS INC
Utilities & green energy
- Sewer: Septic Tank
- Water: Well
- Utilities for property: Electricity Connected, Water Connected
Community & HOA
Community
- Features: River, Clubhouse, Deed Restrictions, Fitness Center, Pool, Restaurant, Tennis Court(s)
- Pet fee: $0 monthly
- Subdivision: RAINBOW SPRINGS
HOA
- Has HOA: Yes
- Amenities included: Clubhouse, Fitness Center, Pool, Recreation Facilities, Tennis Court(s), Trail(s)
- Services included: Community Pool, Maintenance Grounds, Maintenance Repairs, Pool Maintenance, Recreational Facilities
- HOA fee: $20 monthly
- HOA name: Amy Martin
- HOA phone: 352-489-1621
Location
- Region: Dunnellon
Financial & listing details
- Price per square foot: $272/sqft
- Annual tax amount: $852
- Date on market: 7/6/2026
- Cumulative days on market: 87 days
- Listing terms: Cash,Conventional
- Ownership: Fee Simple
- Total actual rent: 0
- Electric utility on property: Yes
- Road surface type: Paved
Estimated market value
Not available
Estimated sales range
Not available
Not available
Price history
| Date | Event | Price |
|---|---|---|
| 7/6/2026 | Listed for sale | $584,900$272/sqft |
Source:  Stellar MLS #OM727955 Report a problem Stellar MLS #OM727955 Report a problem | ||
Public tax history
Tax history is unavailable.
Monthly payment
Est. payment
Payment breakdown
Explore the cost of this home by adjusting the details. Changes won't be saved.Climate risks
Neighborhood: 34431
Nearby schools
Schools provided by the listing agent
- Elementary: Romeo Elementary School
- Middle: Dunnellon Middle School
- High: Dunnellon High School
Source: Stellar MLS. This data may not be complete. We recommend contacting the local school district to confirm school assignments for this home.
- $48,0003 bd2 ba2.1k sqft20638 SW 88th Place Rd, Dunnellon, FL 34431Sold
- $467,2003 bd2 ba1.6k sqft9089 SW 204th Cir, Dunnellon, FL 34431Off Market
- $253,7002 bd2 ba1.5k sqft20640 SW 88th Place Rd, Dunnellon, FL 34431Off Market
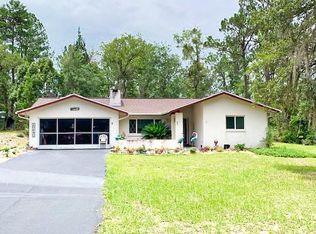
- $242,1002 bd2 ba1.2k sqft9005 SW 206th Court Rd, Dunnellon, FL 34431Off Market
Similar homes
- $350,0003 bd2 ba2.2k sqft20250 SW 93 LANE ROAD, DUNNELLON, FL 34431For Sale
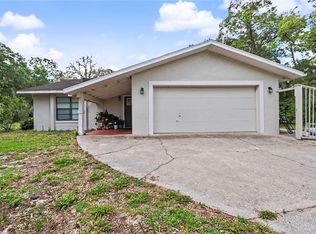
 MLS ID #OM725162, Jennifer Kovach, RIVERS 2 RANCHES REAL ESTATE. Stellar MLS
 - $489,9003 bd2 ba2.7k sqft19647 SW 93RD PLACE, DUNNELLON, FL 34432For Sale
 MLS ID #OM731087, Julie Beck, KELLER WILLIAMS CORNERSTONE RE. Stellar MLS
 - $670,0003 bd3 ba2.3k sqft18272 SW 65TH LOOP, DUNNELLON, FL 34432For Sale
 MLS ID #OM726139, Cheryl Regina, BLACKHORSE REAL ESTATE LLC. Stellar MLS
 - $514,1253 bd3 ba2.3k sqft8343 SW 135TH AVENUE, DUNNELLON, FL 34432New Construction
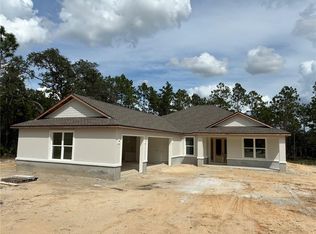 MLS ID #O6435766, Lisa Gehret, KELLER WILLIAMS CLASSIC. Stellar MLS
 - $585,0003 bd3 ba2.2k sqft3461 NW 56TH AVENUE, OCALA, FL 34482For SaleMLS ID #OM733179, Blake Hunter, PREMIER SOTHEBY'S INTERNATIONAL REALTY. Stellar MLS
- $439,9004 bd3 ba2k sqft19939 SW 96TH PLACE, DUNNELLON, FL 34432New ConstructionMLS ID #OM724660, Bobby Mathews, RE/MAX FOXFIRE - HWY 40. Stellar MLS
- $565,0004 bd3 ba2.4k sqft12416 SW 67TH LANE, OCALA, FL 34481For SaleMLS ID #OM731409, Liohabi Gonzalez, TCT REALTY GROUP LLC. Stellar MLS
- $505,0004 bd3 ba2.6k sqft12276 SW 98TH STREET, DUNNELLON, FL 34432New ConstructionMLS ID #O6427320, Lisa Gehret, KELLER WILLIAMS CLASSIC. Stellar MLS
- $514,7254 bd3 ba2.6k sqft12185 SW 98TH STREET, DUNNELLON, FL 34432New ConstructionMLS ID #O6431491, Lisa Gehret, KELLER WILLIAMS CLASSIC. Stellar MLS
- $437,5004 bd2 ba1.9k sqft19126 SW 101ST STREET, DUNNELLON, FL 34432New ConstructionMLS ID #OM731338, Julie Beck, KELLER WILLIAMS CORNERSTONE RE. Stellar MLS
- $684,0003 bd2 ba2.4k sqft11645 SW 134TH COURT, DUNNELLON, FL 34432For SaleMLS ID #GC539646, Kyle Hoppenworth, WATSON REALTY CORP- TIOGA. Stellar MLS
- $499,9004 bd2 ba2k sqft12343 SW 95TH PLACE, DUNNELLON, FL 34432New ConstructionMLS ID #OM732299, Miguel Rodriguez, GLOBALWIDE REALTY LLC. Stellar MLS
- $599,9003 bd2 ba2.8k sqft9548 SW 86th Place, Ocala, FL 34476For Sale
 MLS ID #B26065389, Silvia C Garcia, Keller Williams Cornerstone RE. BeachesMLS
 - $525,0003 bd2 ba1.8k sqft5014 SW 134TH TERRACE, OCALA, FL 34481New ConstructionMLS ID #O6427501, Wendy Fisher, BRIJE REAL ESTATE LLC. Stellar MLS
- $549,9005 bd3 ba3k sqft14831 SE 1ST PLACE, WILLISTON, FL 32696For SaleMLS ID #OM726805, Agustin Cantens, LUXE INTERNATIONAL REALTY. Stellar MLS
- $469,9994 bd3 ba2.1k sqft12636 SW 62ND PLACE, OCALA, FL 34481For SaleMLS ID #OM732972, Kelly LaFave, EXP REALTY LLC. Stellar MLS
- $539,0003 bd2 ba2.6k sqft9460 SW 86TH PLACE, OCALA, FL 34481For SaleMLS ID #OM723116, Peggy Pittas, RE/MAX ALLSTARS REALTY. Stellar MLS
