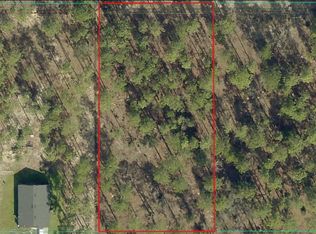
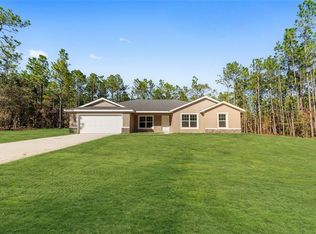
Beautiful new construction on a spacious 1.16 ACRE LOT featuring a PRIVATE IN-LAW SUITE with separate entrance, included in the 4 bedrooms and 3 bathrooms plus a convenient HALF BATHROOM for guests. The open layout highlights a stunning modern kitchen with quartz countertops, sleek cabinetry, a BUILT-IN OVEN and MICROWAVE, and a COOKTOP with POT FILLER, complemented by elegant finishes and contemporary fixtures. The living area features a built-in ELECTRIC FIREPLACE, adding warmth and style. The spacious primary suite offers a walk-in closet and STANDALONE BATHTUB. Enjoy outdoor living with a covered lanai and a fully equipped SUMMER KITCHEN with GRILL, sink, and BEVERAGE FRIDGE, perfect for entertaining. Additional highlights include a 2-car garage, 2,226 sq. ft. of living space, smart key system, and a 2-10 Home Buyers Warranty. Don’t miss out—schedule your showing today! (Photos refer to a model home)
New construction
Price cut: $5K (9/23)
$529,900
13387 SW 69TH PLACE, OCALA, FL 34481
4beds
2,399sqft
Single Family Residence
Built in 2026
1.16 Acres Lot
$526,100 Zestimate®
$221/sqft
$-- HOA
What's special
Built-in electric fireplaceCovered lanaiOpen layoutBuilt-in oven and microwaveSleek cabinetrySpacious primary suiteStandalone bathtub
- 52 days
- 496
- 84
Zillow last checked:
Listing updated:
Listed by:
Fabiola Lemos 407-666-7220,
FLORIDA REALTY INVESTMENTS 407-207-2220
Source: Stellar MLS,MLS#: O6436895 Originating MLS: Orlando Regional
Originating MLS: Orlando Regional
Facts & features
Interior
Bedrooms & bathrooms
- Bedrooms: 4
- Bathrooms: 4
- Full bathrooms: 3
- 1/2 bathrooms: 1
Primary bedroom
- Features: Walk-In Closet(s)
- Level: First
Bedroom 1
- Features: Built-in Closet
- Level: First
Bedroom 2
- Features: Built-in Closet
- Level: First
Bedroom 3
- Features: Built-in Closet
- Level: First
Primary bathroom
- Level: First
Bathroom 1
- Level: First
Bathroom 2
- Level: First
Great room
- Level: First
Kitchen
- Level: First
Heating
- Central
Cooling
- Central Air
Appliances
- Included: Oven, Cooktop, Dishwasher, Disposal, Microwave, Refrigerator, Wine Refrigerator
- Laundry: Inside
Features
- Open Floorplan, Walk-In Closet(s)
- Flooring: Vinyl
- Has fireplace: Yes
- Fireplace features: Electric
Interior area
- Total structure area: 3,246
- Total interior livable area: 2,399 sqft
Video & virtual tour
Property
Parking
- Total spaces: 2
- Parking features: Garage - Attached
- Attached garage spaces: 2
Features
- Levels: One
- Stories: 1
- Exterior features: Lighting
Lot
- Size: 1.16 Acres
Details
- Parcel number: 3493103103
- Zoning: R1
- Special conditions: None
Construction
Type & style
- Home type: SingleFamily
- Property subtype: Single Family Residence
Materials
- Block, Stucco
- Foundation: Slab
- Roof: Shingle
Condition
- Completed
- New construction: Yes
- Year built: 2026
Details
- Builder model: Maragogi
- Builder name: 4U Custom Homes Corp
Utilities & green energy
- Sewer: Septic Tank
- Water: Well
- Utilities for property: Electricity Connected, Water Connected
Community & HOA
Community
- Pet fee: $0 monthly
- Subdivision: ROLLING HILLS UN 01
HOA
- Has HOA: No
Location
- Region: Ocala
Financial & listing details
- Price per square foot: $221/sqft
- Annual tax amount: $552
- Date on market: 9/3/2026
- Cumulative days on market: 34 days
- Listing terms: Cash,Conventional,FHA,VA Loan
- Ownership: Fee Simple
- Total actual rent: 0
- Electric utility on property: Yes
- Road surface type: Dirt
Estimated market value
$526,100
$500,000 - $552,000
$2,795/mo
Price history
| Date | Event | Price |
|---|---|---|
| 9/23/2026 | Price change | $529,900-0.9%$221/sqft |
Source:  Stellar MLS #O6436895 Report a problem Stellar MLS #O6436895 Report a problem | ||
| 9/3/2026 | Listed for sale | $534,900$223/sqft |
Source: Stellar MLS #O6436895 Report a problem | ||
Public tax history
Tax history is unavailable.
Monthly payment
Est. payment
Payment breakdown
Explore the cost of this home by adjusting the details. Changes won't be saved.Climate risks
Neighborhood: 34481

Similar homes
- $499,9004 bd2 ba2k sqft12567 SW 64TH ST ROAD, OCALA, FL 34481New Construction
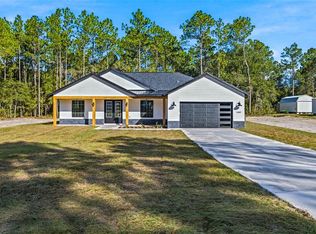
 MLS ID #OM734130, Miguel Rodriguez, GLOBALWIDE REALTY LLC. Stellar MLS
 - $565,0004 bd3 ba2.4k sqft12416 SW 67TH LANE, OCALA, FL 34481For Sale
 MLS ID #OM731409, Liohabi Gonzalez, TCT REALTY GROUP LLC. Stellar MLS
 - $415,0004 bd2 ba1.8k sqft13107 SW 70TH LANE, OCALA, FL 34481New Construction
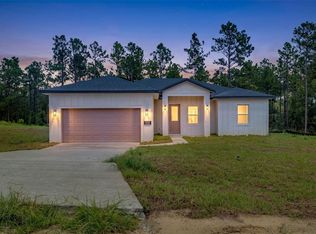 MLS ID #O6440732, Victor Kubrusly, WRA BUSINESS & REAL ESTATE. Stellar MLS
 - $525,0003 bd2 ba1.8k sqft5014 SW 134TH TERRACE, OCALA, FL 34481New Construction
 MLS ID #O6427501, Wendy Fisher, BRIJE REAL ESTATE LLC. Stellar MLS
 - $548,4003 bd3 ba2.3k sqft10192 SW 84TH STREET ROAD, OCALA, FL 34481New ConstructionMLS ID #OM731182, Jason Taflinger, ON TOP OF THE WORLD REAL EST. Stellar MLS
- $539,4852 bd2 ba2.1k sqft10154 SW 85TH PLACE ROAD, OCALA, FL 34481New ConstructionMLS ID #OM722018, Jason Taflinger, ON TOP OF THE WORLD REAL EST. Stellar MLS
- $539,1252 bd2 ba2.1k sqft10195 SW 84TH LANE ROAD, OCALA, FL 34481New ConstructionMLS ID #OM731112, Jason Taflinger, ON TOP OF THE WORLD REAL EST. Stellar MLS
- $514,1253 bd3 ba2.3k sqft8343 SW 135TH AVENUE, DUNNELLON, FL 34432New ConstructionMLS ID #O6435766, Lisa Gehret, KELLER WILLIAMS CLASSIC. Stellar MLS
- $485,0003 bd2 ba1.8k sqft12423 SW 45 STREET, OCALA, FL 34481New ConstructionMLS ID #O6390692, Wendy Fisher, BRIJE REAL ESTATE LLC. Stellar MLS
- $549,2303 bd3 ba2.3k sqft10233 SW 82ND PLACE ROAD, OCALA, FL 34481New ConstructionMLS ID #OM728948, Jason Taflinger, ON TOP OF THE WORLD REAL EST. Stellar MLS
- $514,7254 bd3 ba2.6k sqft12185 SW 98TH STREET, DUNNELLON, FL 34432New ConstructionMLS ID #O6431491, Lisa Gehret, KELLER WILLIAMS CLASSIC. Stellar MLS
- $505,0004 bd3 ba2.6k sqft12276 SW 98TH STREET, DUNNELLON, FL 34432New ConstructionMLS ID #O6427320, Lisa Gehret, KELLER WILLIAMS CLASSIC. Stellar MLS
- $499,9004 bd2 ba2k sqft12343 SW 95TH PLACE, DUNNELLON, FL 34432New ConstructionMLS ID #OM732299, Miguel Rodriguez, GLOBALWIDE REALTY LLC. Stellar MLS
- $524,9004 bd3 ba2.1k sqft13089 SW 78TH PLACE, DUNNELLON, FL 34432New ConstructionMLS ID #OM731957, Miguel Rodriguez, GLOBALWIDE REALTY LLC. Stellar MLS
- $465,0004 bd3 ba1.8k sqft12698 SW 80TH STREET, DUNNELLON, FL 34432For SaleMLS ID #OM732177, Aleida Tamayo, OCALA KEY REALTY ,INC. Stellar MLS
- $565,5653 bd3 ba2.3k sqft8515 SW 101ST TERRACE, OCALA, FL 34481New ConstructionMLS ID #OM723312, Jason Taflinger, ON TOP OF THE WORLD REAL EST. Stellar MLS
- $611,2303 bd3 ba2.9k sqft10233 SW 84TH LANE ROAD, OCALA, FL 34481New ConstructionMLS ID #OM732047, Jason Taflinger, ON TOP OF THE WORLD REAL EST. Stellar MLS
- $461,9852 bd2 ba2.1k sqft10440 SW 106TH COURT, OCALA, FL 34481For SaleMLS ID #OM733721, Jason Taflinger, ON TOP OF THE WORLD REAL EST. Stellar MLS
- $409,9003 bd2 ba1.7k sqft12342 SW 78TH PLACE, DUNNELLON, FL 34432New ConstructionMLS ID #OM734129, Miguel Rodriguez, GLOBALWIDE REALTY LLC. Stellar MLS
- $442,9004 bd2 ba1.8k sqft8729 SW 128TH TERRACE, DUNNELLON, FL 34432New ConstructionStellar MLS
