Under Construction. SEPTEMBER 2026 MOVE-IN ON 1.16 ACRES! One of the final opportunities this year to own a sought-after Haven II model. Offering over 2,600 square feet, this under-construction home combines today’s most requested features with the privacy of an oversized homesite. The spacious floor plan features 4 bedrooms, 3 full baths, a dedicated OFFICE with French doors, MUDROOM and a TRUE 3-CAR GARAGE. The striking front elevation includes an upgraded pearl stone veneer accent. Inside, the open-concept living area is designed for entertaining with vaulted ceilings and a chef-inspired kitchen featuring soft-close cabinetry, granite countertops, a large center island, stainless steel appliances, custom backsplash, range hood and a pot filler. A custom MUDROOM with coffee and wine bar and a generous walk-in pantry and laundry room adds everyday convenience and character. The private owner’s suite offers tray ceilings, dual walk-in closets, an oversized L-shaped vanity with a dedicated makeup station, and a spacious tiled walk-in shower with a transom window. A private guest ENSUITE with its own bath and direct lanai access is ideal for visitors or multi-generational living, while two additional bedrooms share a beautifully finished bathroom. Step outside to the expansive covered lanai overlooking your private 1.16-acre homesite—the perfect setting for relaxing evenings, entertaining family and friends, or simply enjoying the peaceful Florida lifestyle. Construction is on schedule for a September 2026 Certificate of Occupancy. Color feature varies as the photos/video are from a previous model. Photos include optional buyer upgrades not included in the listing price, including luxury plank flooring in the bedrooms, upgraded appliances, butcher block mudroom bench with upper cabinetry, and epoxy garage flooring.
New construction
$525,000
12185 SW 98TH STREET, DUNNELLON, FL 34432
4beds
2,621sqft
:
Get pre-qualified$3,421/mo
Single Family Residence
Built in 2026
1.16 Acres Lot
$-- Zestimate®
$200/sqft
$-- HOA
What's special
Large center islandExpansive covered lanaiGranite countertopsGenerous walk-in pantryLaundry roomVaulted ceilingsChef-inspired kitchen
- 1 day |
- 148 |
- 8 |
Likely to sell faster than
Zillow last checked:
Listing updated:
Listed by:
Lisa Gehret 407-488-4720,
KELLER WILLIAMS CLASSIC 407-292-5400
Source: Stellar MLS,MLS#: O6431491 Originating MLS: Orlando Regional
Originating MLS: Orlando Regional
Facts & features
Interior
Bedrooms & bathrooms
- Bedrooms: 4
- Bathrooms: 3
- Full bathrooms: 3
Primary bedroom
- Features: Walk-In Closet(s)
- Level: First
- Area: 273.6 Square Feet
- Dimensions: 15.2x18
Bedroom 2
- Features: En Suite Bathroom, Built-in Closet
- Level: First
- Area: 213.2 Square Feet
- Dimensions: 16.4x13
Bedroom 3
- Features: Built-in Closet
- Level: First
- Area: 144 Square Feet
- Dimensions: 12x12
Bedroom 4
- Features: Built-in Closet
- Level: First
- Area: 144 Square Feet
- Dimensions: 12x12
Dining room
- Level: First
- Area: 156.8 Square Feet
- Dimensions: 11.2x14
Kitchen
- Level: First
- Area: 209.04 Square Feet
- Dimensions: 20.1x10.4
Living room
- Level: First
- Area: 281.24 Square Feet
- Dimensions: 15.8x17.8
Office
- Features: Coat Closet
- Level: First
- Area: 138 Square Feet
- Dimensions: 13.8x10
Heating
- Central
Cooling
- Central Air
Appliances
- Included: Cooktop, Dishwasher, Electric Water Heater, Microwave, Range Hood, Refrigerator, Water Filtration System, Wine Refrigerator
- Laundry: Laundry Room
Features
- Ceiling Fan(s), High Ceilings, Living Room/Dining Room Combo, Open Floorplan, Primary Bedroom Main Floor, Solid Wood Cabinets, Split Bedroom, Stone Counters, Tray Ceiling(s), Vaulted Ceiling(s), Walk-In Closet(s)
- Flooring: Carpet, Luxury Vinyl
- Doors: French Doors
- Has fireplace: No
Interior area
- Total structure area: 3,745
- Total interior livable area: 2,621 sqft
Video & virtual tour
Property
Parking
- Total spaces: 3
- Parking features: Garage - Attached
- Attached garage spaces: 3
Features
- Levels: One
- Stories: 1
- Exterior features: Lighting
Lot
- Size: 1.16 Acres
- Dimensions: 165 x 305
Details
- Parcel number: 3490004005
- Zoning: R1
- Special conditions: None
Construction
Type & style
- Home type: SingleFamily
- Property subtype: Single Family Residence
Materials
- Block
- Foundation: Slab
- Roof: Shingle
Condition
- Under Construction
- New construction: Yes
- Year built: 2026
Details
- Builder model: THE HAVEN II-3 CAR GARAGE
- Builder name: ZORN CONSTRUCTION AND DEV LLC
Utilities & green energy
- Sewer: Septic Tank
- Water: Well
- Utilities for property: Other
Community & HOA
Community
- Pet fee: $0 monthly
- Subdivision: ROLLING HILLS UN 01
HOA
- Has HOA: No
Location
- Region: Dunnellon
Financial & listing details
- Price per square foot: $200/sqft
- Annual tax amount: $374
- Date on market: 8/10/2026
- Cumulative days on market: 1 day
- Listing terms: Cash,Conventional,FHA,VA Loan
- Ownership: Fee Simple
- Total actual rent: 0
- Road surface type: Dirt, Limerock
Estimated market value
Not available
Estimated sales range
Not available
Not available
Price history
| Date | Event | Price |
|---|---|---|
| 8/10/2026 | Listed for sale | $525,000+5.2%$200/sqft |
Source:  Stellar MLS #O6431491 Report a problem Stellar MLS #O6431491 Report a problem | ||
| 5/7/2026 | Listing removed | $499,000$190/sqft |
Source: Stellar MLS #O6369520 Report a problem | ||
| 4/21/2026 | Price change | $499,000-8.4%$190/sqft |
Source: Stellar MLS #O6369520 Report a problem | ||
| 3/27/2026 | Price change | $545,000+7.9%$208/sqft |
Source: Stellar MLS #O6369520 Report a problem | ||
| 12/27/2025 | Listed for sale | $505,000$193/sqft |
Source: Stellar MLS #O6369520 Report a problem | ||
Public tax history
Tax history is unavailable.
Monthly payment
Est. payment
Payment breakdown
Explore the cost of this home by adjusting the details. Changes won't be saved.Climate risks
Neighborhood: 34432
Nearby schools
GreatSchools rating
- 5/10Dunnellon Elementary SchoolGrades: PK-5Distance: 5.9 mi
- 5/10Dunnellon Middle SchoolGrades: 6-8Distance: 9.1 mi
- 2/10Dunnellon High SchoolGrades: 9-12Distance: 5.6 mi

- $62,0001.16 acresSW 98th St LOT 5, Dunnellon, FL 34432Sold
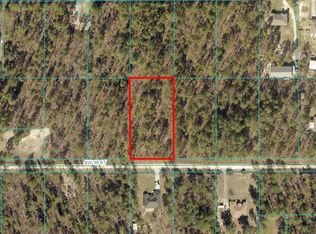
- $50,0001.16 acres4 SW 98th St LOT 4, Dunnellon, FL 34431Sold
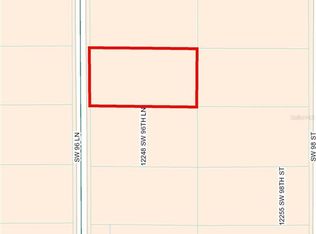
- $62,0001.16 acresSW 96th Ln LOT 8, Dunnellon, FL 34432Sold
- $29,232-- bd-- ba-- sqft12255 SW 98th St, Dunnellon, FL 34432Off Market
- $2,0003 bd2 ba1.6k sqft12248 SW 96th Ln, Dunnellon, FL 34432For Rent
- $430,4004 bd2 ba2.3k sqft12150 SW 98th St, Dunnellon, FL 34432Off Market
- $388,9003 bd2 ba3.4k sqft12220 SW 98th St, Dunnellon, FL 34432Off Market
- $392,2003 bd2 ba2.4k sqft12182 SW 96th Ln, Dunnellon, FL 34432Off Market
A local agent can set up tours, give advice and negotiate with sellers.
A local lender can help you make sure your offer is ready when you are.
Similar homes
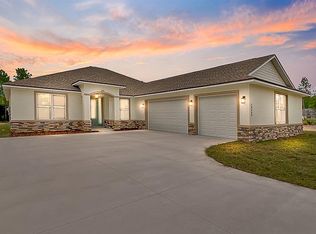
- $515,0004 bd3 ba2.6k sqftTBD SW 98TH STREET, DUNNELLON, FL 34432New Construction
 MLS ID #O6427320, Lisa Gehret, KELLER WILLIAMS CLASSIC. Stellar MLS
 - $525,0003 bd2 ba1.8k sqft5014 SW 134TH TERRACE, OCALA, FL 34481New Construction
 MLS ID #O6427501, Wendy Fisher, BRIJE REAL ESTATE LLC. Stellar MLS
 - $549,2303 bd3 ba2.3k sqft10233 SW 82ND PLACE ROAD, OCALA, FL 34481New Construction
 MLS ID #OM728948, Jason Taflinger, ON TOP OF THE WORLD REAL EST. Stellar MLS
 - $525,2852 bd2 ba2.1k sqft10247 SW 82ND PLACE ROAD, OCALA, FL 34481New Construction
 MLS ID #OM728980, Jason Taflinger, ON TOP OF THE WORLD REAL EST. Stellar MLS
 - $495,4802 bd3 ba2.4k sqft10571 SW 101ST LANE ROAD, OCALA, FL 34481New ConstructionMLS ID #OM726485, Jason Taflinger, ON TOP OF THE WORLD REAL EST. Stellar MLS
- $349,0004 bd2 ba2.2k sqft4181 SW 111TH PLACE, OCALA, FL 34476For SaleMLS ID #O6431183, Dwessa Ali, MARVIEW INTERNATIONAL REALTY LLC. Stellar MLS
- $508,0002 bd3 ba2.4k sqft9918 SW 106TH CIRCLE, OCALA, FL 34481New ConstructionMLS ID #OM718182, Jason Taflinger, ON TOP OF THE WORLD REAL EST. Stellar MLS
- $337,0003 bd2 ba1.5k sqft12386 SW 89TH STREET, DUNNELLON, FL 34432New ConstructionMLS ID #O6263192, Wendy Fisher, BRIJE REAL ESTATE LLC. Stellar MLS
- $498,0003 bd2 ba1.8k sqft12423 SW 45 STREET, OCALA, FL 34481New ConstructionMLS ID #O6390692, Wendy Fisher, BRIJE REAL ESTATE LLC. Stellar MLS
- $565,5653 bd3 ba2.3k sqft8515 SW 101ST TERRACE, OCALA, FL 34481New ConstructionMLS ID #OM723312, Jason Taflinger, ON TOP OF THE WORLD REAL EST. Stellar MLS
- $539,4852 bd2 ba2.1k sqft10154 SW 85TH PLACE ROAD, OCALA, FL 34481New ConstructionMLS ID #OM722018, Jason Taflinger, ON TOP OF THE WORLD REAL EST. Stellar MLS
- $429,9004 bd3 ba2.3k sqft9654 SW 40TH TERRACE, OCALA, FL 34476For SaleMLS ID #R4911556, Denny Troncoso, COSO REALTY. Stellar MLS
- $479,9003 bd2 ba2.5k sqft10886 SW 101ST LOOP, OCALA, FL 34481New ConstructionMLS ID #OM716193, Laurie Ann Truluck, NEXT GENERATION REALTY OF MARION COUNTY. Stellar MLS
- $504,2952 bd2 ba2.1k sqft10071 SW 82ND PLACE ROAD, OCALA, FL 34481New ConstructionMLS ID #OM719688, Jason Taflinger, ON TOP OF THE WORLD REAL EST. Stellar MLS
- $470,0003 bd3 ba2.3k sqft10305 SW 105TH TERRACE, OCALA, FL 34481New ConstructionMLS ID #OM711569, Jason Taflinger, ON TOP OF THE WORLD REAL EST. Stellar MLS
- $284,0003 bd2 ba1.6k sqft9776 SW 196TH CIRCLE, DUNNELLON, FL 34432New ConstructionMLS ID #OM727600, Alyson Aldana, ALDANA REALTY LLC. Stellar MLS
- $569,7902 bd2 ba2.1k sqft10345 SW 82ND PLACE ROAD, OCALA, FL 34481New ConstructionMLS ID #OM722123, Jason Taflinger, ON TOP OF THE WORLD REAL EST. Stellar MLS
- $440,0004 bd2 ba1.8k sqft6997 SW 138TH TERRACE, OCALA, FL 34481New ConstructionMLS ID #OM715162, Brandon Owen, GREATER OCALA PROPERTIES, INC. Stellar MLS
- $458,8902 bd2 ba2k sqft10693 SW 102ND LANE, OCALA, FL 34481New ConstructionMLS ID #OM726966, Jason Taflinger, ON TOP OF THE WORLD REAL EST. Stellar MLS
- $461,2352 bd2 ba2k sqft10710 SW 104TH PLACE, OCALA, FL 34481New ConstructionMLS ID #OM727433, Jason Taflinger, ON TOP OF THE WORLD REAL EST. Stellar MLS
