Under contract-accepting backup offers. Welcome to this beautifully maintained Triple Crown custom home offering 4 bedrooms, 3 full bathrooms, a separate private office and 2,397 square feet of bright, open living space on a fully fenced 0.48-acre lot. Fresh interior paint, large windows, high ceilings, 8-foot doors, tall baseboards, crown molding and wood-look ceramic tile give the home a polished, custom feel throughout the main living areas. The spacious family room is highlighted by an impressive coffered ceiling and triple sliding glass doors that open to the oversized screened and covered lanai, creating an easy connection between indoor and outdoor living. The kitchen overlooks the main living area and features granite countertops, a large center island, abundant cabinetry, stainless steel appliances and an eat-in dining area. A separate formal dining room and private office with a glass door provide added flexibility for work, study or additional living space. The desirable triple-split bedroom plan offers excellent privacy. Two secondary bedrooms share a full bathroom, while the separate fourth bedroom is located near another full bath, making it ideal for guests, multigenerational living or a private suite. The spacious primary suite includes two walk-in closets and a spa-inspired bathroom with dual vanities and an oversized glass-enclosed shower with multiple showerheads. Outside, enjoy the large screened lanai, hot tub, firepit area and expansive fenced backyard. Bring your chickens—there is no HOA, and chickens are permitted subject to applicable county regulations. The property also includes a substantial storage shed with electricity and a window air-conditioning unit, providing useful space for storage, hobbies or a workshop. Additional features include a two-car garage, inside laundry room with utility sink, energy-efficient windows and numerous custom details throughout. Located in a welcoming southwest Ocala neighborhood near Publix at Cherrywood, Freedom Public Library and the Heath Brook shopping area, with convenient access to Marshalls, DICK’S Sporting Goods, Barnes & Noble, Dillard’s, restaurants and everyday services.
Accepting backups
Price cut: $30K (8/21)
$399,900
9654 SW 40TH TERRACE, OCALA, FL 34476
4beds
2,397sqft
Single Family Residence
Built in 2016
0.48 Acres Lot
$391,800 Zestimate®
$167/sqft
$-- HOA
What's special
Large center islandTwo-car garageHot tubLarge screened lanaiSeparate private officeFresh interior paintHigh ceilings
- 91 days
- 106
- 2
Zillow last checked:
Listing updated:
Listed by:
Denny Troncoso 407-575-1327,
COSO REALTY 407-575-1327
Source: Stellar MLS,MLS#: R4911556 Originating MLS: Other
Originating MLS: Other
Facts & features
Interior
Bedrooms & bathrooms
- Bedrooms: 4
- Bathrooms: 3
- Full bathrooms: 3
Rooms
- Room types: Den/Library/Office, Family Room, Dining Room
Primary bedroom
- Features: Ceiling Fan(s), Walk-In Closet(s)
- Level: First
- Area: 249.75 Square Feet
- Dimensions: 18.5x13.5
Bedroom 2
- Features: Ceiling Fan(s), Built-in Closet
- Level: First
- Area: 135.13 Square Feet
- Dimensions: 11.75x11.5
Bedroom 2
- Features: Ceiling Fan(s), Built-in Closet
- Level: First
- Area: 149.81 Square Feet
- Dimensions: 12.75x11.75
Primary bathroom
- Features: Built-In Shower Bench, Pantry, Dual Sinks, Exhaust Fan, Rain Shower Head, Shower No Tub, Split Vanities, Built-in Closet
- Level: First
- Area: 132 Square Feet
- Dimensions: 12x11
Bathroom 3
- Features: Ceiling Fan(s), Built-in Closet
- Level: First
- Area: 162.5 Square Feet
- Dimensions: 13x12.5
Kitchen
- Features: Dual Sinks, Granite Counters, Kitchen Island, Pantry, No Closet
- Level: First
- Area: 67.5 Square Feet
- Dimensions: 15x4.5
Living room
- Features: Ceiling Fan(s)
- Level: First
- Area: 648 Square Feet
- Dimensions: 27x24
Heating
- Central, Heat Pump
Cooling
- Central Air
Appliances
- Included: Dishwasher, Disposal, Dryer, Electric Water Heater, Ice Maker, Microwave, Range, Refrigerator, Washer
- Laundry: Electric Dryer Hookup, Inside, Laundry Room, Washer Hookup
Features
- Ceiling Fan(s), Crown Molding, Eating Space In Kitchen, High Ceilings, Open Floorplan, Primary Bedroom Main Floor, Solid Wood Cabinets, Stone Counters, Thermostat, Tray Ceiling(s), Walk-In Closet(s)
- Flooring: Ceramic Tile, Luxury Vinyl
- Doors: Sliding Doors
- Has fireplace: No
Interior area
- Total structure area: 3,497
- Total interior livable area: 2,397 sqft
Video & virtual tour
Property
Parking
- Total spaces: 2
- Parking features: Driveway, Garage Door Opener, Off Street
- Attached garage spaces: 2
- Has uncovered spaces: Yes
Features
- Levels: One
- Stories: 1
- Patio & porch: Covered, Enclosed, Patio, Screened
- Exterior features: Fire Pit, Rain Gutters
- Has spa: Yes
- Spa features: Above Ground, Heated
- Fencing: Vinyl
- Has view: Yes
- View description: Trees/Woods
Lot
- Size: 0.48 Acres
- Dimensions: 100 x 208
- Features: Unincorporated
Details
- Parcel number: 3507015006
- Zoning: R1
- Special conditions: None
Construction
Type & style
- Home type: SingleFamily
- Property subtype: Single Family Residence
Materials
- Block, Stone, Stucco
- Foundation: Slab
- Roof: Shingle
Condition
- Completed
- New construction: No
- Year built: 2016
Utilities & green energy
- Sewer: Septic Tank
- Water: Public
- Utilities for property: Cable Available, Cable Connected, Electricity Available, Electricity Connected, Fiber Optics, Water Available, Water Connected
Community & HOA
Community
- Security: Security Lights, Smoke Detector(s)
- Pet fee: $0 monthly
- Subdivision: KINGSLAND COUNTRY ESTATE
HOA
- Has HOA: No
Location
- Region: Ocala
Financial & listing details
- Price per square foot: $167/sqft
- Tax assessed value: $317,857
- Annual tax amount: $4,812
- Date on market: 7/2/2026
- Cumulative days on market: 91 days
- Listing terms: Cash,Conventional,FHA,VA Loan
- Ownership: Fee Simple
- Total actual rent: 0
- Electric utility on property: Yes
- Road surface type: Concrete
Estimated market value
$391,800
$372,000 - $411,000
$2,712/mo
Price history
| Date | Event | Price |
|---|---|---|
| 8/21/2026 | Price change | $399,900-7%$167/sqft |
Source:  Stellar MLS #R4911556 Report a problem Stellar MLS #R4911556 Report a problem | ||
| 8/7/2026 | Price change | $429,900-4.4%$179/sqft |
Source: Stellar MLS #R4911556 Report a problem | ||
| 7/14/2026 | Price change | $449,900-2.2%$188/sqft |
Source: Stellar MLS #R4911556 Report a problem | ||
| 7/2/2026 | Listed for sale | $459,900+37.3%$192/sqft |
Source: Stellar MLS #R4911556 Report a problem | ||
| 3/26/2021 | Sold | $335,000+3.1%$140/sqft |
Source: Stellar MLS #OM615880 Report a problem | ||
| 3/2/2021 | Pending sale | $324,900$136/sqft |
Source: SELLSTATE NEXT GENERATION REAL #OM615880 Report a problem | ||
| 3/2/2021 | Listed for sale | $324,900$136/sqft |
Source: SELLSTATE NEXT GENERATION REAL #OM615880 Report a problem | ||
| 3/2/2021 | Pending sale | $324,900$136/sqft |
Source: Stellar MLS #OM615880 Report a problem | ||
| 2/26/2021 | Listed for sale | $324,900+3510%$136/sqft |
Source: Stellar MLS #OM615880 Report a problem | ||
| 8/6/2015 | Sold | $9,000$4/sqft |
Source: Public Record Report a problem | ||
Public tax history
| Year | Property taxes | Tax assessment |
|---|---|---|
| 2025 | $4,813 +5.9% | $313,619 +2.9% |
| 2024 | $4,543 -8.3% | $304,780 -7.2% |
| 2023 | $4,953 -0.3% | $328,503 +0.2% |
| 2022 | $4,966 +22.2% | $327,707 +46.8% |
| 2021 | $4,065 +25.8% | $223,268 +6.1% |
| 2020 | $3,232 +2.6% | $210,518 +3.3% |
| 2019 | $3,151 | $203,736 +6.3% |
| 2018 | $3,151 -5.9% | $191,640 +2.1% |
| 2017 | $3,350 +312.5% | $187,698 +2072.4% |
| 2016 | $812 | $8,640 -0.7% |
| 2015 | $812 -1.5% | $8,697 +10% |
| 2014 | $825 +0.9% | $7,906 +10% |
| 2013 | $817 +3.1% | $7,187 +10% |
| 2012 | $793 -2.5% | $6,534 +10% |
| 2011 | $814 +26.5% | $5,940 +10% |
| 2010 | $643 +0.4% | $5,400 |
| 2009 | $641 +11% | $5,400 -85.7% |
| 2008 | $577 -22.3% | $37,800 -22.2% |
| 2007 | $743 +33.9% | $48,600 +50% |
| 2006 | $555 +329.5% | $32,400 +150% |
| 2005 | $129 | $12,960 +118.2% |
| 2004 | $129 +63.5% | $5,940 +175% |
| 2002 | $79 +105.4% | $2,160 +100% |
| 2001 | $39 | $1,080 |
| 2000 | $39 | $1,080 |
Find assessor info on the county website
Monthly payment
Est. payment
Payment breakdown
Explore the cost of this home by adjusting the details. Changes won't be saved.Climate risks
Neighborhood: 34476
Nearby schools
Schools provided by the listing agent
- Elementary: Hammett Bowen Jr. Elementary
- Middle: Liberty Middle School
- High: West Port High School
Source: Stellar MLS. This data may not be complete. We recommend contacting the local school district to confirm school assignments for this home.

Similar homes
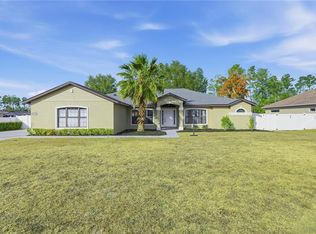
- $349,0004 bd2 ba2.2k sqft4181 SW 111TH PLACE, OCALA, FL 34476For Sale
 MLS ID #O6431183, Dwessa Ali, MARVIEW INTERNATIONAL REALTY LLC. Stellar MLS
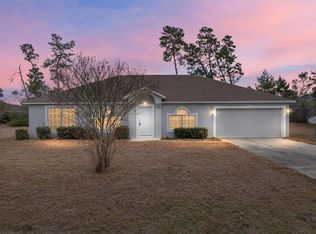
 - $379,0004 bd3 ba3k sqft8356 SW 59TH TERRACE, OCALA, FL 34476For Sale
 MLS ID #OM722701, Bobbie Jo Clark, CROWN & GLORY REALTY INC. Stellar MLS
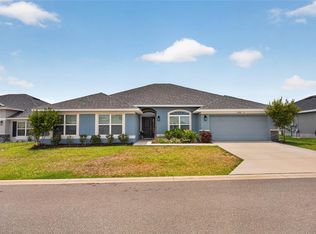
 - $345,0005 bd3 ba2.6k sqft7179 SW 135TH PLACE, OCALA, FL 34473For Sale
 MLS ID #OM718386, Willman Rodriguez Alvarez, COLDWELL BANKER ELLISON REALTY O. Stellar MLS
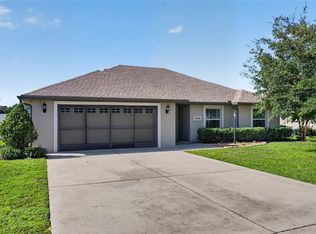
 - $289,9003 bd2 ba1.5k sqft9906 SW 55TH AVENUE ROAD, OCALA, FL 34476For Sale
 MLS ID #OM732077, Scott Coldwell, COLDWELL REALTY SOLD GUARANTEE. Stellar MLS
 - $375,0003 bd3 ba2.7k sqft9858 SW 90TH STREET, OCALA, FL 34481For SaleMLS ID #OM727673, Crystal Roldan, FONTANA REALTY. Stellar MLS
- $385,0004 bd3 ba2.2k sqft4321 NW 1ST COURT ROAD, OCALA, FL 34475For SaleMLS ID #OM729952, Carmen Murvin, SHOWCASE PROPERTIES OF CENTRAL. Stellar MLS
- $399,9004 bd3 ba3k sqft42 SUNRISE DRIVE, OCALA, FL 34472For SaleMLS ID #OM722213, Cathy Stoner, LPT REALTY, LLC. Stellar MLS
- $385,0004 bd2 ba2.3k sqft6746 SE 12TH PLACE, OCALA, FL 34472For SaleMLS ID #OM725754, Fonda Butkiewicz, BOSSHARDT REALTY SERVICES, LLC. Stellar MLS
- $349,9003 bd2 ba2.3k sqft8555 SW 86TH TERRACE, OCALA, FL 34481For SaleMLS ID #OM731478, Christy Main, ON TOP OF THE WORLD REAL EST. Stellar MLS
- $414,7004 bd2 ba2.3k sqft915 SE 69TH AVENUE, OCALA, FL 34472For SaleMLS ID #OM724730, Nicki Schwartz, ROBERTS REAL ESTATE INC. Stellar MLS
- $459,9003 bd3 ba2.8k sqft9066 SW 89TH LOOP, OCALA, FL 34481For SaleMLS ID #OM728688, Tammy Coughlin, ON TOP OF THE WORLD REAL EST. Stellar MLS
- $379,0002 bd2 ba2.1k sqft9221 SW 70TH LOOP, OCALA, FL 34481For SaleMLS ID #OM723856, Anthony Alfarone, REAL BROKER LLC - OCALA. Stellar MLS
- $279,9003 bd2 ba1.7k sqft6930 SW 109TH LANE, OCALA, FL 34476For SaleMLS ID #O6418136, Robert Salmons, ENTERA REALTY LLC. Stellar MLS
- $419,9003 bd2 ba2.4k sqft9439 SW 71ST LOOP, OCALA, FL 34481For SaleMLS ID #O6384371, Amanda Seebadan, KELLER WILLIAMS ADVANTAGE REALTY. Stellar MLS
- $439,7503 bd3 ba2.9k sqft10621 SW 98TH LANE, OCALA, FL 34481For SaleMLS ID #OM727105, Crystal McCall, KELLER WILLIAMS CORNERSTONE RE. Stellar MLS
- $369,0003 bd2 ba1.9k sqft3050 SW 177TH PLACE ROAD, OCALA, FL 34473For SaleMLS ID #OM729461, Aleida Tamayo, OCALA KEY REALTY ,INC. Stellar MLS
- $379,9002 bd2 ba1.9k sqft9534 SW 65TH PLACE, OCALA, FL 34481For SaleMLS ID #G5114134, Raena Ratcliff, WORTH CLARK REALTY. Stellar MLS
- $424,9004 bd4 ba2k sqft14001 SW 60TH TERRACE, OCALA, FL 34473New ConstructionMLS ID #OM729486, Justin Cavalier, CANOPY OAKS REAL ESTATE. Stellar MLS
- $429,9003 bd3 ba2k sqft5086 NW 35TH PLACE, OCALA, FL 34482For SaleMLS ID #OM731790, Dejon Hilton, KELLER WILLIAMS CORNERSTONE RE. Stellar MLS
- $379,0003 bd2 ba2.8k sqft4647 NE 15TH STREET, OCALA, FL 34470For SaleMLS ID #OM726668, Samuel Bryant, III, BRICKS & MORTAR REAL ESTATE. Stellar MLS
