Under contract-accepting backup offers. Big on space and built to accommodate! This spacious 4-bedroom, 3-bath home offers nearly 3,000 square feet with a layout that gives everyone room to spread out. An oversized driveway and side-facing garage add curb appeal, while perimeter gutters, security lighting & cameras and built-in pest-control bring extra function and peace of mind. Inside, multiple living and dining spaces flow into a large central family room and bedroom layout. The kitchen is backed by a HUGE walk-in pantry that leads directly into the interior laundry room, giving you the kind of storage most homes simply do not have. The primary suite brings plenty of breathing room with a tray ceiling and large en-suite featuring separate vanities, separate walk-in closets, a soaking tub and walk-in shower. Three additional bedrooms and two full guest bathrooms add flexibility for family, guests or whatever your arrangement calls for. Upgraded rear doors with built-in blinds open to an extended backyard slab, partially covered porch and mounted swing seat—perfect for relaxing, entertaining or taking in the FULLY fenced backyard. Spacious, practical and loaded with useful upgrades, this home delivers the room people want without wasting a square foot.
Accepting backups
$459,900
9636 SW 40TH TERRACE, OCALA, FL 34476
4beds
2,950sqft
Single Family Residence
Built in 2017
0.47 Acres Lot
$442,600 Zestimate®
$156/sqft
$-- HOA
What's special
Three additional bedroomsTwo full guest bathroomsPartially covered porchSecurity lighting and camerasSoaking tubSide-facing garageMounted swing seat
- 63 days
- 677
- 57
Zillow last checked:
Listing updated:
Listed by:
Steven Billington 352-598-0847,
EXP REALTY LLC 888-883-8509
Source: Stellar MLS,MLS#: OM729459 Originating MLS: Sarasota - Manatee
Originating MLS: Sarasota - Manatee
Facts & features
Interior
Bedrooms & bathrooms
- Bedrooms: 4
- Bathrooms: 3
- Full bathrooms: 3
Rooms
- Room types: Living Room, Utility Room
Primary bedroom
- Features: En Suite Bathroom, Walk-In Closet(s)
- Level: First
- Area: 369.6 Square Feet
- Dimensions: 21x17.6
Family room
- Level: First
- Area: 406.6 Square Feet
- Dimensions: 19x21.4
Kitchen
- Features: Pantry
- Level: First
- Area: 80 Square Feet
- Dimensions: 8x10
Living room
- Level: First
- Area: 136.8 Square Feet
- Dimensions: 11.4x12
Heating
- Central, Electric
Cooling
- Central Air
Appliances
- Included: Dishwasher, Dryer, Electric Water Heater, Ice Maker, Microwave, Range, Refrigerator, Washer
- Laundry: Laundry Room
Features
- Eating Space In Kitchen, Living Room/Dining Room Combo, Other, Primary Bedroom Main Floor, Solid Surface Counters, Thermostat, Tray Ceiling(s)
- Flooring: Carpet, Ceramic Tile
- Has fireplace: No
Interior area
- Total structure area: 3,869
- Total interior livable area: 2,950 sqft
Video & virtual tour
Property
Parking
- Total spaces: 2
- Parking features: Driveway, Garage Faces Side
- Attached garage spaces: 2
- Has uncovered spaces: Yes
Features
- Levels: One
- Stories: 1
- Patio & porch: Rear Porch
- Exterior features: Lighting, Other, Private Mailbox, Rain Gutters, Sidewalk
- Fencing: Vinyl
- Has view: Yes
- View description: City
Lot
- Size: 0.47 Acres
- Dimensions: 100 x 203
- Features: Cleared, In County
- Residential vegetation: Trees/Landscaped
Details
- Additional structures: Other
- Parcel number: 3507015004
- Zoning: R1
- Special conditions: None
Construction
Type & style
- Home type: SingleFamily
- Architectural style: Ranch
- Property subtype: Single Family Residence
- Attached to another structure: Yes
Materials
- Brick
- Foundation: Slab
- Roof: Shingle
Condition
- Completed
- New construction: No
- Year built: 2017
Details
- Builder model: 3000
- Builder name: ADAMS
Utilities & green energy
- Sewer: Septic Tank
- Water: Public
- Utilities for property: BB/HS Internet Available, Cable Available, Electricity Connected, Other, Phone Available, Sewer Connected, Water Connected
Community & HOA
Community
- Pet fee: $0 monthly
- Subdivision: KINGSLAND COUNTRY ESTATE
HOA
- Has HOA: No
Location
- Region: Ocala
Financial & listing details
- Price per square foot: $156/sqft
- Tax assessed value: $347,447
- Annual tax amount: $3,982
- Date on market: 7/29/2026
- Cumulative days on market: 63 days
- Listing terms: Cash,Conventional,FHA,USDA Loan,VA Loan
- Ownership: Fee Simple
- Total actual rent: 0
- Electric utility on property: Yes
- Road surface type: Paved
Estimated market value
$442,600
$420,000 - $465,000
$2,693/mo
Price history
| Date | Event | Price |
|---|---|---|
| 9/30/2026 | Contingent | $459,900$156/sqft |
Source: eXp Realty #OM729459 Report a problem | ||
| 7/29/2026 | Listed for sale | $459,900+81.8%$156/sqft |
Source:  Stellar MLS #OM729459 Report a problem Stellar MLS #OM729459 Report a problem | ||
| 12/21/2017 | Sold | $253,000$86/sqft |
Source:  OMCAR #523297 Report a problem OMCAR #523297 Report a problem | ||
Public tax history
| Year | Property taxes | Tax assessment |
|---|---|---|
| 2025 | $3,982 +7% | $259,518 +2.9% |
| 2024 | $3,721 +2.4% | $252,204 +3% |
| 2023 | $3,634 +5.5% | $244,858 +5.7% |
| 2022 | $3,444 0% | $231,688 +3% |
| 2021 | $3,445 +0.8% | $224,940 +1.4% |
| 2020 | $3,419 +1.4% | $221,834 +2.3% |
| 2019 | $3,370 | $216,847 +1.9% |
| 2018 | $3,370 +313.8% | $212,804 +2109.8% |
| 2017 | $814 +0.5% | $9,630 +12.5% |
| 2016 | $811 | $8,560 -0.6% |
| 2015 | $811 -1.5% | $8,616 +10% |
| 2014 | $823 +0.9% | $7,833 +10% |
| 2013 | $816 +3% | $7,121 +10% |
| 2012 | $792 -2.5% | $6,474 +10% |
| 2011 | $812 +26.4% | $5,885 +10% |
| 2010 | $642 +0.4% | $5,350 |
| 2009 | $640 +11.8% | $5,350 -85.7% |
| 2008 | $572 -22.3% | $37,450 -22.2% |
| 2007 | $736 +33.9% | $48,150 +50% |
| 2006 | $550 +329% | $32,100 +150% |
| 2005 | $128 | $12,840 +118.2% |
| 2004 | $128 +63% | $5,885 +175% |
| 2002 | $79 +105.4% | $2,140 +100% |
| 2001 | $38 | $1,070 |
| 2000 | $38 | $1,070 |
Find assessor info on the county website
Monthly payment
Est. payment
Payment breakdown
Explore the cost of this home by adjusting the details. Changes won't be saved.Climate risks
Neighborhood: 34476
Nearby schools
Schools provided by the listing agent
- Elementary: Hammett Bowen Jr. Elementary
- Middle: Liberty Middle School
- High: West Port High School
Source: Stellar MLS. This data may not be complete. We recommend contacting the local school district to confirm school assignments for this home.

Similar homes
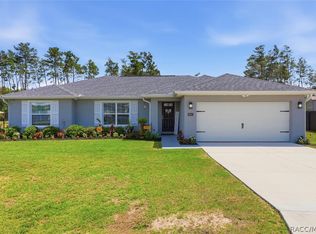
- $412,9904 bd3 ba2.3k sqft11370 SW 57TH AVENUE, OCALA, FL 34476For Sale

 MLS ID #OM729199, Dwight Newell, LLC, GLOBALWIDE REALTY LLC. Stellar MLS
 - $384,0004 bd3 ba2.4k sqft5624 SW 93RD STREET, OCALA, FL 34476For Sale
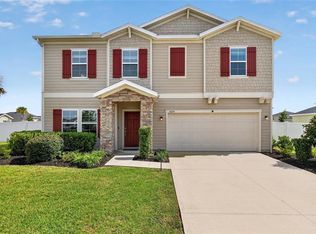 MLS ID #OM729835, Shelby Correia, ON TOP OF THE WORLD REAL EST. Stellar MLS
 - $649,9004 bd3 ba3.5k sqft10202 SW 41ST TERRACE, OCALA, FL 34476For Sale
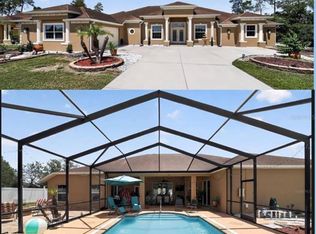 MLS ID #OM727198, Cesar Colman, PA, KELLER WILLIAMS CORNERSTONE RE. Stellar MLS
 - $509,9504 bd4 ba2.8k sqft4710 SW 65TH PLACE, OCALA, FL 34474For Sale
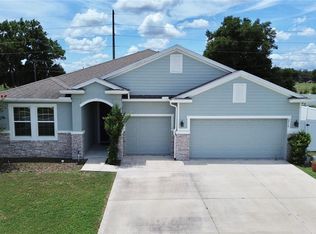 MLS ID #OM724949, Luis Lopez, RE/MAX PREMIER REALTY. Stellar MLS
 - $449,9005 bd3 ba2.9k sqft5655 SW 50TH AVENUE, OCALA, FL 34474For SaleMLS ID #OM713925, Steven Billington, EXP REALTY LLC. Stellar MLS
- $459,9003 bd3 ba2.8k sqft9066 SW 89TH LOOP, OCALA, FL 34481For SaleMLS ID #OM728688, Tammy Coughlin, ON TOP OF THE WORLD REAL EST. Stellar MLS
- $379,0004 bd3 ba3k sqft8356 SW 59TH TERRACE, OCALA, FL 34476For SaleMLS ID #OM722701, Bobbie Jo Clark, CROWN & GLORY REALTY INC. Stellar MLS
- $359,9004 bd2 ba2k sqft7583 SW 102ND LOOP, OCALA, FL 34476For SaleMLS ID #OM731538, Victoria VanHoose, CANOPY OAKS REAL ESTATE. Stellar MLS
- $365,0003 bd2 ba1.9k sqft11284 SW 54TH CIRCLE, OCALA, FL 34476For SaleMLS ID #OM731887, Diane Trexler, ROBERTS REAL ESTATE INC. Stellar MLS
- $389,0004 bd3 ba2k sqft5688 SW 92ND PLACE, OCALA, FL 34476For SaleMLS ID #OM710706, Romel Camacho, TCT REALTY GROUP LLC. Stellar MLS
- $335,0003 bd2 ba2.2k sqft5885 SW 87TH STREET, OCALA, FL 34476For SaleMLS ID #OM732133, Christopher Holl, ON TOP OF THE WORLD REAL EST. Stellar MLS
- $330,0003 bd2 ba1.9k sqft10819 SW 53RD CIRCLE, OCALA, FL 34476For SaleMLS ID #OM731536, Julie Beck, KELLER WILLIAMS CORNERSTONE RE. Stellar MLS
- $319,9003 bd2 ba2.1k sqft4949 SW 109TH LOOP, OCALA, FL 34476For SaleMLS ID #OM728901, Nichole Roberts, ALL FLORIDA HOMES REALTY LLC. Stellar MLS
- $490,0004 bd2 ba2.4k sqft13783 SE 8TH COURT, OCALA, FL 34480For SaleMLS ID #OM682721, Mari Hernandez, CENTRAL CITY REALTY. Stellar MLS
- $439,9003 bd3 ba2.5k sqft9753 SW 103RD AVENUE, OCALA, FL 34481For SaleMLS ID #OM731965, Colleen Skeffington, FLORIDA ADVANTAGE REALTY GROUP. Stellar MLS
- $439,9004 bd3 ba3k sqft6433 SW 73RD AVENUE, OCALA, FL 34474For SaleMLS ID #OM720471, Shelby Correia, ON TOP OF THE WORLD REAL EST. Stellar MLS
- $399,9003 bd3 ba2.4k sqft9429 SW 98TH TERRACE, OCALA, FL 34481For SaleMLS ID #OM732065, Shelby Correia, ON TOP OF THE WORLD REAL EST. Stellar MLS
- $449,9004 bd3 ba2.5k sqft1927 NE 50TH COURT, OCALA, FL 34470For SaleMLS ID #OM725134, Rhonda Cassidy, EXP REALTY LLC. Stellar MLS
- $439,9004 bd4 ba2.8k sqft5198 NE 19TH PLACE, OCALA, FL 34470For SaleMLS ID #OM731309, Scott Coldwell, COLDWELL REALTY SOLD GUARANTEE. Stellar MLS
- $477,8003 bd3 ba2.6k sqft6868 SW 95TH CIRCLE, OCALA, FL 34481For SaleMLS ID #OM731370, Robyn Wagner, ROYAL OAK REALTY LLC. Stellar MLS
