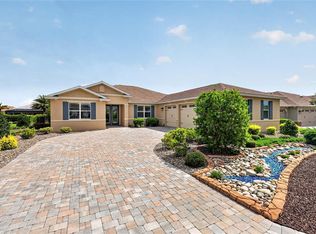
Custom Pool & Spa Home in Ocala Waterway Estates. Nestled on a quiet cul-de-sac in one of Ocala's most desirable communities, this custom-built 2018 residence offers an exceptional blend of space, comfort, and Florida luxury living. Boasting 3,586 square feet of living space and 4,263 square feet under roof, this meticulously maintained home features 4 bedrooms, 3 full bathrooms, a dedicated office, and thoughtfully designed living areas ideal for both everyday living and entertaining. Upon entering, you'll appreciate the home's spacious layout, abundant natural light, and quality craftsmanship throughout. Tile flooring extends through the main living areas, while the bedrooms provide added warmth and comfort with carpeting. The chef's kitchen is designed to impress, featuring beautiful stone countertops, abundant cabinetry, a spacious center island that combines style and functionality, and a convenient breakfast bar perfect for casual dining and entertaining. With generous prep space and a thoughtful layout, this kitchen is equally suited for everyday living and hosting family and friends. The private office provides an ideal space for working from home, managing household affairs, or creating a quiet retreat. The spacious primary suite serves as a relaxing sanctuary, while the additional bedrooms and bathrooms offer comfort and privacy for family and guests alike. An inside laundry room adds everyday convenience and functionality. Step outside and discover your own backyard oasis. The screened lanai showcases a sparkling saltwater pool and relaxing spa, creating the perfect setting for year-round enjoyment. Whether you're entertaining guests, enjoying a peaceful evening soak, or spending weekends poolside, this outdoor living space is designed to embrace the Florida lifestyle. The pool and spa are equipped with a smart automation system, allowing owners to control and monitor key pool functions from their mobile device. The partially fenced backyard provides added privacy while maintaining an open and inviting atmosphere. Outdoor enthusiasts will appreciate the home's prime location just minutes from the Florida Horse Park, Shangri-La Trailhead and Campground, and the Florida Trail 49th Avenue Trailhead, offering convenient access to miles of scenic hiking, horseback riding, and mountain biking trails. Shopping, dining, and everyday conveniences are also within easy reach. Rarely does a home combining this level of space, quality, and location become available in Ocala Waterway Estates. Schedule your private showing today and experience everything this exceptional property has to offer.
For sale
Price cut: $6.1K (9/11)
$649,900
10202 SW 41ST TERRACE, OCALA, FL 34476
4beds
3,586sqft
Single Family Residence
Built in 2018
0.5 Acres Lot
$631,300 Zestimate®
$181/sqft
$-- HOA
What's special
Screened lanaiQuality craftsmanship throughoutDedicated officeAbundant natural lightSparkling saltwater poolBeautiful stone countertopsQuiet cul-de-sac
- 102 days
- 692
- 66
Zillow last checked:
Listing updated:
Listed by:
Cesar Colman, PA 352-216-0271,
KELLER WILLIAMS CORNERSTONE RE 352-369-4044,
Fernanda Amarillo 352-216-2698,
KELLER WILLIAMS CORNERSTONE RE
Source: Stellar MLS,MLS#: OM727198 Originating MLS: Ocala - Marion
Originating MLS: Ocala - Marion
Facts & features
Interior
Bedrooms & bathrooms
- Bedrooms: 4
- Bathrooms: 3
- Full bathrooms: 3
Primary bedroom
- Features: Ceiling Fan(s), Dual Sinks, En Suite Bathroom, Exhaust Fan, Makeup/Vanity Space, Split Vanities, Tub with Separate Shower Stall, Walk-In Closet(s)
- Level: First
- Area: 288 Square Feet
- Dimensions: 16x18
Bedroom 2
- Features: Built-in Closet
- Level: First
- Area: 100 Square Feet
- Dimensions: 10x10
Bedroom 3
- Features: Built-in Closet
- Level: First
- Area: 100 Square Feet
- Dimensions: 10x10
Bedroom 4
- Features: Built-in Closet
- Level: First
- Area: 144 Square Feet
- Dimensions: 12x12
Bathroom 2
- Features: Exhaust Fan, Tub With Shower, Linen Closet
- Level: First
- Area: 48 Square Feet
- Dimensions: 8x6
Dining room
- Level: First
- Area: 180 Square Feet
- Dimensions: 15x12
Kitchen
- Features: Kitchen Island, Pantry, Stone Counters
- Level: First
- Area: 345 Square Feet
- Dimensions: 23x15
Living room
- Level: First
- Area: 440 Square Feet
- Dimensions: 22x20
Office
- Features: Ceiling Fan(s), No Closet
- Level: First
- Area: 100 Square Feet
- Dimensions: 10x10
Heating
- Heat Pump
Cooling
- Central Air
Appliances
- Included: Dishwasher, Disposal, Dryer, Electric Water Heater, Range, Range Hood, Refrigerator, Washer
- Laundry: Laundry Room
Features
- Ceiling Fan(s), High Ceilings, Primary Bedroom Main Floor, Split Bedroom, Stone Counters, Walk-In Closet(s)
- Flooring: Carpet, Ceramic Tile
- Has fireplace: No
Interior area
- Total structure area: 4,263
- Total interior livable area: 3,586 sqft
Video & virtual tour
Property
Parking
- Total spaces: 2
- Parking features: Garage Faces Side
- Attached garage spaces: 2
Features
- Levels: One
- Stories: 1
- Patio & porch: Rear Porch, Screened
- Exterior features: Irrigation System, Rain Gutters
- Has private pool: Yes
- Pool features: In Ground, Salt Water, Screen Enclosure, Self Cleaning
- Has spa: Yes
- Spa features: In Ground
- Fencing: Vinyl
Lot
- Size: 0.5 Acres
- Dimensions: 108 x 200
- Features: Cul-De-Sac
Details
- Additional structures: Shed(s)
- Parcel number: 3578024005
- Zoning: R1
- Special conditions: None
Construction
Type & style
- Home type: SingleFamily
- Property subtype: Single Family Residence
Materials
- Block, Stucco
- Foundation: Slab
- Roof: Shingle
Condition
- New construction: No
- Year built: 2018
Utilities & green energy
- Sewer: Septic Tank
- Water: Public
- Utilities for property: Electricity Connected, Water Connected
Community & HOA
Community
- Pet fee: $0 monthly
- Subdivision: OCALA WATERWAY ESTATE
HOA
- Has HOA: No
Location
- Region: Ocala
Financial & listing details
- Price per square foot: $181/sqft
- Tax assessed value: $534,795
- Annual tax amount: $6,078
- Date on market: 6/24/2026
- Cumulative days on market: 103 days
- Listing terms: Cash,Conventional,USDA Loan,VA Loan
- Ownership: Fee Simple
- Total actual rent: 0
- Electric utility on property: Yes
- Road surface type: Asphalt
Estimated market value
$631,300
$600,000 - $663,000
$3,546/mo
Price history
| Date | Event | Price |
|---|---|---|
| 9/11/2026 | Price change | $649,900-0.9%$181/sqft |
Source:  Stellar MLS #OM727198 Report a problem Stellar MLS #OM727198 Report a problem | ||
| 8/4/2026 | Price change | $655,990-0.6%$183/sqft |
Source: Stellar MLS #OM727198 Report a problem | ||
| 6/24/2026 | Listed for sale | $660,000+3467.6%$184/sqft |
Source: Stellar MLS #OM727198 Report a problem | ||
| 4/18/2017 | Sold | $18,500-87.7%$5/sqft |
Source: Public Record Report a problem | ||
| 5/3/2006 | Sold | $150,000$42/sqft |
Source: Public Record Report a problem | ||
Public tax history
| Year | Property taxes | Tax assessment |
|---|---|---|
| 2025 | $6,079 +4.9% | $396,086 +2.9% |
| 2024 | $5,796 +2.3% | $384,923 +3% |
| 2023 | $5,666 +2.6% | $373,712 +3% |
| 2022 | $5,523 -0.2% | $362,827 +3% |
| 2021 | $5,533 +0.7% | $352,259 +1.4% |
| 2020 | $5,495 +1.3% | $347,395 +2.3% |
| 2019 | $5,422 | $339,585 +2729.9% |
| 2018 | $5,422 +2031.1% | $12,000 +39.5% |
| 2017 | $254 -0.9% | $8,600 |
| 2016 | $257 | $8,600 +2.9% |
| 2015 | $257 +9% | $8,360 +10% |
| 2014 | $236 +4.8% | $7,600 +8.6% |
| 2013 | $225 -6.3% | $7,000 -12.5% |
| 2012 | $240 -0.1% | $8,000 |
| 2011 | $240 +9.8% | $8,000 -38.5% |
| 2010 | $219 -34.5% | $13,000 -38.1% |
| 2009 | $334 -54.2% | $21,000 -56.3% |
| 2008 | $729 -20.2% | $48,000 -20% |
| 2007 | $914 -1.9% | $60,000 +9.1% |
| 2006 | $932 +216.3% | $55,000 +164.4% |
| 2005 | $295 | $20,801 +38.5% |
| 2004 | $295 -1% | $15,023 +13% |
| 2002 | $297 +643.3% | $13,289 +1049.6% |
| 2001 | $40 | $1,156 |
| 2000 | $40 | $1,156 |
Find assessor info on the county website
Monthly payment
Est. payment
Payment breakdown
Explore the cost of this home by adjusting the details. Changes won't be saved.Climate risks
Neighborhood: 34476
Nearby schools
Schools provided by the listing agent
- Elementary: Hammett Bowen Jr. Elementary
- Middle: Liberty Middle School
- High: West Port High School
Source: Stellar MLS. This data may not be complete. We recommend contacting the local school district to confirm school assignments for this home.
Similar homes
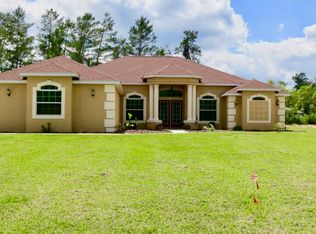
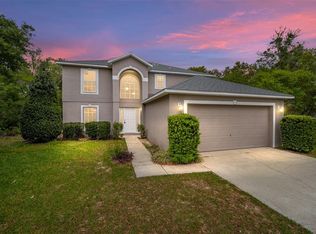
- $697,0003 bd3 ba3.4k sqft10710 SW 49TH AVENUE, OCALA, FL 34476For Sale
 MLS ID #G5082002, Mel Burich, WORTH CLARK REALTY. Stellar MLS
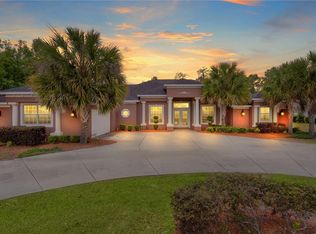
 - $579,9003 bd2 ba2.9k sqft10411 SW 52ND COURT, OCALA, FL 34476For Sale
 MLS ID #OM665670, Stacey Raisch, PREFERRED RE BROKERS III. Stellar MLS
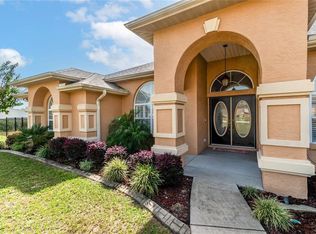
 - $645,0003 bd2 ba2.9k sqft8533 SW 91ST CIRCLE, OCALA, FL 34481For Sale
 MLS ID #OM731729, Beth Anthony, RE/MAX PREMIER REALTY. Stellar MLS
 - $549,9004 bd3 ba3k sqft2616 SW 18TH AVENUE NE, OCALA, FL 34471For Sale
 MLS ID #OM727362, Tamara Tucker, KELLER WILLIAMS CORNERSTONE RE. Stellar MLS
 - $330,0003 bd2 ba1.9k sqft10819 SW 53RD CIRCLE, OCALA, FL 34476For SaleMLS ID #OM731536, Julie Beck, KELLER WILLIAMS CORNERSTONE RE. Stellar MLS
- $359,9004 bd2 ba2k sqft7583 SW 102ND LOOP, OCALA, FL 34476For SaleMLS ID #OM731538, Victoria VanHoose, CANOPY OAKS REAL ESTATE. Stellar MLS
- $649,9003 bd4 ba2.8k sqft3 HIALEAH DRIVE, OCALA, FL 34482For SaleMLS ID #OM725793, Nicki Schwartz, ROBERTS REAL ESTATE INC. Stellar MLS
- $599,9005 bd3 ba2.9k sqft2151 SE 59TH STREET, OCALA, FL 34480For SaleMLS ID #OM703624, Ernest Martinez, EVM TOTAL REAL ESTATE SOLUTION. Stellar MLS
- $700,0004 bd3 ba3.6k sqft2811 SE 14TH STREET, OCALA, FL 34471For SaleMLS ID #OM678361, Joseph Altizer-Waters, ENGEL & VOLKERS OCALA. Stellar MLS
- $675,0003 bd2 ba2.4k sqft914 SE 43RD STREET, OCALA, FL 34480For SaleMLS ID #OM730173, Anthony Alfarone, REAL BROKER LLC - OCALA. Stellar MLS
- $335,0003 bd2 ba2.2k sqft5885 SW 87TH STREET, OCALA, FL 34476For SaleMLS ID #OM732133, Christopher Holl, ON TOP OF THE WORLD REAL EST. Stellar MLS
- $729,9004 bd2 ba2.4k sqft7830 SE 25TH AVENUE, OCALA, FL 34480For SaleMLS ID #OM723973, Tasha Osbourne, GOLDEN OCALA REAL ESTATE INC. Stellar MLS
- $510,0003 bd3 ba2.9k sqft4805 SE 34TH STREET, OCALA, FL 34480For SaleMLS ID #NS1089386, Nate Samson, ENGEL & VOLKERS NEW SMYRNA. Stellar MLS
- $829,0005 bd4 ba3.8k sqft4260 SW 58TH AVENUE, OCALA, FL 34474For SaleMLS ID #OM730386, Andrea Ehmann, SELLSTATE NEXT GENERATION REALTY. Stellar MLS
- $579,0004 bd3 ba2.5k sqft1983 NW 79TH LOOP, OCALA, FL 34475For SaleMLS ID #OM724488, Patricia McLeod, NEXT GENERATION REALTY OF MARION COUNTY. Stellar MLS
- $579,9904 bd3 ba2.5k sqft6943 SE 11TH PLACE, OCALA, FL 34472For SaleMLS ID #OM732447, Anthony Alfarone, REAL BROKER LLC - OCALA. Stellar MLS
- $825,0004 bd4 ba3.6k sqft1706 SW 27TH STREET, OCALA, FL 34471For SaleMLS ID #OM729661, Robb Harrison, ROBB HARRISON REALTY INC. Stellar MLS
- $625,0003 bd3 ba2.8k sqft4713 SE 28TH STREET, OCALA, FL 34480For SaleMLS ID #OM731034, Jeannine Plummer, CRYSTAL SNOOK REAL ESTATE. Stellar MLS
- $574,8503 bd4 ba2.8k sqft6046 SW 86TH CIRCLE, OCALA, FL 34481For SaleMLS ID #OM733071, Anthony Alfarone, REAL BROKER LLC - OCALA. Stellar MLS
- $349,9004 bd2 ba1.8k sqft3697 SW 128TH PLACE, OCALA, FL 34473For SaleMLS ID #OM726707, Jennifer Hay, AXEN REALTY LLC. Stellar MLS
