Skip main navigation
For sale
  • $514,900

    8616 SW 82ND TERRACE, OCALA, FL 34481

    3beds
    2,283sqft
    : 
    $3,718/mo
    Get pre-qualified
    Single Family Residence
    Built in 2006
    0.28 Acres Lot
    $-- Zestimate®
    $226/sqft
    $366/mo HOA

    What's special

    Abundance of natural lightPrivate screened-in poolPrivate backyard oasisPrivate denMovable marble barFormal family roomSpacious primary suite
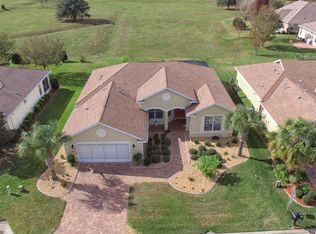
    Virtually Staged. Pool home in Candler Hills home a highly sought-after On Top of the World 55+ community, where comfort, elegance, and resort-style living come together. This beautifully maintained residence features a spacious layout with a formal living room, formal family room, formal dining room, and a private den, providing plenty of space for entertaining or relaxing. Soaring 10-foot ceilings, tray ceilings, crown molding, plantation shutters, ceiling fans throughout, and an abundance of natural light create a bright and inviting atmosphere. The kitchen is designed for both functionality and style, showcasing beautiful Zodiac countertops, maple wood cabinetry, Corian accents, convenient countertop outlets, a Samsung stainless steel refrigerator, and Whirlpool appliances including the range, microwave, and dishwasher. The adjacent laundry room is equally impressive with maple wood cabinetry and a large LG washer and dryer. The spacious primary suite is a true retreat with dual walk-in closets, a luxurious en-suite bathroom featuring Corian double vanities with upgraded Delta faucets, a Jacuzzi soaking tub, a separate tiled walk-in shower, a private water closet, and a linen closet. Guest bedrooms feature oversized and double closets, while the guest bathroom includes tile finishes and a skylight that fills the space with natural sunlight. Step outside to your own private screened-in pool, resurfaced just eight years ago and in excellent condition. The pool is heated efficiently with **owned, free-and-clear solar panels**, and the pool motherboard was replaced in 2023 for added peace of mind. The outdoor space also includes a movable marble bar, a Sam's Club grill, and plenty of room to entertain family and friends year-round. Also, you have a 2+ car garage with a garage for your golf cart as well! Additional upgrades include a new roof (2023), hot water heater (2024), Hunter wireless sprinkler system (2024), a gas fireplace with an electric insert, a roll-away screen in the primary bedroom, a spacious two-car garage with an additional golf cart bay, and extra built-in cabinetry for exceptional storage. Enjoy everything On Top of the World has to provide, including golf courses, resort-style pools, fitness centers, pickleball and tennis courts, walking trails, clubs, social activities, and countless amenities, all while being conveniently located near shopping, dining, medical facilities, and everything Ocala has to provide. This meticulously maintained home is a rare opportunity to own a move-in-ready property with outstanding upgrades and a private backyard oasis.
    26 days
    |
    673
    |
    23
    |

    Zillow last checked:

    Listing updated:

    Listed by:

    Donato Scarcello 352-644-8518,

    GAILEY ENTERPRISES REAL ESTATE 770-733-2596,

    Richard Gailey 678-923-0007,

    GAILEY ENTERPRISES REAL ESTATE

    Source: Stellar MLS,MLS#: OM729080MLS LogoOriginating MLS: Ocala - Marion

      Facts & features

      Interior

      Bedrooms & bathrooms
      • Bedrooms: 3
      • Bathrooms: 2
      • Full bathrooms: 2
      Primary bedroom
      • Features: Walk-In Closet(s)
      • Level: First
      Dining room
      • Level: First
      Family room
      • Level: First
      Kitchen
      • Level: First
      Living room
      • Level: First
      Heating
      • Central
      Cooling
      • Central Air
      Appliances
      • Included: Dishwasher, Dryer, Microwave, Range, Refrigerator, Washer
      • Laundry: Laundry Room
      Features
      • Cathedral Ceiling(s), Ceiling Fan(s), Coffered Ceiling(s), Crown Molding, High Ceilings
      • Flooring: Carpet, Tile
      • Doors: Sliding Doors
      • Has fireplace: Yes
      • Fireplace features: Gas, Living Room
      Interior area
      • Total structure area: 3,178
      • Total interior livable area: 2,283 sqft

      Property

      Parking
      • Total spaces: 2
      • Parking features: Garage - Attached
      • Attached garage spaces: 2
      Features
      • Levels: One
      • Stories: 1
      • Exterior features: Balcony, Garden, Irrigation System, Rain Gutters
      • Has private pool: Yes
      • Pool features: In Ground, Solar Heat
      Lot
      • Size: 0.28 Acres
      • Dimensions: 94 x 128
      Details
      • Parcel number: 3531040610
      • Zoning: PUD
      • Special conditions: None

      Construction

      Type & style
      • Home type: SingleFamily
      • Property subtype: Single Family Residence
      Materials
      • Block, Concrete, Stucco
      • Foundation: Slab
      • Roof: Shingle
      Condition
      • New construction: No
      • Year built: 2006

      Utilities & green energy

      • Electric: Photovoltaics Seller Owned
      • Sewer: Public Sewer
      • Water: Public
      • Utilities for property: Cable Available, Cable Connected, Electricity Available, Electricity Connected
      Green energy
      • Energy generation: Solar

      Community & HOA

      Community
      • Pet fee: $0 monthly
      • Senior community: Yes
      • Subdivision: CANDLER HILLS EAST PH 01 UN B
      HOA
      • Has HOA: Yes
      • HOA fee: $366 monthly
      • HOA name: Lori Sands
      • HOA phone: 352-873-0848
      Location
      • Region: Ocala

      Financial & listing details

      • Price per square foot: $226/sqft
      • Tax assessed value: $336,384
      • Annual tax amount: $6,321
      • Date on market: 7/24/2026
      • Cumulative days on market: 26 days
      • Listing terms: Cash,Conventional,FHA,VA Loan
      • Ownership: Fee Simple
      • Total actual rent: 0
      • Electric utility on property: Yes
      • Road surface type: Paved

        Estimated market value

        Not available

        Estimated sales range

        Not available

        Not available

        Price history

        DateEventPrice
        7/24/2026Listed for sale$514,900-6.4%$226/sqft
        Source: Stellar MLS #OM729080 Report a problem
        4/1/2026Listing removed$550,000$241/sqft
        Source: Stellar MLS #OM709498 Report a problem
        9/19/2025Listed for sale$550,000$241/sqft
        Source: Stellar MLS #OM709498 Report a problem
        5/16/2025Listing removed$550,000$241/sqft
        Source: Stellar MLS #OM689802 Report a problem
        11/24/2024Listed for sale$550,000+46.7%$241/sqft
        Source: Stellar MLS #OM689802 Report a problem
        1/5/2017Listing removed$374,900$164/sqft
        Source: CB/ELLISON REALTY - WEST #404386 Report a problem
        5/9/2016Listed for sale$374,900+29.9%$164/sqft
        Source: Coldwell Banker Ellison Realty #404386 Report a problem
        9/22/2006Sold$288,500$126/sqft
        Source: Public Record Report a problem

        Public tax history

        YearProperty taxesTax assessment
        2025$6,322 +2.7%$336,384 +9.8%
        2024$6,158 +3.8%$306,462 +10%
        2023$5,933 +14.1%$278,602 +10%
        2022$5,200 +10.1%$253,275 +10%
        2021$4,723 +2.5%$230,250 +3.9%
        2020$4,609 +2.1%$221,567 +3.8%
        2019$4,513 $213,457 +5%
        2018$4,513 +5.7%$203,303 +1.1%
        2017$4,268 +1.3%$201,078 +2.5%
        2016$4,212 $196,174 +4.9%
        2015$4,212 -6.6%$187,004 -11.8%
        2014$4,507 +4.5%$211,903 +4.8%
        2013$4,314 +20%$202,274 +4%
        2012$3,595 -5.2%$194,555 -5.9%
        2011$3,792 -5%$206,775 -5.7%
        2010$3,990 -3.7%$219,246 -6.5%
        2009$4,142 -0.9%$234,563 -2.6%
        2008$4,181 +2.1%$240,736 +8.6%
        2007$4,093 +439%$221,731 +479.7%
        2006$759 $38,250 +378.1%
        2005-- $8,000
        Find assessor info on the county website

        Monthly payment

        Est. payment

        Payment breakdown

        Explore the cost of this home by adjusting the details. Changes won't be saved.
        All calculations are estimates and provided by Zillow, Inc. for informational purposes only. Actual amounts may vary.
        HOA fees may include property taxes on listings classified as Co-Ops. Contact the listing agent and/or owner for fee details.
        See how much you could borrow to make a competitive offer.

        Climate risks

        Neighborhood: 34481

        Getting around

        9 / 100
        Car-Dependent
        0 / 100
        No Nearby Transit
        32 / 100
        Somewhat Bikeable

        Nearby schools

        GreatSchools rating

        A local agent can set up tours, give advice and negotiate with sellers.

        Browse local experts

        Similar homes