Virtually Staged. Welcome home to Candler Hills at On Top of the World, where comfortable Florida living meets an active 55+ lifestyle! This Muirfield II offers a versatile and spacious floor plan with 3 bedrooms, 2 bathrooms, and a bonus room that can easily serve as a home office, den, craft room, or additional space to fit your lifestyle. A NEW ROOF installed in 2023 is an important update, providing added value and peace of mind for the next owner. Inside, the home offers generously sized bedrooms, comfortable living areas, and a functional layout with plenty of opportunity to personalize the space and make it your own. Beyond the home, Candler Hills offers the lifestyle that makes this community so desirable. Enjoy access to golf, resort-style pools, fitness facilities, walking and biking opportunities, on-site dining, and an extensive calendar of clubs, activities, and social events. Whether your ideal day includes staying active, meeting friends for dinner, enjoying community activities, or simply relaxing at home, there is something here for nearly every lifestyle. Conveniently located in Southwest Ocala with easy access to shopping, dining, medical facilities, and other everyday conveniences, this home offers the opportunity to enjoy both the amenities of On Top of the World and everything Ocala has to offer. If you've been considering a move to Candler Hills, come take another look at what this Murifield II has to offer. Schedule your private showing today!
For sale
$275,000
8808 SW 83RD CIRCLE, OCALA, FL 34481
3beds
1,832sqft
Single Family Residence
Built in 2006
9,148 Square Feet Lot
$-- Zestimate®
$150/sqft
$366/mo HOA
What's special
Generously sized bedroomsFunctional layout
- 46 days
- 439
- 9
Zillow last checked:
Listing updated:
Listed by:
Jennifer Leeds 352-598-2871,
ROBB HARRISON REALTY INC 352-877-2790
Source: Stellar MLS,MLS#: OM719804 Originating MLS: Ocala - Marion
Originating MLS: Ocala - Marion
Facts & features
Interior
Bedrooms & bathrooms
- Bedrooms: 3
- Bathrooms: 2
- Full bathrooms: 2
Rooms
- Room types: Den/Library/Office
Primary bedroom
- Features: Ceiling Fan(s), En Suite Bathroom, Walk-In Closet(s)
- Level: First
- Area: 240.5 Square Feet
- Dimensions: 18.5x13
Bedroom 2
- Features: Built-in Closet
- Level: First
- Area: 126 Square Feet
- Dimensions: 12x10.5
Bedroom 3
- Features: Ceiling Fan(s), Built-in Closet
- Level: First
- Area: 120.75 Square Feet
- Dimensions: 10.5x11.5
Primary bathroom
- Features: Dual Sinks, Shower No Tub
- Level: First
- Area: 132 Square Feet
- Dimensions: 12x11
Bathroom 2
- Features: Tub With Shower
- Level: First
- Area: 40.5 Square Feet
- Dimensions: 9x4.5
Kitchen
- Level: First
- Area: 143 Square Feet
- Dimensions: 13x11
Living room
- Features: Ceiling Fan(s)
- Level: First
- Area: 559 Square Feet
- Dimensions: 21.5x26
Office
- Level: First
- Area: 115.5 Square Feet
- Dimensions: 10.5x11
Heating
- Central
Cooling
- Central Air
Appliances
- Included: Dishwasher, Disposal, Dryer, Gas Water Heater, Microwave, Range, Refrigerator, Washer
- Laundry: Laundry Room
Features
- Ceiling Fan(s), Solid Surface Counters, Thermostat, Walk-In Closet(s)
- Flooring: Carpet, Tile
- Doors: Sliding Doors
- Has fireplace: No
Interior area
- Total structure area: 2,681
- Total interior livable area: 1,832 sqft
Video & virtual tour
Property
Parking
- Total spaces: 2
- Parking features: Driveway, Garage Door Opener, Oversized
- Attached garage spaces: 2
- Has uncovered spaces: Yes
- Details: Garage Dimensions: 30X23
Features
- Levels: One
- Stories: 1
- Patio & porch: Covered, Patio
- Exterior features: Irrigation System, Private Mailbox, Rain Gutters
Lot
- Size: 9,148 Square Feet
- Dimensions: 70 x 130
- Features: Landscaped, Near Golf Course, Private
- Residential vegetation: Mature Landscaping
Details
- Parcel number: 3531061028
- Zoning: PUD
- Special conditions: None
Construction
Type & style
- Home type: SingleFamily
- Architectural style: Florida
- Property subtype: Single Family Residence
Materials
- Block, Stucco
- Foundation: Slab
- Roof: Shingle
Condition
- New construction: No
- Year built: 2006
Utilities & green energy
- Sewer: Public Sewer
- Water: Public
- Utilities for property: BB/HS Internet Available, Electricity Connected, Natural Gas Connected, Phone Available, Sewer Connected, Underground Utilities, Water Connected
Community & HOA
Community
- Features: Buyer Approval Required, Clubhouse, Deed Restrictions, Dog Park, Fitness Center, Gated Community - No Guard, Golf, Pool, Racquetball, Restaurant, Special Community Restrictions, Tennis Court(s)
- Pet fee: $0 monthly
- Senior community: Yes
- Subdivision: CANDLER HILLS
HOA
- Has HOA: Yes
- Amenities included: Clubhouse, Elevator(s), Fitness Center, Golf Course, Handicap Modified, Pickleball Court(s), Shuffleboard Court, Tennis Court(s)
- Services included: Internet, Pool Maintenance, Private Road, Recreational Facilities, Sewer, Trash
- HOA fee: $366 monthly
- HOA name: Lori Sands
- HOA phone: 352-854-0805
Location
- Region: Ocala
Financial & listing details
- Price per square foot: $150/sqft
- Tax assessed value: $258,176
- Annual tax amount: $3,316
- Date on market: 2/28/2026
- Cumulative days on market: 93 days
- Listing terms: Cash,Conventional,FHA,VA Loan
- Ownership: Fee Simple
- Total actual rent: 0
- Electric utility on property: Yes
- Road surface type: Paved
Estimated market value
Not available
Estimated sales range
Not available
Not available
Price history
| Date | Event | Price |
|---|---|---|
| 8/31/2026 | Listed for sale | $275,000$150/sqft |
Source:  Stellar MLS #OM719804 Report a problem Stellar MLS #OM719804 Report a problem | ||
| 4/15/2026 | Listing removed | $275,000$150/sqft |
Source: Stellar MLS #OM719804 Report a problem | ||
| 2/28/2026 | Listed for sale | $275,000+32.9%$150/sqft |
Source: Stellar MLS #OM719804 Report a problem | ||
| 4/26/2006 | Sold | $207,000$113/sqft |
Source: Public Record Report a problem | ||
Public tax history
| Year | Property taxes | Tax assessment |
|---|---|---|
| 2025 | $3,316 +8.1% | $180,769 +2.9% |
| 2024 | $3,068 +2% | $175,674 +3% |
| 2023 | $3,007 +2.3% | $170,557 +3% |
| 2022 | $2,940 +0.2% | $165,589 +3% |
| 2021 | $2,935 +0.7% | $160,766 +1.4% |
| 2020 | $2,915 +1.2% | $158,546 +2.3% |
| 2019 | $2,879 | $154,981 +1.9% |
| 2018 | $2,879 +2.5% | $152,091 +2.1% |
| 2017 | $2,810 -2.5% | $148,963 +2.1% |
| 2016 | $2,881 | $145,899 +0.7% |
| 2015 | $2,881 -6.4% | $144,885 -9.5% |
| 2014 | $3,079 +1.9% | $160,015 +1.5% |
| 2013 | $3,021 +1.3% | $157,650 +1.7% |
| 2012 | $2,981 -4.9% | $155,015 -5.8% |
| 2011 | $3,134 -7.6% | $164,513 -9% |
| 2010 | $3,390 -3% | $180,875 -5.7% |
| 2009 | $3,495 -2.5% | $191,857 -4.4% |
| 2008 | $3,584 -2.8% | $200,595 +3% |
| 2007 | $3,689 +385.8% | $194,753 +409.2% |
| 2006 | $759 | $38,250 +378.1% |
| 2005 | -- | $8,000 |
Find assessor info on the county website
Monthly payment
Est. payment
Payment breakdown
Explore the cost of this home by adjusting the details. Changes won't be saved.Climate risks
Neighborhood: 34481
Nearby schools
Schools provided by the listing agent
- Middle: Liberty Middle School
- High: West Port High School
Source: Stellar MLS. This data may not be complete. We recommend contacting the local school district to confirm school assignments for this home.

Similar homes
- $308,9993 bd2 ba1.7k sqft8346 SW 84TH PLACE ROAD, OCALA, FL 34481For Sale

 MLS ID #OM733533, Martha Maclin-Reynolds, ON TOP OF THE WORLD REAL EST. Stellar MLS
 - $289,9003 bd2 ba1.7k sqft8907 SW 84TH CIRCLE, OCALA, FL 34481For Sale
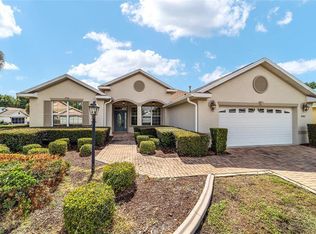 MLS ID #OM727024, Tammy Coughlin, ON TOP OF THE WORLD REAL EST. Stellar MLS
 - $275,0003 bd2 ba2k sqft8364 SW 79TH CIRCLE, OCALA, FL 34476For Sale
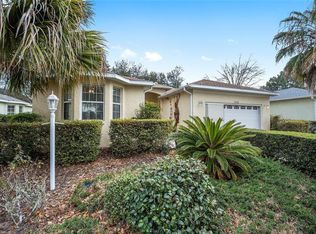 MLS ID #OM713051, Romel Camacho, TCT REALTY GROUP LLC. Stellar MLS
 - $274,9003 bd2 ba2.3k sqft9275 SW 99TH COURT ROAD, OCALA, FL 34481For Sale
 MLS ID #OM730243, Tammy Coughlin, ON TOP OF THE WORLD REAL EST. Stellar MLS
 - $279,9002 bd2 ba1.8k sqft9801 SW 89TH LOOP, OCALA, FL 34481For SaleMLS ID #OM731966, Carlos Acosta, ON TOP OF THE WORLD REAL EST. Stellar MLS
- $275,0002 bd2 ba1.4k sqft9947 SW 100TH TERRACE ROAD, OCALA, FL 34481For SaleMLS ID #OM731105, Courtney Forrest, RE/MAX PREMIER REALTY. Stellar MLS
- $310,0003 bd2 ba1.7k sqft7847 SW 82ND PLACE, OCALA, FL 34476For SaleMLS ID #OM726395, Janice Crosby, ON TOP OF THE WORLD REAL EST. Stellar MLS
- $259,9002 bd2 ba1.7k sqft9316 SW 94TH LOOP, OCALA, FL 34481For SaleMLS ID #OM731976, Amber Milko, ON TOP OF THE WORLD REAL EST. Stellar MLS
- $339,9003 bd3 ba1.8k sqft8706 SW 88TH PLACE, OCALA, FL 34481For SaleMLS ID #OM730197, Barb Whitehead, SOUTHERN ASSOCIATES REALTY LLC. Stellar MLS
- $289,9003 bd2 ba1.9k sqft8336 SW 77TH COURT, OCALA, FL 34476For SaleMLS ID #O6436621, Tom Langmann, RE/MAX 200 REALTY. Stellar MLS
- $269,9002 bd2 ba1.5k sqft7346 SW 101ST COURT, OCALA, FL 34481For SaleMLS ID #OM710190, Angela Rose, PREMIER SOTHEBY'S INTERNATIONAL REALTY. Stellar MLS
- $249,9992 bd2 ba1.8k sqft9526 SW 92ND PLACE ROAD, OCALA, FL 34481For SaleMLS ID #GC542418, David Amerio, Jr, LPT REALTY, LLC. Stellar MLS
- $243,5002 bd2 ba1.4k sqft8237 SW 78TH TERRACE ROAD, OCALA, FL 34476For SaleMLS ID #OM724701, Teri McKeon LLC, RE/MAX PREMIER REALTY HWY 200. Stellar MLS
- $249,9003 bd2 ba1.5k sqft8034 SW 81ST LOOP, OCALA, FL 34476For SaleMLS ID #OM730015, Kerry Millhiser, EXP REALTY LLC. Stellar MLS
- $254,0003 bd2 ba1.5k sqft7962 SW 83RD PLACE, OCALA, FL 34476For SaleMLS ID #OM720186, Carole Patterson, WEICHERT REALTORS HALLMARK PROPERTIES. Stellar MLS
- $264,0002 bd2 ba1.4k sqft9137 SW 70TH LOOP, OCALA, FL 34481For SaleMLS ID #OM727629, Beth Anthony, RE/MAX PREMIER REALTY. Stellar MLS
- $319,0003 bd2 ba2k sqft9274 SW 94TH LOOP, OCALA, FL 34481For SaleMLS ID #OM725921, Christy Main, ON TOP OF THE WORLD REAL EST. Stellar MLS
- $309,0002 bd2 ba1.5k sqft9457 SW 66TH LOOP, OCALA, FL 34481For SaleMLS ID #OM730236, Aidan McLernon, CROWN & GLORY REALTY INC. Stellar MLS
- $299,0002 bd2 ba1.3k sqft5870 SW 93RD CIRCLE, OCALA, FL 34481For SaleMLS ID #OM732867, Julie Bommarito, RE/MAX FOXFIRE - HWY200/103 S. Stellar MLS
- $319,9003 bd2 ba1.7k sqft7451 SW 76TH TERRACE, OCALA, FL 34481For SaleMLS ID #O6442305, Richard Gailey, GAILEY ENTERPRISES REAL ESTATE. Stellar MLS
