Major Price Improvement-Now Offered at $289,900! Seller is motivated and has priced this home to stand out in today's market. Don't miss this exceptional opportunity! This well-maintained Ayrshire model in Candler Hills offers three bedrooms, two bathrooms, and a lush backyard. Mature landscaping, concrete curbing, and a paver driveway enhance the exterior. Inside, wood-look tile flows through the main living areas, with oversized tile in the spacious kitchen and breakfast nook. Solar tubes provide additional natural light in the kitchen and bathrooms. The primary suite includes two walk-in closets, and an ensuite bath complete with dual vanities, quartz countertops, a private water closet, and a large step-in Jetta-stone shower with a frameless glass door. Split layout offers two additional bedrooms away from primary bedroom that can accommodate guests, an office, or a hobby room, while the remodeled guest bathroom features quartz countertops. The enclosed lanai overlooks the backyard and includes dual ceiling fans. Additional features include a slightly oversized two-car garage, water softener, and pull-down attic access. Updates include a 2023 roof, a new irrigation system and sprinkler control box, wood shutters, new front and backyard shrubs, refreshed landscaping, and newer appliances and fixtures, including the refrigerator, gas range, microwave, garbage disposal, ceiling fans, and light fixtures. Residents of Candler Hills enjoy curbside mail delivery and waste collection, along with exclusive neighborhood amenities and full access to the extensive amenities of On Top of the World. Ocala's premier 55+ resort-style golf community offers golf cart access to shopping, dining, entertainment, banking, healthcare, and beauty services, creating a lifestyle that is both active and convenient.
Pending
Price cut: $35K (9/1)
$289,900
8806 SW 83RD CIRCLE, OCALA, FL 34481
3beds
1,721sqft
Single Family Residence
Built in 2006
9,100 Square Feet Lot
$-- Zestimate®
$168/sqft
$366/mo HOA
What's special
Three bedroomsLush backyardQuartz countertopsSlightly oversized two-car garageTwo bathroomsWood shuttersMature landscaping
- 65 days
- 206
- 6
Zillow last checked:
Listing updated:
Listed by:
Kathy Joshi 407-430-3649,
ON TOP OF THE WORLD REAL EST 352-854-2394
Source: Stellar MLS,MLS#: OM729545 Originating MLS: Ocala - Marion
Originating MLS: Ocala - Marion
Facts & features
Interior
Bedrooms & bathrooms
- Bedrooms: 3
- Bathrooms: 2
- Full bathrooms: 2
Primary bedroom
- Features: Walk-In Closet(s)
- Level: First
Kitchen
- Level: First
Living room
- Level: First
Heating
- Central
Cooling
- Central Air
Appliances
- Included: Dishwasher, Dryer, Microwave, Refrigerator, Washer
- Laundry: Laundry Room
Features
- Ceiling Fan(s), Primary Bedroom Main Floor, Split Bedroom, Thermostat, Walk-In Closet(s)
- Flooring: Carpet, Tile
- Doors: Sliding Doors
- Windows: Window Treatments
- Has fireplace: No
Interior area
- Total structure area: 2,633
- Total interior livable area: 1,721 sqft
Video & virtual tour
Property
Parking
- Total spaces: 2
- Parking features: Garage - Attached
- Attached garage spaces: 2
Features
- Levels: One
- Stories: 1
- Exterior features: Garden, Irrigation System, Rain Gutters
Lot
- Size: 9,100 Square Feet
- Dimensions: 70 x 130
Details
- Parcel number: 3531061029
- Zoning: PUD
- Special conditions: None
Construction
Type & style
- Home type: SingleFamily
- Property subtype: Single Family Residence
Materials
- Block, Stucco
- Foundation: Block, Slab
- Roof: Shingle
Condition
- New construction: No
- Year built: 2006
Details
- Builder model: Ayreshire
- Builder name: Colen Built
Utilities & green energy
- Sewer: Private Sewer
- Water: Private
- Utilities for property: Cable Connected, Electricity Connected, Water Connected
Community & HOA
Community
- Features: Buyer Approval Required, Clubhouse, Deed Restrictions, Dog Park, Fitness Center, Gated Community - No Guard, Golf Carts OK, Golf, Pool, Racquetball, Restaurant, Special Community Restrictions
- Pet fee: $0 monthly
- Senior community: Yes
- Subdivision: CANDLER HILLS
HOA
- Has HOA: Yes
- Amenities included: Basketball Court, Clubhouse, Fitness Center, Gated, Golf Course, Park, Pickleball Court(s), Pool, Racquetball, Recreation Facilities, Shuffleboard Court, Spa/Hot Tub, Tennis Court(s), Trail(s)
- Services included: Community Pool, Internet, Recreational Facilities, Trash
- HOA fee: $366 monthly
- HOA name: Lori Sands
Location
- Region: Ocala
Financial & listing details
- Price per square foot: $168/sqft
- Tax assessed value: $248,975
- Annual tax amount: $4,189
- Date on market: 7/31/2026
- Cumulative days on market: 42 days
- Listing terms: Cash,Conventional
- Ownership: Fee Simple
- Total actual rent: 0
- Electric utility on property: Yes
- Road surface type: Asphalt
Estimated market value
Not available
Estimated sales range
Not available
Not available
Price history
| Date | Event | Price |
|---|---|---|
| 9/9/2026 | Pending sale | $289,900$168/sqft |
Source:  Stellar MLS #OM729545 Report a problem Stellar MLS #OM729545 Report a problem | ||
| 9/1/2026 | Price change | $289,900-10.8%$168/sqft |
Source: Stellar MLS #OM729545 Report a problem | ||
| 7/31/2026 | Listed for sale | $324,900+6.5%$189/sqft |
Source: Stellar MLS #OM729545 Report a problem | ||
| 8/26/2024 | Sold | $305,000-2.9%$177/sqft |
Source: Stellar MLS #OM673220 Report a problem | ||
| 7/15/2024 | Pending sale | $314,000$182/sqft |
Source: Stellar MLS #OM673220 Report a problem | ||
| 6/24/2024 | Price change | $314,000-2.5%$182/sqft |
Source: Stellar MLS #OM673220 Report a problem | ||
| 6/3/2024 | Price change | $322,000-2.4%$187/sqft |
Source: Stellar MLS #OM673220 Report a problem | ||
| 5/6/2024 | Price change | $330,000-1.5%$192/sqft |
Source: Stellar MLS #OM673220 Report a problem | ||
| 4/16/2024 | Pending sale | $335,000$195/sqft |
Source: Stellar MLS #OM673220 Report a problem | ||
| 4/11/2024 | Price change | $335,000-1.5%$195/sqft |
Source: Stellar MLS #OM673220 Report a problem | ||
| 2/19/2024 | Listed for sale | $340,000+77.1%$198/sqft |
Source: Stellar MLS #OM673220 Report a problem | ||
| 3/8/2016 | Sold | $192,000+4.1%$112/sqft |
Source: Public Record Report a problem | ||
| 3/28/2006 | Sold | $184,500$107/sqft |
Source: Public Record Report a problem | ||
Public tax history
| Year | Property taxes | Tax assessment |
|---|---|---|
| 2025 | $4,364 +52% | $248,975 +52.7% |
| 2024 | $2,871 +2% | $163,047 +3% |
| 2023 | $2,813 +2.3% | $158,298 +3% |
| 2022 | $2,751 +0.2% | $153,687 +3% |
| 2021 | $2,745 +0.7% | $149,211 +1.4% |
| 2020 | $2,727 +1.3% | $147,151 +2.3% |
| 2019 | $2,693 | $143,843 +1.9% |
| 2018 | $2,693 +2.1% | $141,161 +2.1% |
| 2017 | $2,637 -6.1% | $138,271 +3.4% |
| 2016 | $2,807 | $133,686 -4.8% |
| 2015 | $2,807 -6.9% | $140,449 -10% |
| 2014 | $3,015 +1.9% | $155,973 +1.5% |
| 2013 | $2,959 +1.3% | $153,668 +1.7% |
| 2012 | $2,920 -4.6% | $151,099 -5.5% |
| 2011 | $3,061 -7.7% | $159,855 -9.2% |
| 2010 | $3,316 -5.1% | $176,148 -8.2% |
| 2009 | $3,496 -2.8% | $191,909 -4.8% |
| 2008 | $3,597 -2.8% | $201,484 +3% |
| 2007 | $3,702 +387.5% | $195,616 +411.4% |
| 2006 | $759 | $38,250 +378.1% |
| 2005 | -- | $8,000 |
Find assessor info on the county website
Monthly payment
Est. payment
Payment breakdown
Explore the cost of this home by adjusting the details. Changes won't be saved.Climate risks
Neighborhood: 34481
Similar homes
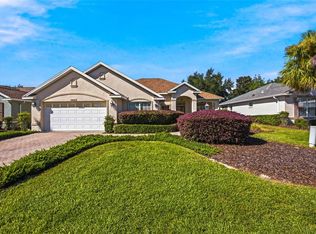
- $299,0003 bd2 ba2k sqft7981 SW 81ST LOOP, OCALA, FL 34476For Sale
 MLS ID #OM726330, Ella Torres, RE/MAX PREMIER REALTY. Stellar MLS
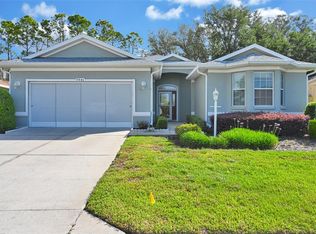
 - $339,9003 bd3 ba1.8k sqft8706 SW 88TH PLACE, OCALA, FL 34481For Sale
 MLS ID #OM730197, Barb Whitehead, SOUTHERN ASSOCIATES REALTY LLC. Stellar MLS
 - $274,9003 bd2 ba2.3k sqft9275 SW 99TH COURT ROAD, OCALA, FL 34481For Sale
 MLS ID #OM730243, Tammy Coughlin, ON TOP OF THE WORLD REAL EST. Stellar MLS
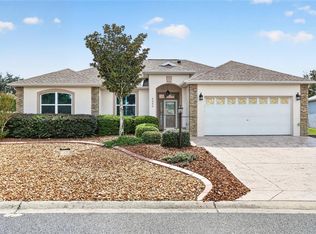
 - $319,9003 bd2 ba1.8k sqft9888 SW 89TH LANE ROAD, OCALA, FL 34481For Sale
 MLS ID #OM731438, Christopher Holl, ON TOP OF THE WORLD REAL EST. Stellar MLS
 - $310,0003 bd2 ba1.7k sqft7847 SW 82ND PLACE, OCALA, FL 34476For SaleMLS ID #OM726395, Janice Crosby, ON TOP OF THE WORLD REAL EST. Stellar MLS
- $279,9002 bd2 ba1.8k sqft9801 SW 89TH LOOP, OCALA, FL 34481For SaleMLS ID #OM731966, Carlos Acosta, ON TOP OF THE WORLD REAL EST. Stellar MLS
- $299,9002 bd2 ba1.5k sqft9419 SW 66TH LOOP, OCALA, FL 34481For SaleMLS ID #OM732184, Donato Scarcello, GAILEY ENTERPRISES REAL ESTATE. Stellar MLS
- $298,7502 bd2 ba1.6k sqft10055 SW 90TH LOOP, OCALA, FL 34481For SaleMLS ID #OM729579, Crystal McCall, KELLER WILLIAMS CORNERSTONE RE. Stellar MLS
- $299,5002 bd2 ba1.6k sqft6612 SW 91ST CIRCLE, OCALA, FL 34481For SaleMLS ID #OM732057, Anthony Alfarone, REAL BROKER LLC - OCALA. Stellar MLS
- $294,5003 bd2 ba1.9k sqft8336 SW 77TH COURT, OCALA, FL 34476For SaleMLS ID #O6436621, Tom Langmann, RE/MAX 200 REALTY. Stellar MLS
- $299,9003 bd2 ba2k sqft8017 SW 81ST LOOP, OCALA, FL 34476For SaleMLS ID #OM732029, Colleen Skeffington, FLORIDA ADVANTAGE REALTY GROUP. Stellar MLS
- $319,0002 bd2 ba1.5k sqft9457 SW 66TH LOOP, OCALA, FL 34481For SaleMLS ID #OM730236, Aidan McLernon, CROWN & GLORY REALTY INC. Stellar MLS
- $260,0003 bd2 ba1.5k sqft7962 SW 83RD PLACE, OCALA, FL 34476For SaleMLS ID #OM720186, Carole Patterson, WEICHERT REALTORS HALLMARK PROPERTIES. Stellar MLS
- $247,0002 bd2 ba1.4k sqft8237 SW 78TH TERRACE ROAD, OCALA, FL 34476For SaleMLS ID #OM724701, Teri McKeon LLC, RE/MAX PREMIER REALTY HWY 200. Stellar MLS
- $274,8882 bd2 ba1.6k sqft11657 SW 72ND CIR, OCALA, FL 34476For SaleMLS ID #OM733161, Thomas Reeves, DECCA REAL ESTATE. Stellar MLS
- $248,5002 bd2 ba1.7k sqft9123 SW 70TH LOOP, OCALA, FL 34481For SaleMLS ID #OM731648, Anthony Alfarone, REAL BROKER LLC - OCALA. Stellar MLS
- $264,0002 bd2 ba1.4k sqft9137 SW 70TH LOOP, OCALA, FL 34481For SaleMLS ID #OM727629, Beth Anthony, RE/MAX PREMIER REALTY. Stellar MLS
- $269,9002 bd2 ba1.5k sqft7346 SW 101ST COURT, OCALA, FL 34481For SaleMLS ID #OM710190, Angela Rose, PREMIER SOTHEBY'S INTERNATIONAL REALTY. Stellar MLS
- $359,5003 bd2 ba1.7k sqft9432 SW 66TH LOOP, OCALA, FL 34481For SaleMLS ID #OM732136, Anthony Alfarone, REAL BROKER LLC - OCALA. Stellar MLS
- $285,0003 bd2 ba1.7k sqft7384 SW 115TH PLACE, OCALA, FL 34476For SaleMLS ID #G5115540, Mary Mateo, FLORIDA PLUS REALTY, LLC. Stellar MLS
