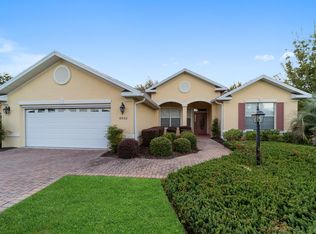
WELCOME TO 8802 SW 83RD CIRCLE IN ON TOP OF THE WORLD, OCALA, FLORIDA! Located in the desirable CANDLER EAST AREA of this sought-after 55+ ACTIVE ADULT COMMUNITY, this spacious STERLING MODEL offers 3 BEDROOMS, 2 BATHROOMS, A DEDICATED OFFICE, CLIMATE-CONTROLLED BONUS ROOM, OVERSIZED 1/4-ACRE HOMESITE, AND A NEW ROOF INSTALLED 11/2023! Beautiful curb appeal welcomes you inside to an OPEN-CONCEPT, SPLIT-BEDROOM FLOOR PLAN featuring HIGH CEILINGS, DIAGONALLY LAID TILE THROUGHOUT, and elegant CROWN MOLDING throughout the main living areas and primary suite. The kitchen features CORIAN COUNTERTOPS AND GAS APPLIANCES and flows into the home's spacious living areas, creating an inviting layout for everyday living and entertaining. An additional sitting room accented by a TRAY CEILING provides a comfortable place to relax, while the DEDICATED OFFICE gives you valuable space for working from home, reading, hobbies, or organizing your day. The split-bedroom design positions the PRIMARY SUITE APART FROM THE TWO GUEST BEDROOMS, providing additional privacy for owners and guests. The LARGE PRIMARY SUITE is a retreat of its own with crown molding, HIS-AND-HER WALK-IN CLOSETS, and DIRECT ACCESS TO THE LANAI. The upgraded primary bathroom offers ADDITIONAL CABINETRY FOR ABUNDANT STORAGE along with a beautiful CUSTOM MARBLE SHOWER. Step outside to the LARGE LANAI, extending the living space and offering a wonderful place to relax or entertain while enjoying the Central Florida lifestyle. The OVERSIZED QUARTER-ACRE HOMESITE provides additional outdoor space and helps set this property apart. Need even more flexibility? The garage features a BONUS ROOM UNDER HEAT AND AIR, ideal for a hobby room, craft space, workout area, or additional climate-controlled storage. Living in ON TOP OF THE WORLD IN OCALA, FLORIDA means enjoying an established 55+ active-adult lifestyle with extensive opportunities for recreation, fitness, swimming, pickleball, golf, clubs, social activities, walking trails, lifelong learning, entertainment, and more. Nearby CIRCLE SQUARE COMMONS adds even more opportunities for entertainment, cultural events, dining, fitness, educational programming, and community activities. With a NEW ROOF (11/2023), 3 BEDROOMS PLUS AN OFFICE, OVERSIZED 1/4-ACRE HOMESITE, CLIMATE-CONTROLLED BONUS ROOM, LARGE LANAI, GAS APPLIANCES, AND SPACIOUS PRIMARY SUITE, this STERLING MODEL IN ON TOP OF THE WORLD, OCALA, FL 34481 offers an impressive combination of space, flexibility, and the active Florida lifestyle!
For sale
$364,900
8802 SW 83RD CIRCLE, OCALA, FL 34481
3beds
2,415sqft
Single Family Residence
Built in 2006
0.25 Acres Lot
$-- Zestimate®
$151/sqft
$366/mo HOA
What's special
Dedicated officeHigh ceilingsClimate-controlled bonus roomOpen-concept split-bedroom floor planBeautiful curb appealLarge primary suiteDiagonally laid tile throughout
- 6 days
- 271
- 12
Likely to sell faster than
Zillow last checked:
Listing updated:
Listed by:
Crystal Burbage 352-812-0876,
REALTY EXECUTIVES IN THE VILLAGES 352-753-7500
Source: Stellar MLS,MLS#: G5118229 Originating MLS: Ocala - Marion
Originating MLS: Ocala - Marion
Facts & features
Interior
Bedrooms & bathrooms
- Bedrooms: 3
- Bathrooms: 2
- Full bathrooms: 2
Primary bedroom
- Features: Walk-In Closet(s)
- Level: First
- Area: 338 Square Feet
- Dimensions: 13x26
Bedroom 2
- Features: Built-in Closet
- Level: First
- Area: 148.74 Square Feet
- Dimensions: 13.4x11.1
Bedroom 3
- Features: Built-in Closet
- Level: First
- Area: 116.27 Square Feet
- Dimensions: 10.11x11.5
Primary bathroom
- Features: Linen Closet
- Level: First
- Area: 237.11 Square Feet
- Dimensions: 13.1x18.1
Bonus room
- Features: No Closet
- Level: First
- Area: 81.91 Square Feet
- Dimensions: 8.11x10.1
Dining room
- Level: First
- Area: 172.05 Square Feet
- Dimensions: 9.5x18.11
Family room
- Level: First
- Area: 404.46 Square Feet
- Dimensions: 18.9x21.4
Great room
- Level: First
- Area: 200.1 Square Feet
- Dimensions: 13.8x14.5
Kitchen
- Level: First
- Area: 189.21 Square Feet
- Dimensions: 15.9x11.9
Laundry
- Level: First
- Area: 50.92 Square Feet
- Dimensions: 6.7x7.6
Office
- Level: First
- Area: 137.8 Square Feet
- Dimensions: 13x10.6
Heating
- Central
Cooling
- Central Air
Appliances
- Included: Dishwasher, Disposal, Electric Water Heater, Microwave, Range, Refrigerator, Washer
- Laundry: Inside
Features
- Accessibility Features, Cathedral Ceiling(s), High Ceilings, Open Floorplan, Stone Counters
- Flooring: Tile
- Doors: Sliding Doors
- Windows: Skylight(s)
- Has fireplace: No
Interior area
- Total structure area: 3,185
- Total interior livable area: 2,415 sqft
Video & virtual tour
Property
Parking
- Total spaces: 2
- Parking features: Garage - Attached
- Attached garage spaces: 2
Features
- Levels: One
- Stories: 1
- Exterior features: Irrigation System, Lighting, Private Yard, Rain Gutters, Sidewalk
Lot
- Size: 0.25 Acres
- Dimensions: 83 x 131
Details
- Parcel number: 3531061031
- Zoning: PUD
- Special conditions: None
Construction
Type & style
- Home type: SingleFamily
- Property subtype: Single Family Residence
Materials
- Block, Stucco
- Foundation: Slab
- Roof: Shingle
Condition
- New construction: No
- Year built: 2006
Utilities & green energy
- Sewer: Public Sewer
- Water: Public
- Utilities for property: BB/HS Internet Available, Cable Available, Electricity Connected, Sewer Connected, Street Lights, Water Connected
Community & HOA
Community
- Features: Buyer Approval Required, Clubhouse, Deed Restrictions, Dog Park, Fitness Center, Gated Community - Guard, Golf Carts OK, Golf, Pool, Racquetball, Restaurant, Sidewalks, Special Community Restrictions, Tennis Court(s)
- Pet fee: $0 monthly
- Senior community: Yes
- Subdivision: ON TOP OF THE WORLD
HOA
- Has HOA: Yes
- Services included: Community Pool, Internet, Manager, Recreational Facilities
- HOA fee: $366 monthly
- HOA name: Lori Sands
- HOA phone: 352-854-0805
Location
- Region: Ocala
Financial & listing details
- Price per square foot: $151/sqft
- Tax assessed value: $326,242
- Annual tax amount: $3,886
- Date on market: 9/29/2026
- Cumulative days on market: 7 days
- Listing terms: Cash,Conventional,FHA,VA Loan
- Ownership: Fee Simple
- Total actual rent: 0
- Electric utility on property: Yes
- Road surface type: Paved
Estimated market value
Not available
Estimated sales range
Not available
Not available
Price history
| Date | Event | Price |
|---|---|---|
| 9/29/2026 | Listed for sale | $364,900+114.6%$151/sqft |
Source:  Stellar MLS #G5118229 Report a problem Stellar MLS #G5118229 Report a problem | ||
| 6/15/2011 | Sold | $170,000-39.3%$70/sqft |
Source: Public Record Report a problem | ||
| 5/7/2009 | Listing removed | $279,900$116/sqft |
Source: XDeadline.com Inc #308520 Report a problem | ||
| 2/25/2009 | Listed for sale | $279,900-6.7%$116/sqft |
Source: SecondSpace #20735733 Report a problem | ||
| 8/4/2008 | Price change | $299,900-11.8%$124/sqft |
Source: NCI #308520 Report a problem | ||
| 4/6/2008 | Listed for sale | $339,900+37.6%$141/sqft |
Source: NCI Report a problem | ||
| 4/18/2006 | Sold | $247,000$102/sqft |
Source: Public Record Report a problem | ||
Public tax history
| Year | Property taxes | Tax assessment |
|---|---|---|
| 2025 | $3,887 +4.8% | $222,918 +2.9% |
| 2024 | $3,708 +2.1% | $216,636 +3% |
| 2023 | $3,633 +2.3% | $210,326 +3% |
| 2022 | $3,552 +0.1% | $204,200 +3% |
| 2021 | $3,550 +0.7% | $198,252 +1.4% |
| 2020 | $3,527 +1.2% | $195,515 +2.3% |
| 2019 | $3,483 | $191,119 +2.3% |
| 2018 | $3,483 +3.7% | $186,846 +2.1% |
| 2017 | $3,359 -2.1% | $183,003 +2.1% |
| 2016 | $3,433 | $179,239 +0.7% |
| 2015 | $3,433 -3.8% | $177,993 -6.8% |
| 2014 | $3,569 +2% | $190,985 +1.5% |
| 2013 | $3,497 +1.4% | $188,163 +1.7% |
| 2012 | $3,447 -18.6% | $185,018 -6.3% |
| 2011 | $4,233 -4.5% | $197,454 -5.8% |
| 2010 | $4,434 +6.6% | $209,683 -11% |
| 2009 | $4,159 -0.7% | $235,659 -2.3% |
| 2008 | $4,186 -2.1% | $241,111 +3% |
| 2007 | $4,278 +463.4% | $234,089 +512% |
| 2006 | $759 | $38,250 +378.1% |
| 2005 | -- | $8,000 |
Find assessor info on the county website
Monthly payment
Est. payment
Payment breakdown
Explore the cost of this home by adjusting the details. Changes won't be saved.Climate risks
Neighborhood: 34481
Similar homes
- $394,5503 bd2 ba2.2k sqft8830 SW 82ND COURT ROAD, OCALA, FL 34481For Sale

 MLS ID #OM732565, Shelby Correia, ON TOP OF THE WORLD REAL EST. Stellar MLS
 - $360,0003 bd2 ba2.3k sqft8779 SW 83RD CIRCLE, OCALA, FL 34481For Sale
 MLS ID #OM729792, Rhonda Buckner, BUCKNER HOMES REALTY INC. Stellar MLS
 - $349,9003 bd2 ba2.3k sqft8555 SW 86TH TERRACE, OCALA, FL 34481For Sale
 MLS ID #OM731478, Christy Main, ON TOP OF THE WORLD REAL EST. Stellar MLS
 - $359,0003 bd2 ba2.4k sqft8459 SW 84TH LOOP, OCALA, FL 34481For Sale
 MLS ID #OM725300, Steph Hopson, PROFESSIONAL REALTY OF OCALA. Stellar MLS
 - $379,0003 bd2 ba1.9k sqft8355 SW 84TH LOOP, OCALA, FL 34481For SaleMLS ID #OM727075, Bonnie Ciesla, RE/MAX FOXFIRE - HWY200/103 S. Stellar MLS
- $398,5003 bd2 ba2.2k sqft8508 SW 84TH LOOP, OCALA, FL 34481For SaleMLS ID #OM726691, Brenda Wallenstein, OCALA TOWN COUNTRY REAL ESTATE LLC. Stellar MLS
- $329,9003 bd2 ba1.9k sqft8701 SW 88TH PLACE, OCALA, FL 34481For SaleMLS ID #OM731817, Cynthia Wojciechowski, OAK & SAGE REALTY LLC. Stellar MLS
- $399,9003 bd2 ba2.3k sqft8699 SW 83RD LOOP, OCALA, FL 34481For SaleMLS ID #OM730325, Brenda Wallenstein, OCALA TOWN COUNTRY REAL ESTATE LLC. Stellar MLS
- $339,9003 bd3 ba1.8k sqft8706 SW 88TH PLACE, OCALA, FL 34481For SaleMLS ID #OM730197, Barb Whitehead, SOUTHERN ASSOCIATES REALTY LLC. Stellar MLS
- $399,9003 bd2 ba2.3k sqft8943 SW 86TH LOOP, OCALA, FL 34481For SaleMLS ID #OM730794, Tammy Coughlin, ON TOP OF THE WORLD REAL EST. Stellar MLS
- $409,7003 bd2 ba2k sqft8371 SW 84TH LOOP, OCALA, FL 34481For SaleMLS ID #OM726147, Deborah Sumey, NEXT GENERATION REALTY OF MARION COUNTY. Stellar MLS
- $289,9003 bd2 ba1.7k sqft8907 SW 84TH CIRCLE, OCALA, FL 34481For SaleMLS ID #OM727024, Tammy Coughlin, ON TOP OF THE WORLD REAL EST. Stellar MLS
- $275,0003 bd2 ba1.8k sqft8808 SW 83RD CIRCLE, OCALA, FL 34481For SaleMLS ID #OM719804, Jennifer Leeds, ROBB HARRISON REALTY INC. Stellar MLS
- $325,0003 bd3 ba2k sqft7891 SW 74TH LOOP, OCALA, FL 34481For SaleMLS ID #O6439596, Valentina Improta, LIVING MANAGEMENT REALTY LLC. Stellar MLS
- $445,0004 bd2 ba2.2k sqft8640 SW 86TH CIRCLE, OCALA, FL 34481For SaleMLS ID #OM728996, Christy Main, ON TOP OF THE WORLD REAL EST. Stellar MLS
- $339,0003 bd2 ba2.1k sqft7767 SW 80TH PLACE ROAD, OCALA, FL 34476For SaleMLS ID #OM728902, Teri McKeon LLC, RE/MAX PREMIER REALTY HWY 200. Stellar MLS
- $349,9002 bd2 ba1.9k sqft9154 SW 91st Ct Road, Ocala, FL 34481For Sale
 MLS ID #B26076732, Silvia C Garcia, Keller Williams Cornerstone RE. BeachesMLS
 - $299,0003 bd2 ba2k sqft7981 SW 81ST LOOP, OCALA, FL 34476For SaleMLS ID #OM726330, Ella Torres, RE/MAX PREMIER REALTY. Stellar MLS
- $465,0003 bd2 ba2.6k sqft8878 SW 85TH LOOP, OCALA, FL 34481For SaleMLS ID #OM729204, Dionne Peace, COLDWELL BANKER VANGUARD LIFESTYLE REALTY. Stellar MLS
