Welcome to Liberty Village, a peaceful, gated 55+ community in one of Southwest Ocala’s most desirable locations. Built in 2023, this Lennar Trevi model offers all the benefits of brand-new construction, complemented by thoughtful upgrades like matching wood-look tile brought through to the primary bedroom. The open layout feels bright and welcoming, featuring a kitchen equipped with quartz countertops, stainless steel appliances, and plenty of space to entertain. Behind classic French doors, the versatile den makes an ideal home office or cozy reading room, while the spacious closets provide all the storage you need. Out back, the full screened patio lets you comfortably enjoy Florida’s year-round sunshine. Right down the street, the newly built resort-style pool and amenities area, complete with pickleball, bocce, and shuffleboard, serves as the natural gathering spot for neighbors. Conveniently tucked away off State Road 200, you will enjoy quiet privacy close to everyday shopping, all backed by super low HOA fees. Schedule your tour today to see this move-in ready home for yourself.
For sale
$325,000
7891 SW 74TH LOOP, OCALA, FL 34481
3beds
2,039sqft
Single Family Residence
Built in 2022
0.27 Acres Lot
$321,300 Zestimate®
$159/sqft
$156/mo HOA
What's special
Classic french doorsStainless steel appliances
- 11 days
- 143
- 14
Likely to sell faster than
Zillow last checked:
Listing updated:
Listed by:
Valentina Improta 561-251-7855,
LIVING MANAGEMENT REALTY LLC 954-357-0598
Source: Stellar MLS,MLS#: O6439596 Originating MLS: Orlando Regional
Originating MLS: Orlando Regional
Facts & features
Interior
Bedrooms & bathrooms
- Bedrooms: 3
- Bathrooms: 3
- Full bathrooms: 3
Primary bedroom
- Features: Walk-In Closet(s)
- Level: First
- Area: 2170 Square Feet
- Dimensions: 14x155
Bedroom 2
- Features: Built-in Closet
- Level: First
- Area: 110 Square Feet
- Dimensions: 11x10
Bedroom 3
- Features: Built-in Closet
- Level: First
- Area: 156 Square Feet
- Dimensions: 13x12
Den
- Level: First
- Area: 130 Square Feet
- Dimensions: 13x10
Kitchen
- Level: First
- Area: 160 Square Feet
- Dimensions: 10x16
Living room
- Level: First
- Area: 247 Square Feet
- Dimensions: 19x13
Heating
- Central
Cooling
- Central Air
Appliances
- Included: Convection Oven, Dishwasher, Disposal, Dryer, Exhaust Fan, Microwave, Refrigerator, Washer
- Laundry: Laundry Room
Features
- Ceiling Fan(s), Eating Space In Kitchen, High Ceilings, Living Room/Dining Room Combo, Primary Bedroom Main Floor, Walk-In Closet(s)
- Flooring: Carpet, Ceramic Tile
- Doors: Sliding Doors
- Has fireplace: No
Interior area
- Total structure area: 2,039
- Total interior livable area: 2,039 sqft
Video & virtual tour
Property
Parking
- Total spaces: 2
- Parking features: Garage - Attached
- Attached garage spaces: 2
Features
- Levels: One
- Stories: 1
- Exterior features: Irrigation System
Lot
- Size: 0.27 Acres
- Dimensions: 99 x 120
Details
- Parcel number: 3546000064
- Zoning: PUD
- Special conditions: None
Construction
Type & style
- Home type: SingleFamily
- Property subtype: Single Family Residence
Materials
- Block
- Foundation: Slab
- Roof: Shingle
Condition
- New construction: No
- Year built: 2022
Utilities & green energy
- Sewer: Public Sewer
- Water: Public
- Utilities for property: Cable Connected, Electricity Connected, Public
Community & HOA
Community
- Pet fee: $0 monthly
- Senior community: Yes
- Subdivision: LIBERTY VILLAGE PH 1
HOA
- Has HOA: Yes
- HOA fee: $156 monthly
- HOA name: Vesta / Maria Mijares
Location
- Region: Ocala
Financial & listing details
- Price per square foot: $159/sqft
- Tax assessed value: $288,535
- Annual tax amount: $4,943
- Date on market: 9/16/2026
- Cumulative days on market: 12 days
- Ownership: Fee Simple
- Total actual rent: 0
- Electric utility on property: Yes
- Road surface type: Asphalt
Estimated market value
$321,300
$305,000 - $337,000
$2,107/mo
Price history
| Date | Event | Price |
|---|---|---|
| 9/16/2026 | Listed for sale | $325,000-3.8%$159/sqft |
Source:  Stellar MLS #O6439596 Report a problem Stellar MLS #O6439596 Report a problem | ||
| 5/10/2024 | Listing removed | -- |
Source: Stellar MLS #OM665585 Report a problem | ||
| 10/4/2023 | Listed for rent | $3,000$1/sqft |
Source: Stellar MLS #OM665585 Report a problem | ||
| 12/6/2022 | Sold | $338,000+0%$166/sqft |
Source: Public Record Report a problem | ||
| 11/4/2022 | Listed for sale | $337,980+5.6%$166/sqft |
Source:  Lennar Homes Report a problem Lennar Homes Report a problem | ||
| 8/17/2022 | Listing removed | -- |
Source: Lennar Homes Report a problem | ||
| 7/31/2022 | Listed for sale | $319,980$157/sqft |
Source: Lennar Homes Report a problem | ||
Public tax history
| Year | Property taxes | Tax assessment |
|---|---|---|
| 2025 | $4,944 +6.5% | $288,535 +4% |
| 2024 | $4,641 -6.3% | $277,521 -6% |
| 2023 | $4,954 +513% | $295,115 +490.2% |
| 2022 | $808 | $50,000 |
Find assessor info on the county website
Monthly payment
Est. payment
Payment breakdown
Explore the cost of this home by adjusting the details. Changes won't be saved.Climate risks
Neighborhood: 34481
Similar homes
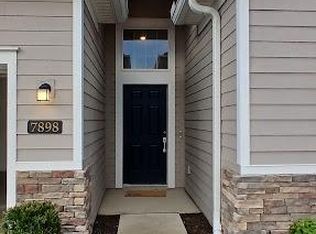
- $334,9004 bd2 ba1.7k sqft10169 SW 78TH COURT, OCALA, FL 34476For Sale

 MLS ID #G5118015, Marty Bouhall, CARLINO REAL ESTATE GROUP INC. Stellar MLS
 - $299,9003 bd2 ba2k sqft8298 SW 79TH CIRCLE, OCALA, FL 34476For Sale
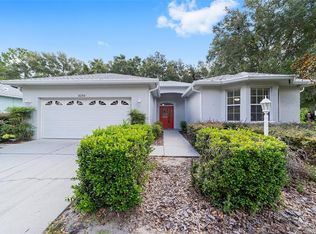 MLS ID #OM730628, Kathy Joshi, ON TOP OF THE WORLD REAL EST. Stellar MLS
 - $294,9003 bd2 ba1.5k sqft11383 SW 58TH CIRCLE, OCALA, FL 34476For Sale
 MLS ID #OM731693, Yunia Valdes, KIEFER REALTY, PA. Stellar MLS
 - $299,9004 bd2 ba1.5k sqft8344 SW 54TH LOOP, OCALA, FL 34481For Sale
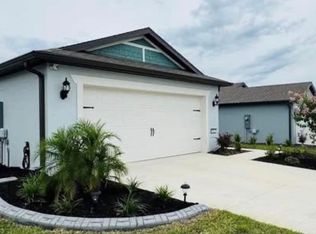 MLS ID #G5114942, Robyn Cavallaro, FLORIDA REALTY INVESTMENTS. Stellar MLS
 - $385,0003 bd2 ba1.9k sqft5513 SW 137TH COURT, OCALA, FL 34481New ConstructionMLS ID #OM729886, Alyson Aldana, ALDANA REALTY LLC. Stellar MLS
- $322,0003 bd3 ba1.7k sqft1525 NW 44TH COURT ROAD, OCALA, FL 34482New ConstructionMLS ID #O6406998, Beatrice Soto, PA, EXP REALTY LLC. Stellar MLS
- $340,0004 bd2 ba1.7k sqft13281 SW 42ND CIRCLE, OCALA, FL 34473For SaleMLS ID #O6442191, Ana Thurman, WRA BUSINESS & REAL ESTATE. Stellar MLS
- $344,9004 bd3 ba1.8k sqft11591 SW 59TH TERRACE, OCALA, FL 34476New ConstructionMLS ID #O6383738, Gleyson Silva, GOLDEN KEY REAL ESTATE SOLUTIONS LLC. Stellar MLS
- $309,0004 bd3 ba1.8k sqft15716 SW 46TH AVENUE ROAD, OCALA, FL 34473New ConstructionMLS ID #O6347266, Adriana Pereira, LLC, WRA BUSINESS & REAL ESTATE. Stellar MLS
- $311,0003 bd2 ba1.5k sqft8565 SW 125TH COURT ROAD, DUNNELLON, FL 34432For SaleMLS ID #OM729421, Celibee Santiago Velez, RE/MAX FOXFIRE - HWY200/103 S. Stellar MLS
- $328,0004 bd2 ba1.8k sqft13054 SW 88TH COURT, OCALA, FL 34473For SaleMLS ID #OM731384, Maritza Burgos Marroquin, MY REALTY GROUP, LLC.. Stellar MLS
- $316,6004 bd2 ba1.7k sqft794 MARION OAKS MANOR, OCALA, FL 34473New ConstructionMLS ID #O6438057, Fabio Arbucias, WRA BUSINESS & REAL ESTATE. Stellar MLS
- $269,9993 bd2 ba1.6k sqft8696 SW 49TH CIRCLE, OCALA, FL 34476For SaleMLS ID #OM724236, Holly Alfery Beard, EXP REALTY LLC. Stellar MLS
- $315,1504 bd2 ba2k sqft4392 SW 92ND PLACE ROAD, OCALA, FL 34476New ConstructionMLS ID #OM728024, Gina Junglas, ADAMS HOMES REALTY INC. Stellar MLS
- $273,0002 bd2 ba1.4k sqft8332 SW 54TH LOOP, OCALA, FL 34481For SaleMLS ID #O6435897, Jeff Jones, MARK SPAIN REAL ESTATE. Stellar MLS
- $442,0504 bd2 ba2.3k sqft13154 SW 70TH LANE, OCALA, FL 34481New ConstructionMLS ID #OM728769, Gina Junglas, ADAMS HOMES REALTY INC. Stellar MLS
- $303,0004 bd2 ba1.9k sqft5315 SE 91ST STREET, OCALA, FL 34480For SaleMLS ID #O6438925, Karen Albright, OPENDOOR BROKERAGE LLC. Stellar MLS
- $440,0004 bd3 ba2.1k sqft13769 SW 64TH STREET ROAD, OCALA, FL 34481New ConstructionMLS ID #OM722617, Glenna Selemba, TROPIC SHORES REALTY. Stellar MLS
- $315,0004 bd3 ba1.8k sqft3862 SW 147TH STREET, OCALA, FL 34473New ConstructionMLS ID #O6441378, Edson Custodio, AGENT PLUS REALTY. Stellar MLS
- $297,3503 bd2 ba1.7k sqft4386 SW 92ND PLACE ROAD, OCALA, FL 34476New ConstructionMLS ID #OM726600, Gina Junglas, ADAMS HOMES REALTY INC. Stellar MLS
