Private Lot, Heather Model - Fully Upgraded & Move-In Ready! This beautifully updated 3-bedroom, 2-bath, 2-car garage home offers modern style, thoughtful design, and comfort throughout. The heart of the home is the brand-new kitchen with custom cabinetry, sleek quartz countertops, smoked stainless steel modern appliances, and an induction stove. Waterproof laminate and tile flooring flow seamlessly through the open layout (no carpet), accented by upgraded crown molding and baseboards in every room. The oversized 15x19 lanai is perfect for relaxing or entertaining, overlooking a beautifully landscaped and shaded private corner lot. The spacious primary suite features two walk-in closets and a luxurious ensuite bath with a stone roll-in shower, three shower heads, dual vanity, and a private commode. The guest bath is equally impressive with a heated, jetted soaking tub. Designed for comfort and efficiency, this home includes a full-house generator, heat guard, and has been retrofitted for mobility-friendly accessibility. Major updates include a new roof (2024) and HVAC (2020). A rare find with top-tier upgrades- don't miss your chance to own this exceptional Heather model!
For sale
$299,900
8298 SW 79TH CIRCLE, OCALA, FL 34476
3beds
2,026sqft
Single Family Residence
Built in 2006
9,295 Square Feet Lot
$-- Zestimate®
$148/sqft
$268/mo HOA
What's special
Sleek quartz countertopsInduction stoveOpen layoutCustom cabinetryPrivate commodeSpacious primary suiteBrand-new kitchen
- 45 days
- 274
- 22
Zillow last checked:
Listing updated:
Listed by:
Kathy Joshi 407-430-3649,
ON TOP OF THE WORLD REAL EST 352-854-2394
Source: Stellar MLS,MLS#: OM730628 Originating MLS: Ocala - Marion
Originating MLS: Ocala - Marion
Facts & features
Interior
Bedrooms & bathrooms
- Bedrooms: 3
- Bathrooms: 2
- Full bathrooms: 2
Rooms
- Room types: Florida Room, Dining Room, Living Room, Great Room
Primary bedroom
- Features: Storage Closet
- Level: First
- Area: 208 Square Feet
- Dimensions: 13x16
Bedroom 3
- Features: Storage Closet
- Level: First
- Area: 132 Square Feet
- Dimensions: 11x12
Dining room
- Level: First
- Area: 110 Square Feet
- Dimensions: 11x10
Great room
- Level: First
- Area: 352 Square Feet
- Dimensions: 16x22
Kitchen
- Level: First
- Area: 196 Square Feet
- Dimensions: 14x14
Heating
- Central, Heat Pump
Cooling
- Central Air
Appliances
- Included: Dishwasher, Disposal, Dryer, Microwave, Range, Refrigerator, Washer
- Laundry: Inside, Laundry Room
Features
- Ceiling Fan(s), Crown Molding, Eating Space In Kitchen, Primary Bedroom Main Floor, Split Bedroom, Stone Counters, Thermostat, Walk-In Closet(s)
- Flooring: Laminate, Tile
- Doors: Sliding Doors
- Windows: Window Treatments
- Has fireplace: No
Interior area
- Total structure area: 2,842
- Total interior livable area: 2,026 sqft
Video & virtual tour
Property
Parking
- Total spaces: 2
- Parking features: Driveway, Garage Door Opener
- Attached garage spaces: 2
- Has uncovered spaces: Yes
- Details: Garage Dimensions: 21x23
Features
- Levels: One
- Stories: 1
- Exterior features: Irrigation System, Lighting, Rain Gutters, Sprinkler Metered
- Has view: Yes
- View description: Garden
Lot
- Size: 9,295 Square Feet
- Dimensions: 65 x 143
- Features: Corner Lot, Landscaped
Details
- Parcel number: 3566221001
- Zoning: PUD
- Special conditions: None
Construction
Type & style
- Home type: SingleFamily
- Property subtype: Single Family Residence
Materials
- Block, Concrete, Stucco
- Foundation: Slab
- Roof: Shingle
Condition
- New construction: No
- Year built: 2006
Details
- Builder model: Heather
- Builder name: Colen Built
Utilities & green energy
- Sewer: Private Sewer
- Water: Private
- Utilities for property: Cable Connected, Electricity Connected, Natural Gas Connected, Sewer Connected, Sprinkler Meter, Underground Utilities
Community & HOA
Community
- Features: Association Recreation - Owned, Buyer Approval Required, Clubhouse, Deed Restrictions, Dog Park, Fitness Center, Gated Community - No Guard, Pool, Sidewalks
- Pet fee: $0 monthly
- Senior community: Yes
- Subdivision: INDIGO EAST
HOA
- Has HOA: Yes
- Amenities included: Clubhouse, Fence Restrictions, Fitness Center, Gated, Park, Pool, Recreation Facilities, Spa/Hot Tub
- HOA fee: $268 monthly
- HOA name: Lori Sands
- HOA phone: 352-873-0848
Location
- Region: Ocala
Financial & listing details
- Price per square foot: $148/sqft
- Annual tax amount: $5,219
- Date on market: 8/18/2026
- Cumulative days on market: 46 days
- Listing terms: Cash,Conventional
- Ownership: Fee Simple
- Total actual rent: 0
- Electric utility on property: Yes
- Road surface type: Paved, Asphalt
Estimated market value
Not available
Estimated sales range
Not available
Not available
Price history
| Date | Event | Price |
|---|---|---|
| 8/18/2026 | Listed for sale | $299,900-9.1%$148/sqft |
Source:  Stellar MLS #OM730628 Report a problem Stellar MLS #OM730628 Report a problem | ||
| 9/24/2025 | Listing removed | $329,900$163/sqft |
Source: Stellar MLS #OM703005 Report a problem | ||
| 7/9/2025 | Price change | $329,900-2.7%$163/sqft |
Source: Stellar MLS #OM703005 Report a problem | ||
| 6/6/2025 | Listed for sale | $339,000$167/sqft |
Source: Stellar MLS #OM703005 Report a problem | ||
Public tax history
Tax history is unavailable.
Monthly payment
Est. payment
Payment breakdown
Explore the cost of this home by adjusting the details. Changes won't be saved.Climate risks
Neighborhood: 34476
Similar homes
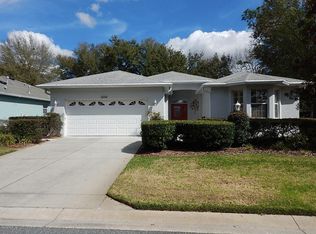
- $319,9003 bd2 ba1.8k sqft7819 SW 88TH STREET ROAD, OCALA, FL 34476For Sale
 MLS ID #OM717610, Mike Kelly, RE/MAX FOXFIRE - HWY 40. Stellar MLS
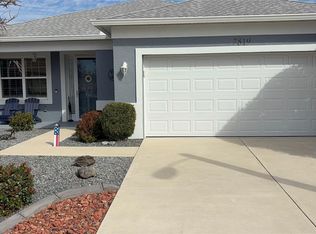
 - $274,0003 bd2 ba2k sqft8368 SW 79TH CIRCLE, OCALA, FL 34476For Sale
 MLS ID #OM714043, Jaky McCall, KELLER WILLIAMS CORNERSTONE RE. Stellar MLS
 - $334,9004 bd2 ba1.7k sqft10169 SW 78TH COURT, OCALA, FL 34476For Sale
 MLS ID #G5118015, Marty Bouhall, CARLINO REAL ESTATE GROUP INC. Stellar MLS
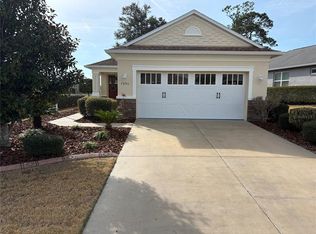
 - $284,0002 bd2 ba1.3k sqft7890 SW 87TH LOOP, OCALA, FL 34476For Sale
 MLS ID #OM719289, Mike Kelly, RE/MAX FOXFIRE - HWY 40. Stellar MLS
 - $360,0003 bd2 ba2.3k sqft8779 SW 83RD CIRCLE, OCALA, FL 34481For SaleMLS ID #OM729792, Rhonda Buckner, BUCKNER HOMES REALTY INC. Stellar MLS
- $325,0003 bd3 ba2k sqft7891 SW 74TH LOOP, OCALA, FL 34481For SaleMLS ID #O6439596, Valentina Improta, LIVING MANAGEMENT REALTY LLC. Stellar MLS
- $334,5003 bd2 ba2.1k sqft5061 SW 109TH LOOP, OCALA, FL 34476For SaleMLS ID #G5111469, Gina Johnson, RE/MAX PREMIER REALTY. Stellar MLS
- $294,9002 bd2 ba1.7k sqft9088 SW 91ST TERRACE, OCALA, FL 34481For SaleMLS ID #OM723997, Lori Murphy, CROWN & GLORY REALTY INC. Stellar MLS
- $273,0003 bd2 ba1.8k sqft6021 SW 131ST LANE #10, OCALA, FL 34473For SaleMLS ID #OM723759, Luke Brown, CB/ELLISON RLTY WEST. Stellar MLS
- $389,9003 bd2 ba1.8k sqft5464 SW 100TH LOOP, OCALA, FL 34476For SaleMLS ID #OM730752, Dava Peters, WEICHERT REALTORS HALLMARK PROPERTIES. Stellar MLS
- $356,0004 bd2 ba2k sqft5601 SW 117TH LANE ROAD, OCALA, FL 34476For SaleMLS ID #OM726573, Dejon Hilton, KELLER WILLIAMS CORNERSTONE RE. Stellar MLS
- $299,0003 bd2 ba2k sqft15747 SW 47TH AVENUE ROAD, OCALA, FL 34473For SaleMLS ID #OM728090, Danny Singh, RE/MAX PREMIER REALTY LADY LK. Stellar MLS
- $269,0003 bd2 ba1.8k sqft304 MARION OAKS TRAIL, OCALA, FL 34473For SaleMLS ID #OM728987, Shirley Velasco, HOOK & LADDER REALTY OF CENTRAL FLORIDA, LLC. Stellar MLS
- $409,9003 bd2 ba2.6k sqft5360 SW 86TH LANE, OCALA, FL 34476For SaleMLS ID #OM729766, Darla Priest, COLDWELL BANKER ELLISON REALTY O. Stellar MLS
- $196,0002 bd2 ba1.4k sqft6035 SW 98TH STREET ROAD, OCALA, FL 34476For SaleMLS ID #O6440900, Steven Koleno, BEYCOME OF FLORIDA LLC. Stellar MLS
- $309,0003 bd2 ba1.5k sqft8565 SW 125TH COURT ROAD, DUNNELLON, FL 34432For SaleMLS ID #OM729421, Celibee Santiago Velez, RE/MAX FOXFIRE - HWY200/103 S. Stellar MLS
- $298,9003 bd2 ba1.6k sqft17079 SW 25TH TERRACE ROAD, OCALA, FL 34473For SaleMLS ID #S5155446, Griff Brown, HOMETOWN BROKERAGE LLC. Stellar MLS
- $359,9904 bd3 ba2.5k sqft5870 SW 80TH PLACE, OCALA, FL 34476For SaleMLS ID #OM719277, Larry Jowers, FATHOM REALTY FL LLC. Stellar MLS
- $224,9002 bd2 ba1.6k sqft6369 SW 117TH LOOP, OCALA, FL 34476For SaleMLS ID #OM728295, Dawn Williams, WORTH CLARK REALTY. Stellar MLS
- $335,0003 bd2 ba1.9k sqft2084 NW 50TH CIRCLE, OCALA, FL 34482For SaleMLS ID #O6440704, Nesterine Blair-Brandon, BLAIR REALTY GROUP INC. Stellar MLS
