Beautiful two-story home located in a peaceful, family-oriented neighborhood. This spacious home features 4 bedrooms, 2.5 bathrooms, and an additional bonus room, providing plenty of flexible living space for a growing family, home office, or playroom. The large, spacious kitchen offers ample room for cooking and gathering, while the open-concept living area creates a warm and inviting atmosphere. A large Florida room provides the perfect space for entertaining family and friends year-round. Situated on a generous 0.62-acre lot, this property offers plenty of outdoor space to enjoy. Conveniently located very close to Liberty Middle School and just minutes from Hammett Bowen Elementary School, this home combines comfort, space, and an ideal location for families seeking the best of both convenience and community.
For sale
$370,000
4291 SW 110TH LANE, OCALA, FL 34476
4beds
2,336sqft
Single Family Residence
Built in 2005
0.62 Acres Lot
$355,400 Zestimate®
$158/sqft
$-- HOA
What's special
Two-story homeAdditional bonus roomWarm and inviting atmosphereSpacious homeLarge florida roomLarge spacious kitchen
- 5 days
- 453
- 39
Likely to sell faster than
Zillow last checked:
Listing updated:
Listed by:
Lauren Ragatsis 352-361-6817,
STALLIONS REALTY LLC 352-231-5337,
Tamboura Jenkins 352-231-5337,
STALLIONS REALTY LLC
Source: Stellar MLS,MLS#: OM734293 Originating MLS: Ocala - Marion
Facts & features
Interior
Bedrooms & bathrooms
- Bedrooms: 4
- Bathrooms: 3
- Full bathrooms: 2
- 1/2 bathrooms: 1
Rooms
- Room types: Attic, Bonus Room, Florida Room, Dining Room, Great Room, Utility Room
Primary bedroom
- Features: Makeup/Vanity Space, Walk-In Closet(s)
- Level: Second
Great room
- Level: First
Kitchen
- Features: Kitchen Island
- Level: First
Heating
- Electric, Heat Pump
Cooling
- Central Air
Appliances
- Included: Dishwasher, Disposal, Electric Water Heater, Microwave, Range, Refrigerator
- Laundry: Inside
Features
- Eating Space In Kitchen, High Ceilings, PrimaryBedroom Upstairs, Solid Surface Counters, Solid Wood Cabinets, Thermostat
- Flooring: Luxury Vinyl
- Doors: Sliding Doors, Sliding Doors
- Has fireplace: No
Interior area
- Total structure area: 2,336
- Total interior livable area: 2,336 sqft
Video & virtual tour
Property
Parking
- Parking features: Garage - Attached
- Has attached garage: Yes
Features
- Levels: Two
- Stories: 2
- Exterior features: Lighting, Private Mailbox, Private Yard
Lot
- Size: 0.62 Acres
- Dimensions: 165 x 135
Details
- Parcel number: 3579003015
- Zoning: R1
- Special conditions: None
Construction
Type & style
- Home type: SingleFamily
- Property subtype: Single Family Residence
Materials
- Stucco
- Foundation: Slab
- Roof: Shingle
Condition
- New construction: No
- Year built: 2005
Utilities & green energy
- Electric: Photovoltaics Seller Owned
- Sewer: Septic Tank
- Water: Well
- Utilities for property: Fiber Optics
Green energy
- Energy generation: Solar
Community & HOA
Community
- Security: Smoke Detector(s)
- Pet fee: $0 monthly
- Subdivision: OCALA WATERWAY ESTATE
HOA
- Has HOA: No
Location
- Region: Ocala
Financial & listing details
- Price per square foot: $158/sqft
- Tax assessed value: $239,736
- Annual tax amount: $2,696
- Date on market: 10/20/2026
- Cumulative days on market: 6 days
- Ownership: Fee Simple
- Total actual rent: 0
- Road surface type: Paved
Estimated market value
$355,400
$338,000 - $373,000
$2,257/mo
Price history
| Date | Event | Price |
|---|---|---|
| 10/20/2026 | Listed for sale | $370,000+76.2%$158/sqft |
Source:  Stellar MLS #OM734293 Report a problem | ||
| 12/23/2020 | Sold | $210,000+21.4%$90/sqft |
Source: Public Record Report a problem | ||
| 7/27/2019 | Listing removed | $1,450$1/sqft |
Source: Legacy Realty & Associates Report a problem | ||
| 6/25/2019 | Listed for rent | $1,450$1/sqft |
Source: LEGACY REALTY & ASSOCIATES #558499 Report a problem | ||
| 8/4/2005 | Sold | $173,000-37.1%$74/sqft |
Source: Public Record Report a problem | ||
| 12/14/2004 | Sold | $275,000$118/sqft |
Source: Public Record Report a problem | ||
Public tax history
| Year | Property taxes | Tax assessment |
|---|---|---|
| 2025 | $2,696 +10.1% | $175,768 +2.9% |
| 2024 | $2,449 +2.5% | $170,814 +3% |
| 2023 | $2,389 +2.8% | $165,839 +3% |
| 2022 | $2,324 +0.2% | $161,009 +3% |
| 2021 | $2,319 -6.4% | $156,319 +26.5% |
| 2020 | $2,478 +5% | $123,530 +10% |
| 2019 | $2,359 | $112,300 -2.6% |
| 2018 | $2,359 +22.3% | $115,262 +18.3% |
| 2017 | $1,929 +17.2% | $97,446 +15.5% |
| 2016 | $1,646 | $84,373 +10% |
| 2015 | $1,646 +7.5% | $76,703 +4.3% |
| 2014 | $1,531 -11.7% | $73,561 -15.9% |
| 2013 | $1,733 -12.6% | $87,488 -15.9% |
| 2012 | $1,984 -5.4% | $104,016 -11.5% |
| 2011 | $2,097 -16.1% | $117,492 -17.8% |
| 2010 | $2,501 -9.7% | $142,926 -13.4% |
| 2009 | $2,769 -6.4% | $164,996 -8.8% |
| 2008 | $2,957 -14.5% | $180,923 -15.4% |
| 2007 | $3,461 +8.5% | $213,952 +21.2% |
| 2006 | $3,190 +2700.1% | $176,481 +1434.6% |
| 2005 | $114 | $11,500 +125.5% |
| 2004 | $114 +6.2% | $5,099 +50% |
| 2002 | $107 +98.7% | $3,399 +99.9% |
| 2001 | $54 | $1,700 |
| 2000 | $54 | $1,700 |
Find assessor info on the county website
Monthly payment
Est. payment
Payment breakdown
Explore the cost of this home by adjusting the details. Changes won't be saved.Climate risks
Neighborhood: 34476
Nearby schools
Schools provided by the listing agent
- Elementary: Hammett Bowen Jr. Elementary
- Middle: Liberty Middle School
- High: West Port High School
Source: Stellar MLS. This data may not be complete. We recommend contacting the local school district to confirm school assignments for this home.
Similar homes
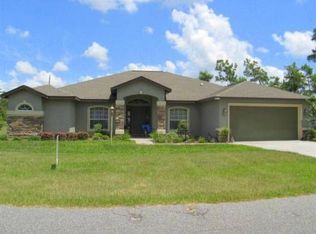
- $356,0004 bd2 ba2k sqft5601 SW 117TH LANE ROAD, OCALA, FL 34476For Sale

 MLS ID #OM726573, Dejon Hilton, KELLER WILLIAMS CORNERSTONE RE. Stellar MLS
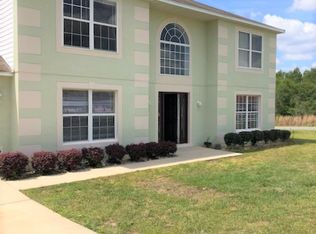
- $399,9996 bd4 ba2.1k sqft1658 SW 108TH LANE, OCALA, FL 34476For Sale
 MLS ID #W7889250, Jarrod Cruz, TROPIC SHORES REALTY LLC. Stellar MLS
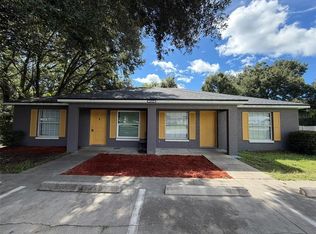
- $324,9004 bd2 ba1.7k sqft10169 SW 78TH COURT, OCALA, FL 34476For Sale
 MLS ID #G5118015, Marty Bouhall, CARLINO REAL ESTATE GROUP INC. Stellar MLS
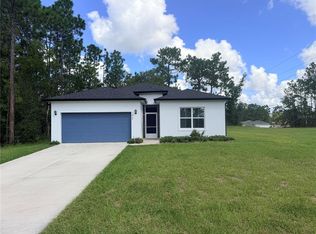
- $349,9774 bd3 ba1.9k sqft7268 SW 133RD LOOP, OCALA, FL 34473For Sale
 MLS ID #TB8552396, Humberto Batista, COLDWELL BANKER REALTY. Stellar MLS
- $347,6004 bd3 ba2k sqft4218 SE 14TH PLACE, OCALA, FL 34471For SaleMLS ID #OM732890, Luis Lopez, RE/MAX PREMIER REALTY. Stellar MLS
- $340,0004 bd2 ba1.7k sqft13281 SW 42ND CIRCLE, OCALA, FL 34473For SaleMLS ID #O6442191, Ana Thurman, WRA BUSINESS & REAL ESTATE. Stellar MLS
- $304,9004 bd2 ba2.1k sqft14301 SW 14TH STREET, OCALA, FL 34481For SaleMLS ID #OM734449, Chad MacBlain, KELLER WILLIAMS CORNERSTONE RE. Stellar MLS
- $399,9003 bd2 ba1.8k sqft3974 SE 24TH COURT, OCALA, FL 34480For SaleMLS ID #OM733298, Desiree Barbazon, DESIREE BARBAZON REALTY. Stellar MLS
- $254,9003 bd2 ba1.7k sqft9573 SW 53RD CIRCLE, OCALA, FL 34476For SaleMLS ID #OM718389, Earl Wilson, FONTANA REALTY. Stellar MLS
- $279,9004 bd2 ba1.6k sqft15266 SW 44TH TERRACE, OCALA, FL 34473For SaleMLS ID #O6434316, John Marascia, REDFIN CORPORATION. Stellar MLS
- $435,0004 bd3 ba1.9k sqft6525 SW 138TH TERRACE, OCALA, FL 34481For SaleMLS ID #OM733316, Ivette Garcia, MARION OAKS REALTY & PROPERTY. Stellar MLS
- $289,9993 bd2 ba1.3k sqft13308 SW 43RD AVENUE ROAD, OCALA, FL 34473For SaleMLS ID #OM733747, Brayan Silverio, CHARLES RUTENBERG REALTY ORLANDO. Stellar MLS
- $389,5004 bd3 ba2.5k sqft7875 SW 74TH LOOP, OCALA, FL 34481For SaleMLS ID #OM723350, Alisa Burns, CROWN & GLORY REALTY INC. Stellar MLS
- $399,0003 bd2 ba1.5k sqft11988 SW 38TH STREET, OCALA, FL 34481For SaleMLS ID #OM725293, Alyssa Pascucci, GOLDEN OCALA REAL ESTATE INC. Stellar MLS
- $299,0003 bd2 ba2k sqft15747 SW 47TH AVENUE ROAD, OCALA, FL 34473For SaleMLS ID #OM728090, Danny Singh, RE/MAX PREMIER REALTY LADY LK. Stellar MLS
- $379,9003 bd2 ba1.4k sqft7830 SW 19TH PLACE, OCALA, FL 34474For SaleMLS ID #O6429042, Dorelys Delgado, THE VALENZUELA REAL ESTATE GROUP. Stellar MLS
- $259,0003 bd2 ba1.8k sqft304 MARION OAKS TRAIL, OCALA, FL 34473For SaleMLS ID #OM728987, Shirley Velasco, HOOK & LADDER REALTY OF CENTRAL FLORIDA, LLC. Stellar MLS
- $264,0003 bd2 ba1.6k sqft8696 SW 49TH CIRCLE, OCALA, FL 34476For SaleMLS ID #OM724236, Holly Alfery Beard, EXP REALTY LLC. Stellar MLS
- $308,9004 bd2 ba1.6k sqft5415 SW 153RD PLACE ROAD, OCALA, FL 34473For SaleMLS ID #TB8506214, Jonathan Minerick, HOMECOIN.COM. Stellar MLS
- $194,0002 bd2 ba1.4k sqft6035 SW 98TH STREET ROAD, OCALA, FL 34476For SaleMLS ID #O6440900, Steven Koleno, BEYCOME OF FLORIDA LLC. Stellar MLS
