Spacious Renovated home, located in the high desirable area of Marion Oaks North unit 7. It has 3 bedrooms 2 bathrooms 2-car garage. The roof is 2 years old (2024). Kitchen has granite countertops, eat-in bar for high chairs, comes with appliances. The floor is tile, and Vinyl plank only in the bedrooms. The master bedroom has walking closet, a master bathroom with updated tile shower and a separate hot tub for your convenience, countertops are granite. The guest bathroom has updated tile shower and granite countertops as well. This house has formal living room, great room, formal dining and breakfast nook. Ceiling is catedral and have fans in all of the bedrooms. The laundry room is located inside and has a pantry before going into the double car garage. This house also has a nice screen-in lanai to enjoy your back yard. A lot of potential with this big house. You should come and take a look. You must see it.
For sale
Price cut: $10K (8/12)
$269,000
304 MARION OAKS TRAIL, OCALA, FL 34473
3beds
1,884sqft
Single Family Residence
Built in 2005
10,454 Square Feet Lot
$265,500 Zestimate®
$143/sqft
$-- HOA
What's special
Nice screen-in lanaiSeparate hot tubKitchen has granite countertopsGreat roomBreakfast nookComes with appliances
- 47 days
- 383
- 20
Zillow last checked:
Listing updated:
Listed by:
Shirley Velasco 352-875-7284,
HOOK & LADDER REALTY OF CENTRAL FLORIDA, LLC 352-207-7412
Source: Stellar MLS,MLS#: OM728987 Originating MLS: Ocala - Marion
Originating MLS: Ocala - Marion
Facts & features
Interior
Bedrooms & bathrooms
- Bedrooms: 3
- Bathrooms: 2
- Full bathrooms: 2
Primary bedroom
- Features: Walk-In Closet(s)
- Level: First
Bedroom 2
- Features: Built-in Closet
- Level: First
Bedroom 4
- Features: Built-in Closet
- Level: First
Dining room
- Level: First
Great room
- Level: First
Kitchen
- Level: First
Living room
- Level: First
Utility room
- Level: First
Heating
- Electric
Cooling
- Central Air
Appliances
- Included: Dishwasher, Microwave, Range, Refrigerator
- Laundry: Inside
Features
- Cathedral Ceiling(s), Ceiling Fan(s), Eating Space In Kitchen, Split Bedroom, Walk-In Closet(s)
- Flooring: Tile
- Windows: Window Treatments
- Has fireplace: No
Interior area
- Total structure area: 2,490
- Total interior livable area: 1,884 sqft
Video & virtual tour
Property
Parking
- Total spaces: 2
- Parking features: Garage - Attached
- Attached garage spaces: 2
Features
- Levels: One
- Stories: 1
- Exterior features: Private Mailbox, Private Yard, Sidewalk
Lot
- Size: 10,454 Square Feet
- Dimensions: 82 x 125
- Features: Cleared
Details
- Parcel number: 8007101715
- Zoning: R1
- Special conditions: None
Construction
Type & style
- Home type: SingleFamily
- Property subtype: Single Family Residence
Materials
- Block, Concrete, Stucco
- Foundation: Slab
- Roof: Shingle
Condition
- New construction: No
- Year built: 2005
Utilities & green energy
- Sewer: Septic Tank
- Water: Well
- Utilities for property: Electricity Connected
Community & HOA
Community
- Pet fee: $0 monthly
- Subdivision: MARION OAKS UN 07
HOA
- Has HOA: No
Location
- Region: Ocala
Financial & listing details
- Price per square foot: $143/sqft
- Tax assessed value: $231,982
- Annual tax amount: $4,395
- Date on market: 7/22/2026
- Cumulative days on market: 48 days
- Listing terms: Cash,Conventional,FHA,Private Financing Available,USDA Loan,VA Loan
- Ownership: Fee Simple
- Total actual rent: 0
- Electric utility on property: Yes
- Road surface type: Paved
Estimated market value
$265,500
$252,000 - $279,000
$1,951/mo
Price history
| Date | Event | Price |
|---|---|---|
| 8/12/2026 | Price change | $269,000-3.6%$143/sqft |
Source:  Stellar MLS #OM728987 Report a problem Stellar MLS #OM728987 Report a problem | ||
| 7/23/2026 | Listed for sale | $279,000+64.1%$148/sqft |
Source: Stellar MLS #OM728987 Report a problem | ||
| 9/1/2020 | Sold | $170,000$90/sqft |
Source: Public Record Report a problem | ||
| 7/4/2020 | Pending sale | $170,000$90/sqft |
Source: PREMIER COAST REALTY, LLC #1042143 Report a problem | ||
| 5/11/2020 | Price change | $170,000-10.5%$90/sqft |
Source: PREMIER COAST REALTY, LLC #1042143 Report a problem | ||
| 3/16/2020 | Listed for sale | $190,000-3.5%$101/sqft |
Source: PREMIER COAST REALTY, LLC #1042143 Report a problem | ||
| 6/1/2008 | Listing removed | $196,900$105/sqft |
Source: Bosshardt Realty Services, Inc. Report a problem | ||
| 4/16/2008 | Listed for sale | $196,900+3.6%$105/sqft |
Source: Bosshardt Realty Services, Inc. Report a problem | ||
| 9/30/2005 | Sold | $190,000+66.2%$101/sqft |
Source: Public Record Report a problem | ||
| 6/22/2005 | Sold | $114,300+1658.5%$61/sqft |
Source: Public Record Report a problem | ||
| 7/14/2004 | Sold | $6,500$3/sqft |
Source: Public Record Report a problem | ||
Public tax history
| Year | Property taxes | Tax assessment |
|---|---|---|
| 2025 | $4,395 +9.9% | $229,787 +10% |
| 2024 | $3,998 -0.6% | $208,897 +10% |
| 2023 | $4,022 +8.6% | $189,906 +10% |
| 2022 | $3,705 +18.9% | $172,642 +10% |
| 2021 | $3,117 +13.1% | $156,947 +16.1% |
| 2020 | $2,756 +2.8% | $135,224 +5.7% |
| 2019 | $2,680 | $127,892 +1.6% |
| 2018 | $2,680 +20.5% | $125,880 +14.1% |
| 2017 | $2,225 +16.3% | $110,364 +14.9% |
| 2016 | $1,913 | $96,086 +10% |
| 2015 | $1,913 +9.5% | $87,351 +10% |
| 2014 | $1,747 +12.5% | $79,410 +10% |
| 2013 | $1,553 +0.2% | $72,191 -0.1% |
| 2012 | $1,549 -4% | $72,251 -5.2% |
| 2011 | $1,613 -21.1% | $76,243 -25.2% |
| 2010 | $2,045 -21.8% | $101,979 -27.2% |
| 2009 | $2,614 -9.9% | $140,112 -12.9% |
| 2008 | $2,902 +2.2% | $160,784 +2.8% |
| 2007 | $2,839 +8.3% | $156,439 +24.9% |
| 2006 | $2,622 +2375.2% | $125,300 +1153% |
| 2005 | $106 | $10,000 +150% |
| 2004 | $106 -12.7% | $4,000 +14.3% |
| 2002 | $121 +18.2% | $3,500 |
| 2001 | $103 | $3,500 |
| 2000 | $103 | $3,500 |
Find assessor info on the county website
Monthly payment
Est. payment
Payment breakdown
Explore the cost of this home by adjusting the details. Changes won't be saved.Climate risks
Neighborhood: 34473
Nearby schools
Schools provided by the listing agent
- Elementary: Marion Oaks Elementary School
- Middle: Horizon Academy/Mar Oaks
- High: South Marion High School
Source: Stellar MLS. This data may not be complete. We recommend contacting the local school district to confirm school assignments for this home.
Similar homes
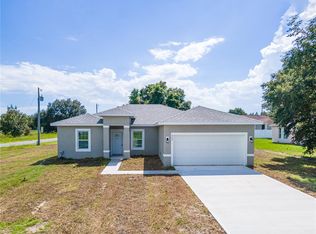
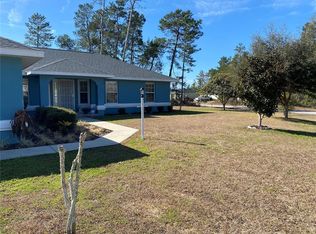
- $275,0003 bd2 ba1.7k sqft3658 SW 127TH LANE ROAD, OCALA, FL 34473For Sale
 MLS ID #OM711987, Ivette Garcia, MARION OAKS REALTY & PROPERTY. Stellar MLS
 - $268,0002 bd3 ba2.2k sqft3715 SW 127TH LANE ROAD, OCALA, FL 34473For Sale
 MLS ID #OM713503, Luke Brown, CB/ELLISON RLTY WEST. Stellar MLS
 - $279,9003 bd2 ba1.9k sqft13076 SW 78TH TERRACE, OCALA, FL 34473For Sale
 MLS ID #OM725661, Aurora Poll, ROBERTS REAL ESTATE INC. Stellar MLS
 - $299,0003 bd2 ba2k sqft15747 SW 47TH AVENUE ROAD, OCALA, FL 34473For Sale
 MLS ID #OM728090, Danny Singh, RE/MAX PREMIER REALTY LADY LK. Stellar MLS
 - $240,0003 bd2 ba1.3k sqft3737 SW 150TH LOOP, OCALA, FL 34473For SaleMLS ID #O6426207, Jason Hamilton, THE REALTY MEDICS. Stellar MLS
- $249,0003 bd3 ba2.1k sqft16920 SW 39TH CIRCLE, OCALA, FL 34473For SaleMLS ID #OM721912, Luis Lopez, RE/MAX PREMIER REALTY. Stellar MLS
- $274,9903 bd2 ba1.4k sqft14110 SW 64TH TERRACE ROAD, OCALA, FL 34473For SaleMLS ID #O6393619, Hector Borjas, LA ROSA REALTY LLC. Stellar MLS
- $259,9003 bd2 ba1.7k sqft9573 SW 53RD CIRCLE, OCALA, FL 34476For SaleMLS ID #OM718389, Earl Wilson, FONTANA REALTY. Stellar MLS
- $275,0002 bd2 ba1.4k sqft6321 SW 117TH LOOP, OCALA, FL 34476For SaleMLS ID #OM730100, Rose Charboneau, WEICHERT REALTORS HALLMARK PROPERTIES. Stellar MLS
- $264,9003 bd2 ba1.2k sqft16060 SW 23RD COURT ROAD, OCALA, FL 34473For SaleMLS ID #TB8506247, Jonathan Minerick, HOMECOIN.COM. Stellar MLS
- $280,0003 bd2 ba1.9k sqft5419 SW 84TH PLACE, OCALA, FL 34476For SaleMLS ID #OM727686, Summer Robinson, COLDWELL BANKER ELLISON REALTY O. Stellar MLS
- $320,0003 bd2 ba1.6k sqft16345 SW 14TH AVENUE ROAD, OCALA, FL 34473For SaleMLS ID #OM730660, Jodi Molzof, ENGEL & VOLKERS OCALA. Stellar MLS
- $249,0003 bd2 ba1.2k sqft16750 SW 18TH AVENUE ROAD, OCALA, FL 34473For SaleMLS ID #OM725853, Andrew Whaley, OCALA'S CHOICE REALTY, LLC. Stellar MLS
- $309,9004 bd2 ba1.6k sqft5415 SW 153RD PLACE ROAD, OCALA, FL 34473For SaleMLS ID #TB8506214, Jonathan Minerick, HOMECOIN.COM. Stellar MLS
- $330,0003 bd2 ba1.7k sqft11179 SW 61ST CIRCLE, OCALA, FL 34476For SaleMLS ID #GC535011, Rick Livoni, EXP REALTY LLC. Stellar MLS
- $304,0004 bd2 ba1.5k sqft15943 SW 53RD COURT, OCALA, FL 34473For SaleMLS ID #OM725036, Hilda Puga, GLOBALWIDE REALTY LLC. Stellar MLS
- $274,0003 bd2 ba2k sqft8368 SW 79TH CIRCLE, OCALA, FL 34476For SaleMLS ID #OM714043, Jaky McCall, KELLER WILLIAMS CORNERSTONE RE. Stellar MLS
- $272,5002 bd2 ba1.7k sqft9053 SW 103RD AVENUE, OCALA, FL 34481For SaleMLS ID #OM729141, Pam Creel, RE/MAX FOXFIRE - HWY200/103 S. Stellar MLS
- $224,9002 bd2 ba1.6k sqft6369 SW 117TH LOOP, OCALA, FL 34476For SaleMLS ID #OM728295, Dawn Williams, WORTH CLARK REALTY. Stellar MLS
- $329,9003 bd2 ba2k sqft5904 SW 107TH STREET, OCALA, FL 34476For SaleMLS ID #OM716704, Roy Wagner, Jr., KELLER WILLIAMS CORNERSTONE RE. Stellar MLS
