This 1791 square foot single family home has 3 bedrooms and 2.0 bathrooms. This home is located at 11179 SW 61st Cir, Ocala, FL 34476.
Pre-foreclosure
Street View
Est. $270,538
11179 SW 61st Cir, Ocala, FL 34476
3beds
2baths
1,791sqft
SingleFamily
Built in 2004
0.39 Acres Lot
$-- Zestimate®
$151/sqft
$-- HOA
Overview
- 51 days
- 450
- 44
Facts & features
Interior
Bedrooms & bathrooms
- Bedrooms: 3
- Bathrooms: 2
Heating
- Heat pump
Interior area
- Total interior livable area: 1,791 sqft
Property
Parking
- Parking features: Garage
Features
- Exterior features: Cement / Concrete
Lot
- Size: 0.39 Acres
Details
- Parcel number: 3505003006
Construction
Type & style
- Home type: SingleFamily
Materials
- Foundation: Slab
- Roof: Other
Condition
- Year built: 2004
Community & HOA
Location
- Region: Ocala
Financial & listing details
- Price per square foot: $151/sqft
- Tax assessed value: $270,538
- Annual tax amount: $4,834
Foreclosure details
Estimated market value
Not available
Estimated sales range
Not available
$2,383/mo
Price history
| Date | Event | Price |
|---|---|---|
| 10/2/2026 | Listing removed | $330,000$184/sqft |
Source:  Stellar MLS #GC535011 Report a problem Stellar MLS #GC535011 Report a problem | ||
| 1/12/2026 | Price change | $330,000+32.5%$184/sqft |
Source: eXp Realty #GC535011 Report a problem | ||
| 11/10/2025 | Pending sale | $249,000$139/sqft |
Source: Stellar MLS #GC535011 Report a problem | ||
| 10/28/2025 | Listed for sale | $249,000-32.5%$139/sqft |
Source: Stellar MLS #GC535011 Report a problem | ||
| 10/14/2022 | Pending sale | $369,000$206/sqft |
Source: Stellar MLS #OM645971 Report a problem | ||
| 9/14/2022 | Listed for sale | $369,000+67.7%$206/sqft |
Source: Stellar MLS #OM645971 Report a problem | ||
| 5/2/2006 | Sold | $220,000+1150%$123/sqft |
Source: Public Record Report a problem | ||
| 7/7/2003 | Sold | $17,600$10/sqft |
Source: Public Record Report a problem | ||
Public tax history
| Year | Property taxes | Tax assessment |
|---|---|---|
| 2025 | $4,834 +2.8% | $270,538 -0.6% |
| 2024 | $4,704 +2.6% | $272,297 +3.7% |
| 2023 | $4,586 +154.6% | $262,579 +109.3% |
| 2022 | $1,801 +2.7% | $125,478 +3% |
| 2021 | $1,753 +0.9% | $121,823 +1.4% |
| 2020 | $1,737 +1.7% | $120,141 +2.3% |
| 2019 | $1,709 | $117,440 +1.9% |
| 2018 | $1,709 +6.8% | $115,250 +2.1% |
| 2017 | $1,600 +2% | $112,880 +2.1% |
| 2016 | $1,568 | $110,558 +0.7% |
| 2015 | $1,568 +5.9% | $109,789 +0.8% |
| 2014 | $1,482 +2.5% | $108,918 +1.5% |
| 2013 | $1,446 -1.1% | $107,308 -0.7% |
| 2012 | $1,461 -18.6% | $108,011 -16.4% |
| 2011 | $1,795 -14.3% | $129,261 -16.6% |
| 2010 | $2,096 -6.7% | $154,982 -7.8% |
| 2009 | $2,245 -16.3% | $168,129 -15.9% |
| 2008 | $2,684 +3.4% | $199,893 +10.4% |
| 2007 | $2,594 +53.5% | $181,090 +62.6% |
| 2006 | $1,690 +482.2% | $111,392 +3% |
| 2005 | $290 | $108,148 +631.4% |
| 2004 | $290 +12% | $14,787 +30.4% |
| 2002 | $259 +40.3% | $11,337 +35.3% |
| 2001 | $185 | $8,379 |
| 2000 | $185 | $8,379 |
Find assessor info on the county website
Monthly payment
Climate risks
Neighborhood: 34476

Similar homes
- $259,9003 bd2 ba1.7k sqft9573 SW 53RD CIRCLE, OCALA, FL 34476For Sale
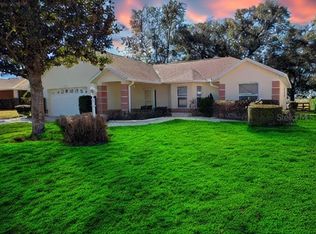
 MLS ID #OM718389, Earl Wilson, FONTANA REALTY. Stellar MLS
 - $269,0003 bd2 ba1.7k sqft5523 SW 42ND PLACE, OCALA, FL 34474For Sale
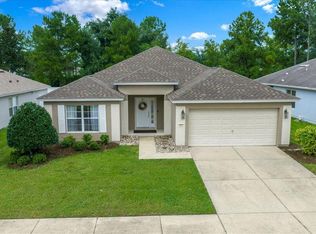 MLS ID #OM733313, Janie Quast, SELLSTATE NEXT GENERATION REALTY. Stellar MLS
 - $269,0003 bd2 ba1.8k sqft304 MARION OAKS TRAIL, OCALA, FL 34473For Sale
 MLS ID #OM728987, Shirley Velasco, HOOK & LADDER REALTY OF CENTRAL FLORIDA, LLC. Stellar MLS
 - $299,9003 bd2 ba2k sqft8298 SW 79TH CIRCLE, OCALA, FL 34476For Sale
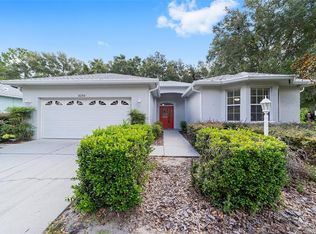 MLS ID #OM730628, Kathy Joshi, ON TOP OF THE WORLD REAL EST. Stellar MLS
 - $245,0003 bd2 ba1.9k sqft5419 SW 84TH PLACE, OCALA, FL 34476For SaleMLS ID #OM727686, Summer Robinson, COLDWELL BANKER ELLISON REALTY O. Stellar MLS
- $279,9003 bd2 ba1.9k sqft13076 SW 78TH TERRACE, OCALA, FL 34473For SaleMLS ID #OM725661, Aurora Poll, ROBERTS REAL ESTATE INC. Stellar MLS
- $329,9003 bd2 ba2k sqft5904 SW 107TH STREET, OCALA, FL 34476For SaleMLS ID #OM716704, Roy Wagner, Jr., KELLER WILLIAMS CORNERSTONE RE. Stellar MLS
- $264,0003 bd2 ba1.6k sqft8696 SW 49TH CIRCLE, OCALA, FL 34476For SaleMLS ID #OM724236, Holly Alfery Beard, EXP REALTY LLC. Stellar MLS
- $273,0003 bd2 ba1.8k sqft6021 SW 131ST LANE #10, OCALA, FL 34473For SaleMLS ID #OM723759, Luke Brown, CB/ELLISON RLTY WEST. Stellar MLS
- $356,0004 bd2 ba2k sqft5601 SW 117TH LANE ROAD, OCALA, FL 34476For SaleMLS ID #OM726573, Dejon Hilton, KELLER WILLIAMS CORNERSTONE RE. Stellar MLS
- $275,0003 bd2 ba1.7k sqft3658 SW 127TH LANE ROAD, OCALA, FL 34473For SaleMLS ID #OM711987, Ivette Garcia, MARION OAKS REALTY & PROPERTY. Stellar MLS
- $324,9004 bd2 ba1.7k sqft10169 SW 78TH COURT, OCALA, FL 34476For SaleMLS ID #G5118015, Marty Bouhall, CARLINO REAL ESTATE GROUP INC. Stellar MLS
- $269,0003 bd2 ba2k sqft8368 SW 79TH CIRCLE, OCALA, FL 34476For SaleMLS ID #OM714043, Jaky McCall, KELLER WILLIAMS CORNERSTONE RE. Stellar MLS
- $389,9003 bd2 ba1.8k sqft5464 SW 100TH LOOP, OCALA, FL 34476For SaleMLS ID #OM730752, Dava Peters, WEICHERT REALTORS HALLMARK PROPERTIES. Stellar MLS
- $347,0003 bd2 ba1.8k sqft4195 SW 114TH STREET, OCALA, FL 34476For SaleMLS ID #TB8452064, Mary Joy, MJC REALTY INC. Stellar MLS
- $225,0002 bd2 ba960 sqft10945 SW 77TH COURT, OCALA, FL 34476For SaleMLS ID #OM730352, Candis Starcher, WATSON REALTY CORP. Stellar MLS
- $279,9903 bd2 ba1.4k sqft3561 SW 150TH LOOP, OCALA, FL 34473For SaleMLS ID #OM729322, Jose Perez, REAL BROKER LLC - OCALA. Stellar MLS
- $340,0004 bd2 ba2k sqft9670 SW 42ND AVENUE, OCALA, FL 34476For SaleMLS ID #OM725118, Hilda Puga, GLOBALWIDE REALTY LLC. Stellar MLS
- $284,0002 bd2 ba1.3k sqft7890 SW 87TH LOOP, OCALA, FL 34476For SaleMLS ID #OM719289, Mike Kelly, RE/MAX FOXFIRE - HWY 40. Stellar MLS
- $249,9002 bd3 ba2.2k sqft3715 SW 127TH LANE ROAD, OCALA, FL 34473For SaleMLS ID #OM713503, Luke Brown, CB/ELLISON RLTY WEST. Stellar MLS
