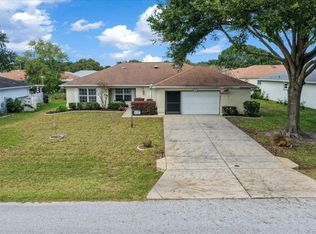
Clean, fresh, and inviting, this 3-bedroom, 2-bath home features an open floor plan and a peaceful outdoor setting. The kitchen flows into the living area and offers plenty of counter space—ideal for gathering and entertaining, with room for more than one chef. Triple & double sliding doors fill the space with natural light and provide a wide view of the backyard. The owner’s suite offers a private bath with double-door entry, dual vanities, a shower/tub combination, and a separate toilet closet. Vinyl plank flooring flows through the main living areas, with tile in the wet areas. An inside laundry room and 2-car garage add everyday convenience. Fenced along both sides, the rear yard opens to an expansive view framed by a tall hedge. The result is a peaceful outdoor setting with a natural sense of privacy without closing in the view. ROOF 2025, AC 2020. Enjoy the added lifestyle benefits of a gated community with a clubhouse, swimming pool, tennis and basketball courts, fitness center, and scenic walking paths throughout the neighborhood. Conveniently located near a growing selection of shops, businesses, restaurants, medical services, and schools, this home offers comfortable living with everyday amenities close at hand.
For sale
$269,000
5523 SW 42ND PLACE, OCALA, FL 34474
3beds
1,714sqft
Single Family Residence
Built in 2005
7,405 Square Feet Lot
$262,500 Zestimate®
$157/sqft
$171/mo HOA
What's special
Open floor planDouble-door entryNatural lightInside laundry roomDual vanitiesSeparate toilet closetPeaceful outdoor setting
- 45 days
- 432
- 35
Zillow last checked:
Listing updated:
Listed by:
Janie Quast 352-208-3460,
SELLSTATE NEXT GENERATION REALTY 352-387-2383
Source: Stellar MLS,MLS#: OM733313 Originating MLS: Ocala - Marion
Facts & features
Interior
Bedrooms & bathrooms
- Bedrooms: 3
- Bathrooms: 2
- Full bathrooms: 2
Primary bedroom
- Features: Ceiling Fan(s), Dual Sinks, En Suite Bathroom, Exhaust Fan, Walk-In Closet(s)
- Level: First
Kitchen
- Features: Pantry, Storage Closet
- Level: First
Living room
- Features: Ceiling Fan(s)
- Level: First
Heating
- Heat Pump
Cooling
- Central Air
Appliances
- Included: Dishwasher, Microwave, Range, Refrigerator
- Laundry: Laundry Room
Features
- Ceiling Fan(s), High Ceilings, Open Floorplan, Split Bedroom, Walk-In Closet(s)
- Flooring: Ceramic Tile, Luxury Vinyl
- Doors: Sliding Doors
- Windows: Window Treatments
- Has fireplace: No
Interior area
- Total structure area: 2,484
- Total interior livable area: 1,714 sqft
Video & virtual tour
Property
Parking
- Total spaces: 2
- Parking features: Garage - Attached
- Attached garage spaces: 2
- Details: Garage Dimensions: 21x22
Features
- Levels: One
- Stories: 1
- Exterior features: Private Yard
Lot
- Size: 7,405 Square Feet
- Dimensions: 60 x 120
Details
- Parcel number: 2386200046
- Zoning: PUD
- Special conditions: None
Construction
Type & style
- Home type: SingleFamily
- Property subtype: Single Family Residence
Materials
- Block
- Foundation: Slab
- Roof: Shingle
Condition
- New construction: No
- Year built: 2005
Utilities & green energy
- Sewer: Public Sewer
- Water: Public
- Utilities for property: Cable Connected, Electricity Connected, Fiber Optics, Fire Hydrant, Public, Sewer Connected, Street Lights, Underground Utilities, Water Connected
Community & HOA
Community
- Security: Gated Community
- Pet fee: $0 monthly
- Subdivision: FORE RANCH
HOA
- Has HOA: Yes
- Services included: Community Pool
- HOA fee: $171 monthly
- HOA name: Leland Management
- Second HOA name: Fore Ranch
- Second HOA phone: 352-237-3446
Location
- Region: Ocala
Financial & listing details
- Price per square foot: $157/sqft
- Tax assessed value: $242,887
- Annual tax amount: $3,820
- Date on market: 10/7/2026
- Cumulative days on market: 45 days
- Listing terms: Cash,Conventional,FHA,VA Loan
- Ownership: Fee Simple
- Total actual rent: 0
- Electric utility on property: Yes
- Road surface type: Asphalt, Paved
Estimated market value
$262,500
$249,000 - $276,000
$1,944/mo
Price history
| Date | Event | Price |
|---|---|---|
| 10/7/2026 | Listed for sale | $269,000-3.9%$157/sqft |
Source:  Stellar MLS #OM733313 Report a problem | ||
| 7/25/2025 | Listing removed | $279,900$163/sqft |
Source: Stellar MLS #O6289991 Report a problem | ||
| 5/19/2025 | Price change | $279,900-1.8%$163/sqft |
Source: Stellar MLS #O6289991 Report a problem | ||
| 3/26/2025 | Price change | $284,900-1.7%$166/sqft |
Source: Stellar MLS #O6289991 Report a problem | ||
| 3/14/2025 | Price change | $289,900+5.8%$169/sqft |
Source: Stellar MLS #O6289991 Report a problem | ||
| 3/5/2025 | Listed for sale | $274,000+9.6%$160/sqft |
Source: Owner Report a problem | ||
| 12/18/2021 | Pending sale | $249,900$146/sqft |
Source: Stellar MLS #OM628266 Report a problem | ||
| 11/15/2021 | Listed for sale | $249,900$146/sqft |
Source: Stellar MLS #OM628266 Report a problem | ||
| 10/26/2021 | Pending sale | $249,900$146/sqft |
Source: Stellar MLS #OM628266 Report a problem | ||
| 10/26/2021 | Price change | $249,9000%$146/sqft |
Source: Stellar MLS #OM628266 Report a problem | ||
| 10/6/2021 | Listed for sale | $250,000+86.6%$146/sqft |
Source: Stellar MLS #OM628266 Report a problem | ||
| 8/27/2019 | Listing removed | $1,400$1/sqft |
Source: Zillow Rental Manager Report a problem | ||
| 8/12/2019 | Listed for rent | $1,400+7.7%$1/sqft |
Source: Zillow Rental Manager Report a problem | ||
| 5/13/2016 | Listing removed | $1,300+13%$1/sqft |
Source: ROBERTS REAL ESTATE INC #500222 Report a problem | ||
| 4/13/2016 | Sold | $134,000-21.5%$78/sqft |
Source: Public Record Report a problem | ||
| 6/4/2012 | Listing removed | $1,150$1/sqft |
Source: Fitzpatrick Real Estate Group Report a problem | ||
| 5/14/2012 | Listed for rent | $1,150+4.5%$1/sqft |
Source: Fitzpatrick Real Estate Group Report a problem | ||
| 8/14/2011 | Listing removed | $1,100-4.3%$1/sqft |
Source: Fitzpatrick Real Estate Group Report a problem | ||
| 7/8/2011 | Price change | $1,150+4.5%$1/sqft |
Source: Fitzpatrick Real Estate Group Report a problem | ||
| 2/25/2011 | Listed for rent | $1,100$1/sqft |
Source: Fitzpatrick Real Estate Group Report a problem | ||
| 9/14/2005 | Sold | $170,600$100/sqft |
Source: Public Record Report a problem | ||
Public tax history
| Year | Property taxes | Tax assessment |
|---|---|---|
| 2025 | $3,821 +0.5% | $242,887 +1.9% |
| 2024 | $3,802 +1.2% | $238,272 +1.7% |
| 2023 | $3,759 +9.5% | $234,230 +36.4% |
| 2022 | $3,432 +12.7% | $171,777 +10% |
| 2021 | $3,045 +11.5% | $156,161 +5.7% |
| 2020 | $2,730 +5.4% | $147,697 +10% |
| 2019 | $2,591 | $134,270 -0.8% |
| 2018 | $2,591 +26.1% | $135,323 +21.9% |
| 2017 | $2,054 +5.7% | $110,967 +2.9% |
| 2016 | $1,944 | $107,880 +5.7% |
| 2015 | $1,944 +10.2% | $102,104 +2.6% |
| 2014 | $1,764 -9.5% | $99,534 -8.8% |
| 2013 | $1,950 -3.5% | $109,092 -2.2% |
| 2012 | $2,020 -5.4% | $111,562 -6.3% |
| 2011 | $2,134 -13.4% | $119,053 -14.9% |
| 2010 | $2,464 -5.4% | $139,973 -8.9% |
| 2009 | $2,606 -11.5% | $153,616 -13.7% |
| 2008 | $2,944 +9.3% | $178,057 +7.3% |
| 2007 | $2,695 -1.5% | $165,899 +14% |
| 2006 | $2,736 | $145,534 |
Find assessor info on the county website
Monthly payment
Est. payment
Payment breakdown
Explore the cost of this home by adjusting the details. Changes won't be saved.Climate risks
Neighborhood: 34474
Nearby schools
Schools provided by the listing agent
- Elementary: Saddlewood Elementary School
- Middle: Liberty Middle School
- High: West Port High School
Source: Stellar MLS. This data may not be complete. We recommend contacting the local school district to confirm school assignments for this home.

Similar homes
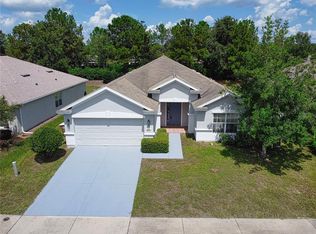
- $284,9003 bd2 ba1.7k sqft5509 SW 42ND PLACE, OCALA, FL 34474For Sale
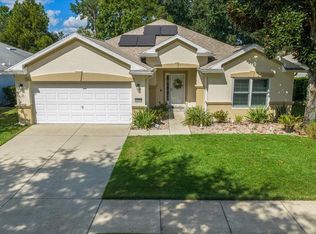
 MLS ID #OM734218, Laurie Glover, WATSON REALTY CORP. Stellar MLS
- $320,0003 bd2 ba1.7k sqft4098 SW 47TH COURT, OCALA, FL 34474For Sale
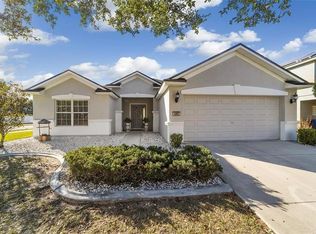 MLS ID #OM733403, Michelle Ferrara, GAILEY ENTERPRISES REAL ESTATE. Stellar MLS
- $199,9003 bd3 ba1.5k sqft4106 SW 54TH CIRCLE, OCALA, FL 34474For Sale
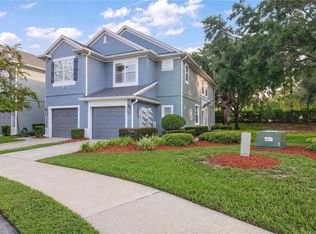 MLS ID #O6447618, Richard Gailey, GAILEY ENTERPRISES REAL ESTATE. Stellar MLS
- $230,0003 bd2 ba1.8k sqft6145 SW 85TH STREET, OCALA, FL 34476For Sale
 MLS ID #OM734495, Sean Maher, FLORIDA REAL ESTATE LIFESTYLES. Stellar MLS
- $289,9994 bd2 ba1.8k sqft5491 SW 43RD COURT, OCALA, FL 34474For SaleMLS ID #OM730011, Christopher Holl, ON TOP OF THE WORLD REAL EST. Stellar MLS
- $248,5003 bd2 ba1.7k sqft8447 SW 60TH COURT, OCALA, FL 34476For SaleMLS ID #OM732624, Mark Wiggins, RE/MAX FOXFIRE - HWY200/103 S. Stellar MLS
- $265,0002 bd2 ba1.8k sqft6225 SW 88th LOOP, OCALA FL 34476, Ocala, FL 34476For SaleMLS ID #CC858543, Frank Ely, HERRON REAL ESTATE LLC. Stellar MLS
- $275,0003 bd2 ba1.5k sqft9906 SW 55TH AVENUE ROAD, OCALA, FL 34476For SaleMLS ID #OM732077, Scott Coldwell, COLDWELL REALTY SOLD GUARANTEE. Stellar MLS
- $289,9003 bd2 ba1.9k sqft8336 SW 77TH COURT, OCALA, FL 34476For SaleMLS ID #O6436621, Tom Langmann, RE/MAX 200 REALTY. Stellar MLS
- $384,9003 bd2 ba2.1k sqft6535 SW 51ST TERRACE, OCALA, FL 34474For SaleMLS ID #OM730419, Jimmy Cooke II, BOFFO REAL ESTATE GROUP LLC. Stellar MLS
- $210,0003 bd2 ba1.9k sqft8490 SW 60th CT, OCALA FL 34476, Ocala, FL 34476For SaleMLS ID #CC858582, Jessica Short, COLDWELL BANKER INVESTORS REALTY. Stellar MLS
- $275,0002 bd2 ba1.7k sqft9224 SW 60 COURT ROAD, OCALA, FL 34476For SaleMLS ID #OM725466, Robin Boileau, CROWN & GLORY REALTY INC. Stellar MLS
- $275,0003 bd2 ba1.7k sqft7384 SW 115TH PLACE, OCALA, FL 34476For SaleMLS ID #G5115540, Mary Mateo, FLORIDA PLUS REALTY, LLC. Stellar MLS
- $299,0003 bd2 ba2.1k sqft4910 SW 109TH LOOP, OCALA, FL 34476For SaleMLS ID #G5110491, Daniela Patton, EXP REALTY LLC. Stellar MLS
- $265,0003 bd2 ba1.7k sqft16424 SW 14TH AVENUE ROAD, OCALA, FL 34473For SaleMLS ID #OM733272, Cinthia Ane Mcgreevy, ANE' & CO.. Stellar MLS
- $269,9004 bd2 ba1.8k sqft3063 NE 42ND ROAD, OCALA, FL 34470For SaleMLS ID #OM729808, Amy Denesha, SANCTUARY SOUTH REALTY. Stellar MLS
- $249,9652 bd2 ba1.4k sqft8213 SW 78TH TERRACE ROAD, OCALA, FL 34476For SaleMLS ID #OM729392, Patti Doty, RE/MAX FOXFIRE - HWY200/103 S. Stellar MLS
- $269,9002 bd2 ba1.5k sqft7346 SW 101ST COURT, OCALA, FL 34481For SaleMLS ID #OM710190, Angela Rose, PREMIER SOTHEBY'S INTERNATIONA. Stellar MLS
- $299,9004 bd2 ba1.8k sqft2530 NE 42ND ROAD, OCALA, FL 34470For SaleMLS ID #OM735580, Alexus Macblain, KELLER WILLIAMS CORNERSTONE RE. Stellar MLS
- $255,0002 bd2 ba1.5k sqft8569 SW 88TH LOOP, OCALA, FL 34481For SaleMLS ID #OM731151, Janie Quast, SELLSTATE NEXT GENERATION REALTY. Stellar MLS
