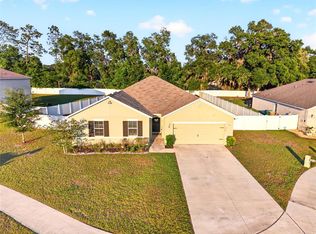
Nestled in the back of Oak Hill Plantation, this charming 4-bedroom, 2-bath concrete block home offers comfort, style, and convenience. The light and bright open floor plan creates an inviting space for everyday living and entertaining, featuring a spacious kitchen with a large island and generous pantry. Thoughtful upgrades include LVP flooring in the dining room, living room, and primary bedroom, ceiling fans in all bedrooms, and upgraded light fixtures throughout. The spacious primary suite offers an abundance of closet space with dual sinks and a large walk-in shower. The separate laundry room comes equipped with a washer and dryer for added convenience. Step outside to enjoy the back patio and private, fully fenced yard—perfect for relaxing or entertaining. Low HOA fees, with public water and sewer. Conveniently located in town and close to shopping, dining, hospitals, and everyday amenities, this home combines comfort and convenience in a desirable setting. Don’t miss the opportunity to make it yours!
For sale
$289,900
3063 NE 42ND ROAD, OCALA, FL 34470
4beds
1,827sqft
Single Family Residence
Built in 2019
10,454 Square Feet Lot
$284,100 Zestimate®
$159/sqft
$42/mo HOA
What's special
- 42 days
- 235
- 38
Zillow last checked:
Listing updated:
Listed by:
Amy Denesha 518-578-3002,
SANCTUARY SOUTH REALTY 352-362-4152
Source: Stellar MLS,MLS#: OM729808 Originating MLS: Ocala - Marion
Originating MLS: Ocala - Marion
Facts & features
Interior
Bedrooms & bathrooms
- Bedrooms: 4
- Bathrooms: 2
- Full bathrooms: 2
Primary bedroom
- Features: Walk-In Closet(s)
- Level: First
- Area: 180 Square Feet
- Dimensions: 12x15
Kitchen
- Features: Pantry
- Level: First
- Area: 203.4 Square Feet
- Dimensions: 18x11.3
Living room
- Level: First
- Area: 247.64 Square Feet
- Dimensions: 15.1x16.4
Heating
- Central, Electric, Heat Pump
Cooling
- Central Air
Appliances
- Included: Dishwasher, Disposal, Dryer, Electric Water Heater, Microwave, Range, Refrigerator, Washer
- Laundry: Electric Dryer Hookup, Laundry Room, Washer Hookup
Features
- Ceiling Fan(s), High Ceilings, Kitchen/Family Room Combo, Open Floorplan, Solid Wood Cabinets, Walk-In Closet(s)
- Flooring: Carpet, Ceramic Tile, Luxury Vinyl
- Doors: Sliding Doors
- Has fireplace: No
Interior area
- Total structure area: 2,376
- Total interior livable area: 1,827 sqft
Video & virtual tour
Property
Parking
- Total spaces: 2
- Parking features: Garage - Attached
- Attached garage spaces: 2
Features
- Levels: One
- Stories: 1
- Exterior features: Irrigation System, Lighting, Private Yard
- Fencing: Fenced,Wood
Lot
- Size: 10,454 Square Feet
- Dimensions: 87 x 122
Details
- Parcel number: 2424400914
- Zoning: R1A
- Special conditions: None
Construction
Type & style
- Home type: SingleFamily
- Property subtype: Single Family Residence
Materials
- Block, Stucco
- Foundation: Slab
- Roof: Shingle
Condition
- New construction: No
- Year built: 2019
Utilities & green energy
- Sewer: Public Sewer
- Water: Public
- Utilities for property: BB/HS Internet Available, Electricity Connected, Sewer Connected, Street Lights, Underground Utilities, Water Connected
Community & HOA
Community
- Features: Deed Restrictions, Playground
- Pet fee: $0 monthly
- Subdivision: OAK HILL PLANTATION PH I
HOA
- Has HOA: Yes
- HOA fee: $42 monthly
- HOA name: Sentry Management - Michael Rath
- HOA phone: 352-390-8916
Location
- Region: Ocala
Financial & listing details
- Price per square foot: $159/sqft
- Tax assessed value: $265,411
- Annual tax amount: $2,671
- Date on market: 8/10/2026
- Cumulative days on market: 43 days
- Listing terms: Cash,Conventional,FHA,VA Loan
- Ownership: Fee Simple
- Total actual rent: 0
- Electric utility on property: Yes
- Road surface type: Paved
Estimated market value
$284,100
$270,000 - $298,000
$2,098/mo
Price history
| Date | Event | Price |
|---|---|---|
| 8/10/2026 | Listed for sale | $289,900+61.1%$159/sqft |
Source:  Stellar MLS #OM729808 Report a problem Stellar MLS #OM729808 Report a problem | ||
| 5/17/2019 | Sold | $179,990$99/sqft |
Source: Public Record Report a problem | ||
Public tax history
| Year | Property taxes | Tax assessment |
|---|---|---|
| 2025 | $2,671 +1.7% | $175,874 +2.9% |
| 2024 | $2,627 +2.7% | $170,917 +3% |
| 2023 | $2,557 +10.2% | $165,939 +3% |
| 2022 | $2,321 +0.5% | $161,106 +3% |
| 2021 | $2,309 +10.9% | $156,414 +1.4% |
| 2020 | $2,082 +604.7% | $154,254 +864.1% |
| 2019 | $295 | $16,000 +166.7% |
| 2018 | $295 +216.4% | $6,000 |
| 2017 | $93 +22.9% | $6,000 +50% |
| 2016 | $76 | $4,000 |
| 2015 | $76 +7.4% | $4,000 |
| 2014 | $71 -80.2% | $4,000 -81.2% |
| 2009 | $357 +2.3% | $21,275 -0.4% |
| 2008 | $349 -55% | $21,350 -55.8% |
| 2007 | $776 | $48,350 |
Find assessor info on the county website
Monthly payment
Est. payment
Payment breakdown
Explore the cost of this home by adjusting the details. Changes won't be saved.Climate risks
Neighborhood: 34470
Nearby schools
Schools provided by the listing agent
- Elementary: Ocala Springs Elem. School
- Middle: Fort King Middle School
- High: Vanguard High School
Source: Stellar MLS. This data may not be complete. We recommend contacting the local school district to confirm school assignments for this home.
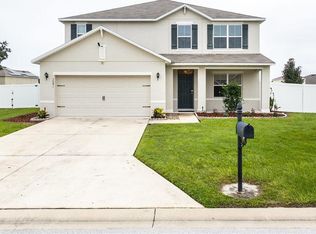
Similar homes
- $324,9004 bd3 ba2k sqft1581 NE 50TH TERRACE, OCALA, FL 34470For Sale
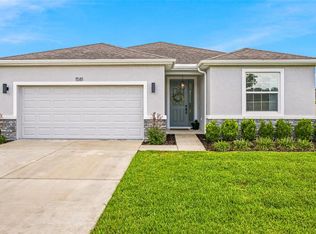
 MLS ID #OM728779, Paola Alarcon Rubio, NEXTHOME VISION REALTY. Stellar MLS
 - $359,9004 bd2 ba2.3k sqft5025 NE 15TH PLACE, OCALA, FL 34470For Sale
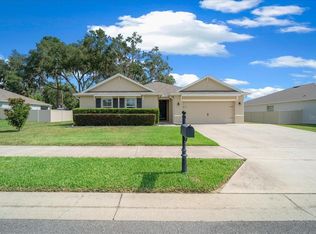 MLS ID #OM732146, Steph Hopson, PROFESSIONAL REALTY OF OCALA. Stellar MLS
 - $324,9004 bd3 ba2.3k sqft3101 NE 24 PLACE, OCALA, FL 34470For Sale
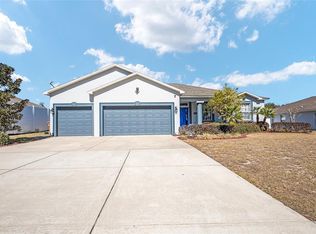 MLS ID #OM718692, Romel Camacho, TCT REALTY GROUP LLC. Stellar MLS
 - $349,9004 bd2 ba2.3k sqft2579 NE 46TH AVENUE, OCALA, FL 34470For Sale
 MLS ID #O6408499, Richard Gailey, GAILEY ENTERPRISES REAL ESTATE. Stellar MLS
 - $304,9004 bd2 ba1.6k sqft4427 NW 2ND COURT, OCALA, FL 34475For SaleMLS ID #OM731481, Romel Camacho, TCT REALTY GROUP LLC. Stellar MLS
- $285,0004 bd2 ba1.7k sqft55 HICKORY COURSE, OCALA, FL 34472For SaleMLS ID #OM726192, Drew Massey, GAILEY ENTERPRISES REAL ESTATE. Stellar MLS
- $274,9003 bd2 ba1.4k sqft2471 NW 24TH ROAD, OCALA, FL 34475For SaleMLS ID #OM731553, Steph Hopson, PROFESSIONAL REALTY OF OCALA. Stellar MLS
- $290,0004 bd2 ba1.8k sqft160 HICKORY COURSE LOOP, OCALA, FL 34472For SaleMLS ID #S5151049, Jessica Nino, LA ROSA REALTY KISSIMMEE. Stellar MLS
- $269,9004 bd2 ba1.8k sqft660 HICKORY COURSE LOOP, OCALA, FL 34472For SaleMLS ID #OM725363, Brian McCarthy, CB/ELLISON RLTY WEST. Stellar MLS
- $302,5004 bd2 ba1.8k sqft149 HICKORY COURSE CIRCLE, OCALA, FL 34472For SaleMLS ID #OM730754, Felix Vizcaino, KELLER WILLIAMS CORNERSTONE RE. Stellar MLS
- $289,9003 bd2 ba1.5k sqft9906 SW 55TH AVENUE ROAD, OCALA, FL 34476For SaleMLS ID #OM732077, Scott Coldwell, COLDWELL REALTY SOLD GUARANTEE. Stellar MLS
- $300,0004 bd2 ba2k sqft6474 SW 89TH LOOP, OCALA, FL 34476For SaleMLS ID #OM730821, Julie Castro, COLDWELL BANKER ELLISON REALTY O. Stellar MLS
- $299,9994 bd2 ba1.8k sqft5491 SW 43RD COURT, OCALA, FL 34474For SaleMLS ID #OM730011, Christopher Holl, ON TOP OF THE WORLD REAL EST. Stellar MLS
- $354,0004 bd3 ba2.2k sqft3889 NE 33RD TERRACE, OCALA, FL 34479For SaleMLS ID #OM729560, Marcia Kasper, RE/MAX ALLSTARS REALTY. Stellar MLS
- $298,9004 bd2 ba2k sqft8872 SW 63RD AVENUE, OCALA, FL 34476For SaleMLS ID #OM725687, Scott Coldwell, COLDWELL REALTY SOLD GUARANTEE. Stellar MLS
- $270,0003 bd2 ba1.5k sqft685 NW 67TH PLACE, OCALA, FL 34475For SaleMLS ID #OM720116, Lola Riddle, WATSON REALTY CORP. Stellar MLS
- $299,9004 bd2 ba1.6k sqft4585 SE 25TH LOOP, OCALA, FL 34480For SaleMLS ID #OM724644, Carole Patterson, WEICHERT REALTORS HALLMARK PROPERTIES. Stellar MLS
- $279,0003 bd2 ba1.7k sqft10707 SW 74TH AVENUE, OCALA, FL 34476For SaleMLS ID #OM726961, Janie Quast, SELLSTATE NEXT GENERATION REALTY. Stellar MLS
- $385,0004 bd2 ba2.3k sqft6746 SE 12TH PLACE, OCALA, FL 34472For SaleMLS ID #OM725754, Fonda Butkiewicz, BOSSHARDT REALTY SERVICES, LLC. Stellar MLS
