Welcome to this beautiful 2024 Tivoli model offering 4 bedrooms, 3 full bathrooms, and a 3-car garage on a corner lot. From the moment you arrive, the inviting curb appeal, wide driveway, and attractive landscaping set the stage for the spacious and thoughtfully designed interior. Step inside to a light-filled, open-concept floor plan where everyday living and entertaining come together effortlessly. The impressive kitchen serves as the heart of the home, featuring quartz countertops, an oversized island with bar seating, stainless steel appliances, abundant cabinetry, and a walk-in pantry. The kitchen flows seamlessly into the dining area and expansive living room, creating the perfect gathering space for family and friends. Designed with privacy in mind, the split-bedroom layout showcases a spacious primary suite complete with a tray ceiling, large walk-in closet, and a spa-inspired en-suite bath featuring dual vanities, a soaking tub, and a walk-in shower. One guest bedroom offers its own private bath, making it ideal for multigenerational living, overnight guests, or a private retreat for a young adult, while two additional bedrooms provide flexibility for family, hobbies, or a home office. Step outside to the screened lanai overlooking a fully fenced backyard—perfect for children, pets, entertaining, or simply relaxing and enjoying Florida's beautiful weather. Additional features include a water softener, a separate laundry room with additional storage, neutral finishes ready for your personal style, and low-maintenance landscaping. Conveniently located near shopping, dining, schools, and everyday amenities, this exceptional Tivoli model offers the perfect blend of modern design, functionality, and comfort. Schedule your private tour today!
For sale
$354,000
3889 NE 33RD TERRACE, OCALA, FL 34479
4beds
2,292sqft
Single Family Residence
Built in 2024
7,841 Square Feet Lot
$-- Zestimate®
$154/sqft
$44/mo HOA
What's special
Screened lanaiSplit-bedroom layoutQuartz countertopsNeutral finishesLight-filled open-concept floor planInviting curb appealSpacious primary suite
- 76 days
- 85
- 5
Zillow last checked:
Listing updated:
Listed by:
Marcia Kasper 352-512-8719,
RE/MAX ALLSTARS REALTY 352-484-0155
Source: Stellar MLS,MLS#: OM729560 Originating MLS: Ocala - Marion
Originating MLS: Ocala - Marion
Facts & features
Interior
Bedrooms & bathrooms
- Bedrooms: 4
- Bathrooms: 3
- Full bathrooms: 3
Primary bedroom
- Features: Walk-In Closet(s)
- Level: First
- Area: 210 Square Feet
- Dimensions: 15x14
Bedroom 2
- Features: Built-in Closet
- Level: First
- Area: 120 Square Feet
- Dimensions: 12x10
Bedroom 3
- Features: Built-in Closet
- Level: First
- Area: 120 Square Feet
- Dimensions: 12x10
Bedroom 4
- Features: Built-in Closet
- Level: First
- Area: 144 Square Feet
- Dimensions: 12x12
Dinette
- Level: First
- Area: 90 Square Feet
- Dimensions: 9x10
Dining room
- Level: First
- Area: 144 Square Feet
- Dimensions: 12x12
Kitchen
- Level: First
- Area: 323 Square Feet
- Dimensions: 19x17
Living room
- Level: First
- Area: 272 Square Feet
- Dimensions: 16x17
Heating
- Electric
Cooling
- Central Air
Appliances
- Included: Dishwasher, Microwave, Range
- Laundry: Inside, Laundry Room
Features
- Ceiling Fan(s)
- Flooring: Carpet, Ceramic Tile
- Has fireplace: No
Interior area
- Total structure area: 2,900
- Total interior livable area: 2,292 sqft
Video & virtual tour
Property
Parking
- Total spaces: 3
- Parking features: Garage - Attached
- Attached garage spaces: 3
- Details: Garage Dimensions: 28x21
Features
- Levels: One
- Stories: 1
- Exterior features: Private Yard
Lot
- Size: 7,841 Square Feet
- Dimensions: 73 x 107
Details
- Parcel number: 1584102166
- Zoning: PUD
- Special conditions: None
Construction
Type & style
- Home type: SingleFamily
- Property subtype: Single Family Residence
Materials
- Cement Siding
- Foundation: Slab
- Roof: Shingle
Condition
- New construction: No
- Year built: 2024
Details
- Builder model: Tivoli
Utilities & green energy
- Sewer: Public Sewer
- Water: Public
- Utilities for property: Electricity Connected
Community & HOA
Community
- Features: Community Mailbox, Deed Restrictions, Playground
- Pet fee: $0 monthly
- Subdivision: MILLWOOD ESTATES
HOA
- Has HOA: Yes
- HOA fee: $44 monthly
- HOA name: Aretemis Lifestyle
Location
- Region: Ocala
Financial & listing details
- Price per square foot: $154/sqft
- Tax assessed value: $330,977
- Annual tax amount: $4,615
- Date on market: 7/31/2026
- Cumulative days on market: 76 days
- Listing terms: Cash,Conventional,FHA,VA Loan
- Ownership: Fee Simple
- Total actual rent: 0
- Electric utility on property: Yes
- Road surface type: Paved
Estimated market value
Not available
Estimated sales range
Not available
Not available
Price history
| Date | Event | Price |
|---|---|---|
| 7/31/2026 | Listed for sale | $354,000-1.4%$154/sqft |
Source:  Stellar MLS #OM729560 Report a problem Stellar MLS #OM729560 Report a problem | ||
| 1/8/2026 | Listing removed | $359,000$157/sqft |
Source: Stellar MLS #OM710358 Report a problem | ||
| 10/10/2025 | Price change | $359,000-1.4%$157/sqft |
Source: Stellar MLS #OM710358 Report a problem | ||
| 9/26/2025 | Listed for sale | $364,000+3.3%$159/sqft |
Source: Stellar MLS #OM710358 Report a problem | ||
| 4/26/2024 | Sold | $352,485-5.4%$154/sqft |
Source: Stellar MLS #J975202 Report a problem | ||
| 2/13/2024 | Listed for sale | $372,485$163/sqft |
Source:  Lennar Homes Report a problem Lennar Homes Report a problem | ||
Public tax history
| Year | Property taxes | Tax assessment |
|---|---|---|
| 2025 | $4,616 +575.3% | $307,373 +924.6% |
| 2024 | $684 | $30,000 -40% |
| 2023 | -- | $50,000 |
Find assessor info on the county website
Monthly payment
Est. payment
Payment breakdown
Explore the cost of this home by adjusting the details. Changes won't be saved.Climate risks
Neighborhood: 34479
Nearby schools
Schools provided by the listing agent
- Elementary: Ocala Springs Elem. School
- Middle: Howard Middle School
- High: Vanguard High School
Source: Stellar MLS. This data may not be complete. We recommend contacting the local school district to confirm school assignments for this home.

Similar homes
- $349,9004 bd2 ba2.3k sqft2579 NE 46TH AVENUE, OCALA, FL 34470For Sale
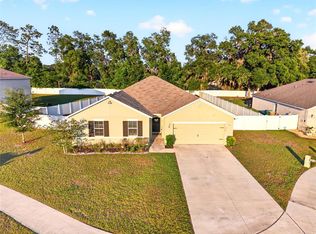
 MLS ID #O6408499, Richard Gailey, GAILEY ENTERPRISES REAL ESTATE. Stellar MLS
 - $279,9004 bd2 ba1.8k sqft3063 NE 42ND ROAD, OCALA, FL 34470For Sale
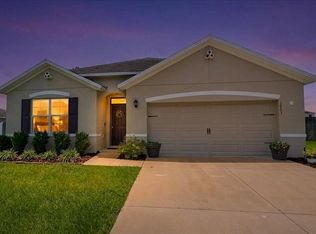 MLS ID #OM729808, Amy Denesha, SANCTUARY SOUTH REALTY. Stellar MLS
 - $349,0003 bd2 ba1.8k sqft1363 SE 65TH CIRCLE, OCALA, FL 34472For Sale
 MLS ID #OM729480, Christie Casey, RE/MAX ALLSTARS REALTY. Stellar MLS
 - $374,9004 bd3 ba2.4k sqft5624 SW 93RD STREET, OCALA, FL 34476For Sale
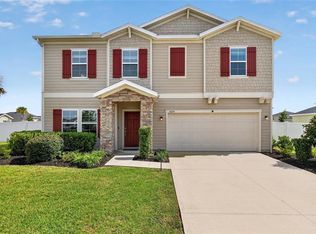 MLS ID #OM729835, Shelby Correia, ON TOP OF THE WORLD REAL EST. Stellar MLS
 - $354,9004 bd2 ba2.2k sqft9329 SW 57TH TERRACE, OCALA, FL 34476For SaleMLS ID #OM725299, Victoria Worth, BERKSHIRE HATHAWAY HS FLORIDA. Stellar MLS
- $349,9004 bd2 ba1.8k sqft3697 SW 128TH PLACE, OCALA, FL 34473For SaleMLS ID #OM726707, Jennifer Hay, AXEN REALTY LLC. Stellar MLS
- $359,9004 bd2 ba2k sqft7583 SW 102ND LOOP, OCALA, FL 34476For SaleMLS ID #OM731538, Victoria VanHoose, CANOPY OAKS REAL ESTATE. Stellar MLS
- $375,0004 bd2 ba2.1k sqft4677 SW 83RD LOOP, OCALA, FL 34476For SaleMLS ID #OM733432, Ashley DiBartolomeo, GOLDEN OCALA REAL ESTATE INC. Stellar MLS
- $415,0004 bd4 ba2.4k sqft2408 SE 23RD PLACE, OCALA, FL 34471For SaleMLS ID #O6412275, Richard Gailey, GAILEY ENTERPRISES REAL ESTATE. Stellar MLS
- $325,0003 bd2 ba1.7k sqft4098 SW 47TH COURT, OCALA, FL 34474For SaleMLS ID #OM733403, Michelle Ferrara, GAILEY ENTERPRISES REAL ESTATE. Stellar MLS
- $359,0003 bd2 ba1.9k sqft11284 SW 54TH CIRCLE, OCALA, FL 34476For SaleMLS ID #OM731887, Diane Trexler, ROBERTS REAL ESTATE INC. Stellar MLS
- $345,0004 bd3 ba1.9k sqft14055 SW 30TH TERRACE ROAD, OCALA, FL 34473For SaleMLS ID #OM725374, Drew Massey, GAILEY ENTERPRISES REAL ESTATE. Stellar MLS
- $335,0004 bd3 ba2k sqft4372 SW 56TH PLACE, OCALA, FL 34474For SaleMLS ID #OM725762, Shelby Correia, ON TOP OF THE WORLD REAL EST. Stellar MLS
- $385,0004 bd3 ba2.5k sqft5659 SW 89TH PLACE, OCALA, FL 34476For SaleMLS ID #OM708412, Simone Campbell, THE KEYES COMPANY. Stellar MLS
- $322,5003 bd2 ba1.8k sqft5556 NW 41ST LANE, OCALA, FL 34482For SaleMLS ID #O6415431, Cassie Lamoureux, KELLER WILLIAMS CLASSIC. Stellar MLS
- $389,0004 bd3 ba2k sqft5688 SW 92ND PLACE, OCALA, FL 34476For SaleMLS ID #OM710706, Romel Camacho, TCT REALTY GROUP LLC. Stellar MLS
- $389,9004 bd4 ba2.8k sqft5626 SW 50TH COURT, OCALA, FL 34474For SaleMLS ID #OM724357, Robb Harrison, ROBB HARRISON REALTY INC. Stellar MLS
- $339,9003 bd3 ba1.8k sqft8706 SW 88TH PLACE, OCALA, FL 34481For SaleMLS ID #OM730197, Barb Whitehead, SOUTHERN ASSOCIATES REALTY LLC. Stellar MLS
- $379,0004 bd3 ba3k sqft8356 SW 59TH TERRACE, OCALA, FL 34476For SaleMLS ID #OM722701, Bobbie Jo Clark, CROWN & GLORY REALTY INC. Stellar MLS
- $334,0003 bd2 ba1.8k sqft4923 SW 40TH LANE, OCALA, FL 34474For SaleMLS ID #OM722749, Claire Khuen, SHOWCASE PROPERTIES OF CENTRAL. Stellar MLS
