Price IMPROVEMENT! Welcome to Deer Path, one of Southeast Ocala's MOST desirable neighborhoods with a low HOA! This beautifully maintained Murphy Kaufman Built 3-bedroom, 2-bath home offers the perfect combination of comfort, quality, and convenience. Move in ready with all the important updates. Roof 2021, HVAC 2026, Gas Hot Water Heater 2026. Step inside to discover a spacious split-bedroom floor plan with soaring ceilings, abundant natural light, and generous living spaces designed for both everyday living and entertaining. The updated kitchen features granite countertops, stainless steel appliances, ample cabinetry, and a breakfast area overlooking the backyard. A formal dining room provides the perfect setting for holiday gatherings and family dinners. The private primary suite offers a relaxing retreat with a spacious sitting area, large walk-in closet, and direct access to the screened lanai. Outside, is a blank canvas for you to add your personal touches or a pool you have always dreamed of. The backyard is privacy-fenced backyard with peaceful sitting areas, ideal for morning coffee or evening relaxation in an enclosed porch. A fully insulated workshop with electricity provides endless possibilities for hobbies, storage, or a home workspace. Additional features include an inside laundry room, rain gutters, and an attached garage. Located just minutes from shopping, restaurants, medical facilities, parks, and top-rated schools, this home offers the quiet lifestyle of Deer Path with all the conveniences of Southeast Ocala nearby. Don't miss this opportunity to own a move-in-ready home in one of Ocala's most established communities! Schedule your private showing today.
For sale
Price cut: $10K (9/16)
$349,000
1363 SE 65TH CIRCLE, OCALA, FL 34472
3beds
1,869sqft
Single Family Residence
Built in 2000
0.27 Acres Lot
$344,700 Zestimate®
$187/sqft
$13/mo HOA
What's special
Attached garagePeaceful sitting areasGranite countertopsAbundant natural lightEnclosed porchSoaring ceilingsSpacious split-bedroom floor plan
- 86 days
- 86
- 4
Zillow last checked:
Listing updated:
Listed by:
Christie Casey 352-817-3117,
RE/MAX ALLSTARS REALTY 352-484-0155
Source: Stellar MLS,MLS#: OM729480 Originating MLS: Ocala - Marion
Originating MLS: Ocala - Marion
Facts & features
Interior
Bedrooms & bathrooms
- Bedrooms: 3
- Bathrooms: 2
- Full bathrooms: 2
Primary bedroom
- Features: Walk-In Closet(s)
- Level: First
Primary bathroom
- Level: First
Dining room
- Level: First
Kitchen
- Level: First
Living room
- Level: First
Heating
- Central
Cooling
- Central Air
Appliances
- Included: Dishwasher, Microwave, Range, Refrigerator
- Laundry: Inside
Features
- Other
- Flooring: Other
- Has fireplace: No
Interior area
- Total structure area: 1,869
- Total interior livable area: 1,869 sqft
Video & virtual tour
Property
Parking
- Total spaces: 2
- Parking features: Garage - Attached
- Attached garage spaces: 2
Features
- Levels: One
- Stories: 1
- Exterior features: Other
Lot
- Size: 0.27 Acres
- Dimensions: 88 x 136
Details
- Parcel number: 3187001015
- Zoning: R3
- Special conditions: None
Construction
Type & style
- Home type: SingleFamily
- Property subtype: Single Family Residence
Materials
- Wood Frame
- Foundation: Slab
- Roof: Shingle
Condition
- New construction: No
- Year built: 2000
Utilities & green energy
- Sewer: Public Sewer
- Water: Public
- Utilities for property: Cable Available, Electricity Connected
Community & HOA
Community
- Pet fee: $0 monthly
- Subdivision: DEER PATH PH 01
HOA
- Has HOA: Yes
- HOA fee: $13 monthly
- HOA name: Ms Beverly Canning
Location
- Region: Ocala
Financial & listing details
- Price per square foot: $187/sqft
- Tax assessed value: $284,386
- Annual tax amount: $2,538
- Date on market: 7/29/2026
- Cumulative days on market: 88 days
- Listing terms: Cash,Conventional,FHA,Other,VA Loan
- Ownership: Fee Simple
- Total actual rent: 0
- Electric utility on property: Yes
- Road surface type: Paved
Estimated market value
$344,700
$327,000 - $362,000
$2,089/mo
Price history
| Date | Event | Price |
|---|---|---|
| 9/16/2026 | Price change | $349,000-2.8%$187/sqft |
Source:  Stellar MLS #OM729480 Report a problem Stellar MLS #OM729480 Report a problem | ||
| 7/30/2026 | Listed for sale | $359,000+87.3%$192/sqft |
Source: Stellar MLS #OM729480 Report a problem | ||
| 8/22/2019 | Sold | $191,700-1.6%$103/sqft |
Source:  OMCAR #552531 Report a problem OMCAR #552531 Report a problem | ||
| 7/12/2019 | Pending sale | $194,900$104/sqft |
Source: RESOLUTE REAL ESTATE LLC #552531 Report a problem | ||
| 6/10/2019 | Listed for sale | $194,900$104/sqft |
Source: RESOLUTE REAL ESTATE LLC #552531 Report a problem | ||
| 5/24/2019 | Pending sale | $194,900$104/sqft |
Source: RESOLUTE REAL ESTATE LLC #552531 Report a problem | ||
| 3/18/2019 | Listed for sale | $194,900$104/sqft |
Source: RESOLUTE REAL ESTATE LLC #552531 Report a problem | ||
| 3/14/2019 | Pending sale | $194,900$104/sqft |
Source: RESOLUTE REAL ESTATE LLC #552531 Report a problem | ||
| 3/12/2019 | Listed for sale | $194,900+3.1%$104/sqft |
Source: RESOLUTE REAL ESTATE LLC #552531 Report a problem | ||
| 6/15/2017 | Listing removed | $189,000$101/sqft |
Source: RESOLUTE REAL ESTATE LLC #518102 Report a problem | ||
| 5/8/2017 | Listed for sale | $189,000+40%$101/sqft |
Source: RESOLUTE REAL ESTATE LLC #518102 Report a problem | ||
| 12/29/2000 | Sold | $135,000+440%$72/sqft |
Source: Public Record Report a problem | ||
| 6/23/2000 | Sold | $25,000$13/sqft |
Source: Public Record Report a problem | ||
Public tax history
| Year | Property taxes | Tax assessment |
|---|---|---|
| 2025 | $2,539 +10.8% | $172,040 +2.9% |
| 2024 | $2,291 +2.7% | $167,191 +3% |
| 2023 | $2,231 +3% | $162,321 +3.1% |
| 2022 | $2,165 +0.3% | $157,495 +3% |
| 2021 | $2,159 +0.9% | $152,908 +1.4% |
| 2020 | $2,140 +16.7% | $150,797 +14.6% |
| 2019 | $1,834 | $131,603 +1.9% |
| 2018 | $1,834 +7.4% | $129,149 +2.1% |
| 2017 | $1,708 +1.3% | $126,493 +2.1% |
| 2016 | $1,686 | $123,891 +0.7% |
| 2015 | $1,686 +6.3% | $123,030 +0.8% |
| 2014 | $1,586 +2.7% | $122,054 +1.5% |
| 2013 | $1,544 +1.9% | $120,250 +1.7% |
| 2012 | $1,516 -12.1% | $118,240 -10.1% |
| 2011 | $1,724 +0.2% | $131,481 -0.4% |
| 2010 | $1,720 +7.4% | $131,985 +4.1% |
| 2009 | $1,602 +1.5% | $126,736 +0.1% |
| 2008 | $1,579 -7.3% | $126,610 +3% |
| 2007 | $1,704 -5.9% | $122,923 +2.5% |
| 2006 | $1,811 +1.4% | $119,925 +3% |
| 2005 | $1,786 | $116,433 +3% |
| 2004 | $1,786 -1.3% | $113,043 +4.3% |
| 2002 | $1,809 +338.5% | $108,335 |
| 2001 | $412 | -- |
| 2000 | $412 | -- |
Find assessor info on the county website
Monthly payment
Est. payment
Payment breakdown
Explore the cost of this home by adjusting the details. Changes won't be saved.Climate risks
Neighborhood: 34472
Nearby schools
Schools provided by the listing agent
- High: Forest High School
Source: Stellar MLS. This data may not be complete. We recommend contacting the local school district to confirm school assignments for this home.

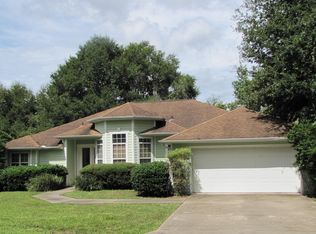
Similar homes
- $379,9004 bd2 ba2.3k sqft6746 SE 12TH PLACE, OCALA, FL 34472For Sale

 MLS ID #OM734136, Scott Coldwell, COLDWELL REALTY SOLD GUARANTEE. Stellar MLS
 - $316,9003 bd2 ba2.1k sqft6551 SE 11TH LOOP, OCALA, FL 34472For Sale
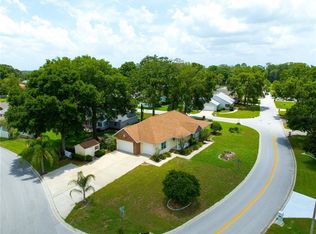 MLS ID #OM703845, Peggy Pittas, RE/MAX ALLSTARS REALTY. Stellar MLS
 - $299,9903 bd2 ba1.5k sqft47 REDWOOD TRACK COURSE, OCALA, FL 34472For Sale
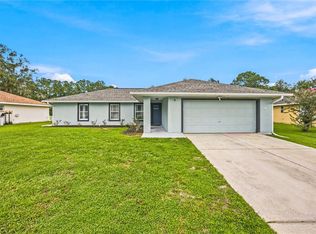 MLS ID #OM730374, Asdrubal Franco Delgado, GLOBALWIDE REALTY LLC. Stellar MLS
 - $289,9003 bd2 ba1.6k sqft3704 SE 34TH COURT, OCALA, FL 34471For Sale
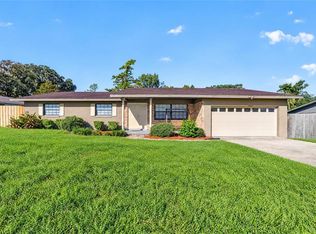 MLS ID #OM734247, Ernest Martinez, EVM TOTAL REAL ESTATE SOLUTION. Stellar MLS
 - $362,5004 bd2 ba2.3k sqft4607 SE 27TH STREET, OCALA, FL 34480For SaleMLS ID #OM730117, Angela Rushing, PA, BRICKS & MORTAR REAL ESTATE. Stellar MLS
- $389,0003 bd2 ba1.8k sqft2070 SE 50TH TERRACE, OCALA, FL 34480For SaleMLS ID #OM731060, Scott Coldwell, COLDWELL REALTY SOLD GUARANTEE. Stellar MLS
- $395,0003 bd2 ba2k sqft3644 SE 22ND AVENUE, OCALA, FL 34471For SaleMLS ID #OM713787, Peggy Pittas, RE/MAX ALLSTARS REALTY. Stellar MLS
- $225,0003 bd2 ba1.4k sqft6 ALMOND COURSE, OCALA, FL 34472For SaleMLS ID #OM715136, Tamara Myers, ENGEL & VOLKERS OCALA. Stellar MLS
- $359,9003 bd2 ba2.1k sqft10100 SE 69TH TERRACE, BELLEVIEW, FL 34420For SaleMLS ID #OM732362, Tamara Tucker, KELLER WILLIAMS CORNERSTONE RE. Stellar MLS
- $360,0003 bd2 ba2.1k sqft8061 SW 134TH LOOP, OCALA, FL 34473For SaleMLS ID #OM729488, Zinthia Banegas Orellana, WALDEN & CO REALTY LLC. Stellar MLS
- $325,0003 bd2 ba2.2k sqft5885 SW 87TH STREET, OCALA, FL 34476For SaleMLS ID #OM732133, Christopher Holl, ON TOP OF THE WORLD REAL EST. Stellar MLS
- $287,0004 bd2 ba1.8k sqft216 HICKORY COURSE, OCALA, FL 34472For SaleMLS ID #GC532096, Miles Patterson, WATSON REALTY CORP- TIOGA. Stellar MLS
- $354,9004 bd2 ba2k sqft7583 SW 102ND LOOP, OCALA, FL 34476For SaleMLS ID #OM731538, Victoria VanHoose, CANOPY OAKS REAL ESTATE. Stellar MLS
- $334,5003 bd2 ba1.6k sqft7411 SW 128TH STREET, OCALA, FL 34473For SaleMLS ID #OM729907, Holly Schmidt, MAGNOLIA HOMES AND LAND LLC. Stellar MLS
- $339,0003 bd2 ba1.7k sqft13136 SE 86TH CIRCLE, SUMMERFIELD, FL 34491For SaleMLS ID #G5119023, Robert Slutsky, RE/MAX PREMIER REALTY LADY LK. Stellar MLS
- $249,9903 bd2 ba1.4k sqft6 OAK CIRCLE COURSE, OCALA, FL 34472For SaleMLS ID #OM730149, Anthony Alfarone, REAL BROKER LLC - OCALA. Stellar MLS
- $339,0003 bd2 ba1.7k sqft13600 SE 87TH CIRCLE, SUMMERFIELD, FL 34491For SaleMLS ID #OM729743, Virgil Kapp, SELLSTATE NGR- SUMMERFIELD. Stellar MLS
- $415,0004 bd4 ba2.4k sqft2408 SE 23RD PLACE, OCALA, FL 34471For SaleMLS ID #O6412275, Richard Gailey, GAILEY ENTERPRISES REAL ESTATE. Stellar MLS
- $349,9004 bd2 ba1.8k sqft3697 SW 128TH PLACE, OCALA, FL 34473For SaleMLS ID #OM726707, Jennifer Hay, AXEN REALTY LLC. Stellar MLS
