Skip main navigation
Sold for $315,000
  • $315,000

    1371 SE 65th Cir, Ocala, FL 34472

    3beds
    1,763sqft
    Single Family Residence
    Built in 2001
    0.28 Acres Lot
    $306,700 Zestimate®
    $179/sqft
    $1,816 Estimated rent

    Home value

    $306,700

    $282,000 - $334,000

    $1,816/mo

    Zestimate® history
    Loading
    Loading...

    Owner options

    List your home for rent

    $1,816/mo

    Rent Zestimate®

    Find your next renter with Zillow Rental Manager. Plus, with online applications, you can quickly screen prospective tenants – for free.

    Learn more

    $1,816/mo

    Rent Zestimate®

    Refinance and save

    $2,152/mo

    Est. payment

    Refinancing to a lower rate could help reduce your monthly payments and save thousands over the life of the loan.

    See today's rates

    $2,152/mo

    Est. payment

    Explore your selling options

    Work with a Zillow partner agent

    Leverage their expertise and Zillow's premium Showcase listings to get your home seen by more buyers.

    Get started

    List with your own agent

    Get your home in front of millions of buyers by listing it on Zillow.

    Learn how to do it

    Sell it yourself

    Take full control of how buyers see your home on Zillow by listing For Sale by Owner (FSBO).

    List your home

    What's special

    High ceilingsSizeable laundry roomEn suite bathFront porch swingFenced-in backyardExpansive kitchenSoaking tub
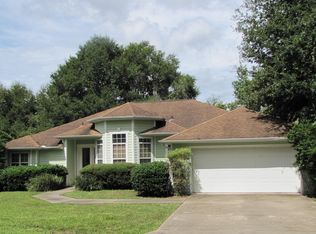
    Welcome to SE Ocala's gem - Deer Path! This charming, yellow residence has a true two car garage! It boasts high ceilings that create an airy and spacious feel throughout. The expansive kitchen is a culinary enthusiast's delight, featuring ample counter space with an island and glass cooktop to inspire your inner chef - it even has space for you to setup an inviting coffee bar! The living room features high ceilings with a built in shelf, perfect for displaying your decor! The split bedroom layout offers privacy and tranquility, making it ideal for families or guests. The primary bedroom features an expansive walk-in closet and en suite bath with dual sinks, and soaking tub. Sizeable laundry room that would even allow for storage and large capacity washer and dryer. Outside, a wonderful fenced-in backyard awaits, perfect for pets, or gardening enthusiasts. The utility shed has electric - making it perfect for anyone who needs a workshop or a craft space. The inviting screened back porch features tile flooring making it a breeze for cleaning, and the adjoining concrete patio provides a serene setting for outdoor dining or simply unwinding after a long day. End your days on your beautiful front porch swing! Don't miss the opportunity to make this delightful home yours!

    Zillow last checked:

    Listing updated:

    Listing Provided by:

    Christine Robinson, PA 352-426-2706,

    KELLER WILLIAMS CORNERSTONE RE 352-369-4044

    Bought with:

    Kimberly Boyd, 3553844

    SELLSTATE NEXT GENERATION REAL

    Source: Stellar MLS,MLS#: OM686908MLS LogoOriginating MLS: Ocala - Marion

    Facts & features

    Interior

    Bedrooms & bathrooms
    • Bedrooms: 3
    • Bathrooms: 2
    • Full bathrooms: 2
    Primary bedroom
    • Features: Walk-In Closet(s)
    • Level: First
    • Dimensions: 14.9x15.9
    Kitchen
    • Level: First
    • Dimensions: 27.8x15.9
    Living room
    • Level: First
    • Dimensions: 19.6x15.5
    Heating
    • Electric
    Cooling
    • Central Air
    Appliances
    • Included: Dishwasher, Microwave, Range, Refrigerator
    • Laundry: Inside, Laundry Room
    Features
    • Ceiling Fan(s), High Ceilings, Split Bedroom
    • Flooring: Laminate, Linoleum
    • Doors: French Doors
    • Has fireplace: No
    Interior area
    • Total structure area: 2,247
    • Total interior livable area: 1,763 sqft

    Property

    Parking
    • Total spaces: 2
    • Parking features: Garage - Attached
    • Attached garage spaces: 2
    Features
    • Levels: One
    • Stories: 1
    Lot
    • Size: 0.28 Acres
    • Dimensions: 88 x 137
    Details
    • Parcel number: 3187001014
    • Zoning: R3
    • Special conditions: None

    Construction

    Type & style
    • Home type: SingleFamily
    • Property subtype: Single Family Residence
    Materials
    • Block, Concrete, Stucco
    • Foundation: Slab
    • Roof: Shingle
    Condition
    • New construction: No
    • Year built: 2001

    Utilities & green energy

    • Sewer: Public Sewer
    • Water: Public
    • Utilities for property: Electricity Available

    Community & neighborhood

    Community
    • Community features: Community Mailbox, Deed Restrictions, Sidewalks
    Location
    • Region: Ocala
    • Subdivision: DEER PATH PH 01

    HOA & financial

    HOA
    • Has HOA: Yes
    • HOA fee: $10 monthly
    • Association name: Deer Path Homeowners
    Other fees
    • Pet fee: $0 monthly
    Other financial information
    • Total actual rent: 0

    Other

    Other facts
    • Listing terms: Cash,Conventional,FHA,VA Loan
    • Ownership: Fee Simple
    • Road surface type: Paved

    Price history

    DateEventPrice
    11/25/2024Sold$315,000$179/sqft
    Source: Stellar MLS #OM686908 Report a problem
    10/25/2024Pending sale$315,000$179/sqft
    Source: Stellar MLS #OM686908 Report a problem
    10/18/2024Listed for sale$315,000+68.9%$179/sqft
    Source: Stellar MLS #OM686908 Report a problem
    12/30/2020Sold$186,500+3.7%$106/sqft
    Source: Public Record Report a problem
    12/2/2020Pending sale$179,900$102/sqft
    Source: RE/MAX PREMIER REALTY #OM612180 Report a problem
    11/28/2020Listed for sale$179,900-20%$102/sqft
    Source: RE/MAX PREMIER REALTY #OM612180 Report a problem
    3/23/2007Sold$225,000+50.1%$128/sqft
    Source: Stellar MLS #OM242290 Report a problem
    7/30/2003Sold$149,900$85/sqft
    Source: Public Record Report a problem

    Public tax history

    YearProperty taxesTax assessment
    2024$2,452 +2.7%$177,524 +3%
    2023$2,389 +2.9%$172,353 +3%
    2022$2,321 +0.2%$167,333 +3%
    2021$2,316 -13%$162,459 +13.6%
    2020$2,661 +56%$142,998 +15.8%
    2019$1,706 $123,437 +1.9%
    2018$1,706 +7.3%$121,135 +2.1%
    2017$1,590 +2%$118,643 +2.1%
    2016$1,559 $116,203 +0.7%
    2015$1,559 +6.3%$115,395 +0.8%
    2014$1,466 +2.7%$114,479 +1.5%
    2013$1,428 +1.8%$112,787 +1.7%
    2012$1,402 -12.5%$110,902 -10.3%
    2011$1,602 -14.7%$123,616 -13.1%
    2010$1,878 -4.4%$142,183 -5.8%
    2009$1,965 -19.3%$150,988 -18.4%
    2008$2,434 +33.8%$184,961 +41.4%
    2007$1,820 -6%$130,772 +2.5%
    2006$1,937 -5.3%$127,583 +3%
    2005$2,045 $123,867 -2.8%
    2004$2,045 +19.9%$127,489 +23.7%
    2002$1,706 +313.6%$103,034
    2001$412 --
    2000$412 --

    Find assessor info on the county website

    Neighborhood: 34472

    Nearby schools

    GreatSchools rating
    Schools provided by the listing agent
    • Elementary: Ward-Highlands Elem. School
    • Middle: Fort King Middle School
    • High: Forest High School

    Source: Stellar MLS. This data may not be complete. We recommend contacting the local school district to confirm school assignments for this home.

    Get a cash offer in 3 minutes
    Find out how much your home could sell for in as little as 3 minutes with a no-obligation cash offer.
    Estimated market value
    $306,700
    Get a cash offer in 3 minutes
    Find out how much your home could sell for in as little as 3 minutes with a no-obligation cash offer.
    Estimated market value
    $306,700