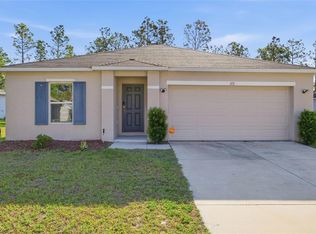
Move-In Ready with Premium Upgrades, Privacy & Energy Savings! Why wait to build when you can own this upgraded 2023 home today? Located in the desirable gated community of Lake Diamond, this concrete block, one-story home offers 4 bedrooms, 2 bathrooms, and 1,827 square feet of thoughtfully designed living space—complete with upgrades already finished and ready for its next owner. The open-concept floor plan features attractive 18” x 18” ceramic tile throughout the main living areas, creating a bright and spacious feel. The kitchen is the heart of the home, showcasing granite countertops, a large center island with pendant lighting, stainless appliances, a walk-in pantry, upgraded sink, and abundant workspace while overlooking the living and dining areas—perfect for entertaining or everyday living. The split-bedroom design provides added privacy, with the primary suite tucked away at the rear of the home. It features a spacious walk-in closet and an ensuite bath with dual granite vanities and a walk-in shower. Three additional bedrooms and a full guest bath provide plenty of room for family, guests, or a home office. Thoughtful upgrades throughout the home include designer dining and bedroom light fixtures, a RainSoft water treatment system, whole-house LeafFilter gutter protection, and a convenient indoor laundry room with storage cabinets. Step outside to enjoy the newly fenced backyard overlooking the golf course, offering both privacy and space for children, pets, or outdoor entertaining. A 50-amp outlet beside the two-car garage is ready for a generator or RV connection. One of the home’s biggest advantages is its leased solar system, providing lower monthly electric costs while the leasing company handles maintenance and insurance—allowing you to enjoy the savings without the responsibility. Located within the Lake Diamond Golf & Country Club community, you’ll enjoy the benefits of a gated neighborhood, quality construction, modern finishes, and a home that’s ready for immediate enjoyment. If you’re considering new construction, compare everything included here before you build—you may find this home offers exceptional value with upgrades already completed.
For sale
Price cut: $2.9K (8/26)
$287,000
216 HICKORY COURSE, OCALA, FL 34472
4beds
1,827sqft
Single Family Residence
Built in 2023
10,019 Square Feet Lot
$283,700 Zestimate®
$157/sqft
$56/mo HOA
What's special
Modern finishesThree additional bedroomsGranite countertopsGated neighborhoodAbundant workspaceFull guest bathWhole-house leaffilter gutter protection
- 473 days
- 75
- 9
Zillow last checked:
Listing updated:
Listed by:
Miles Patterson 352-665-2789,
WATSON REALTY CORP- TIOGA 352-224-2600
Source: Stellar MLS,MLS#: GC532096 Originating MLS: Gainesville-Alachua
Originating MLS: Gainesville-Alachua
Facts & features
Interior
Bedrooms & bathrooms
- Bedrooms: 4
- Bathrooms: 2
- Full bathrooms: 2
Primary bedroom
- Features: Walk-In Closet(s)
- Level: First
- Area: 180 Square Feet
- Dimensions: 12x15
Bedroom 2
- Features: Built-in Closet
- Level: First
- Area: 110 Square Feet
- Dimensions: 10x11
Bedroom 3
- Features: Built-in Closet
- Level: First
- Area: 110 Square Feet
- Dimensions: 10x11
Bedroom 4
- Features: Built-in Closet
- Level: First
- Area: 132 Square Feet
- Dimensions: 11x12
Dining room
- Features: No Closet
- Level: First
- Area: 110 Square Feet
- Dimensions: 11x10
Great room
- Features: No Closet
- Level: First
- Area: 240 Square Feet
- Dimensions: 15x16
Kitchen
- Features: Built-in Closet
- Level: First
- Area: 198 Square Feet
- Dimensions: 11x18
Heating
- Central, Electric, Exhaust Fan, Heat Pump
Cooling
- Central Air
Appliances
- Included: Dishwasher, Disposal, Electric Water Heater, Microwave, Range, Refrigerator
- Laundry: Electric Dryer Hookup, Inside, Laundry Room, Washer Hookup
Features
- Ceiling Fan(s), High Ceilings, Kitchen/Family Room Combo, Living Room/Dining Room Combo, Open Floorplan, Primary Bedroom Main Floor, Solid Surface Counters, Split Bedroom, Thermostat, Walk-In Closet(s)
- Flooring: Carpet, Porcelain Tile
- Doors: Sliding Doors
- Windows: Window Treatments
- Has fireplace: No
Interior area
- Total structure area: 2,352
- Total interior livable area: 1,827 sqft
Video & virtual tour
Property
Parking
- Total spaces: 2
- Parking features: Garage - Attached
- Attached garage spaces: 2
- Details: Garage Dimensions: 20x20
Features
- Levels: One
- Stories: 1
- Exterior features: Irrigation System, Rain Gutters
- Fencing: Other
Lot
- Size: 10,019 Square Feet
- Features: On Golf Course
Details
- Parcel number: 9073100705
- Zoning: PUD
- Special conditions: None
Construction
Type & style
- Home type: SingleFamily
- Property subtype: Single Family Residence
Materials
- Block
- Foundation: Slab
- Roof: Shingle
Condition
- New construction: No
- Year built: 2023
Utilities & green energy
- Electric: Photovoltaics Third-Party Owned
- Sewer: Public Sewer
- Water: None
- Utilities for property: Cable Available, Electricity Available, Electricity Connected, Public, Sewer Available, Sewer Connected, Underground Utilities, Water Available, Water Connected
Green energy
- Energy generation: Solar
Community & HOA
Community
- Pet fee: $0 monthly
- Subdivision: LAKE DIAMOND NORTH
HOA
- Has HOA: Yes
- HOA fee: $56 monthly
- HOA name: Lake Diamond Homeowners Association
- HOA phone: 813-607-2220
Location
- Region: Ocala
Financial & listing details
- Price per square foot: $157/sqft
- Tax assessed value: $265,846
- Annual tax amount: $3,798
- Date on market: 7/7/2025
- Cumulative days on market: 473 days
- Listing terms: Cash,Conventional,FHA
- Ownership: Fee Simple
- Total actual rent: 0
- Electric utility on property: Yes
- Road surface type: Asphalt
Estimated market value
$283,700
$270,000 - $298,000
$2,313/mo
Price history
| Date | Event | Price |
|---|---|---|
| 10/12/2026 | Price change | $2,100-4.5%$1/sqft |
Source: Zillow Rentals Report a problem | ||
| 9/23/2026 | Price change | $2,200-4.3%$1/sqft |
Source: Zillow Rentals Report a problem | ||
| 8/26/2026 | Price change | $287,000-1%$157/sqft |
Source:  Stellar MLS #GC532096 Report a problem Stellar MLS #GC532096 Report a problem | ||
| 6/5/2026 | Price change | $289,900-1.7%$159/sqft |
Source: Stellar MLS #GC532096 Report a problem | ||
| 5/22/2026 | Listed for rent | $2,300$1/sqft |
Source: Zillow Rentals Report a problem | ||
| 4/8/2026 | Price change | $295,000-1.3%$161/sqft |
Source: Stellar MLS #GC532096 Report a problem | ||
| 1/30/2026 | Price change | $298,900-1%$164/sqft |
Source: Stellar MLS #GC532096 Report a problem | ||
| 1/6/2026 | Price change | $301,950-1%$165/sqft |
Source: Stellar MLS #GC532096 Report a problem | ||
| 12/5/2025 | Price change | $304,900-2.9%$167/sqft |
Source: Stellar MLS #GC532096 Report a problem | ||
| 11/6/2025 | Price change | $314,000-0.6%$172/sqft |
Source: Stellar MLS #GC532096 Report a problem | ||
| 9/22/2025 | Price change | $315,900-1.3%$173/sqft |
Source: Stellar MLS #GC532096 Report a problem | ||
| 9/3/2025 | Price change | $319,999-2.4%$175/sqft |
Source: Stellar MLS #GC532096 Report a problem | ||
| 7/31/2025 | Price change | $327,900-2.2%$179/sqft |
Source: Stellar MLS #GC532096 Report a problem | ||
| 7/19/2025 | Price change | $335,250-1.3%$183/sqft |
Source: Stellar MLS #GC532096 Report a problem | ||
| 7/7/2025 | Listed for sale | $339,790+14.4%$186/sqft |
Source: Stellar MLS #GC532096 Report a problem | ||
| 7/24/2023 | Sold | $297,000-1%$163/sqft |
Source: Public Record Report a problem | ||
| 6/12/2023 | Pending sale | $299,990$164/sqft |
Source: Stellar MLS #T3427669 Report a problem | ||
| 6/6/2023 | Price change | $299,990-0.7%$164/sqft |
Source: Stellar MLS #T3427669 Report a problem | ||
| 6/1/2023 | Price change | $301,990-0.7%$165/sqft |
Source: Stellar MLS #T3427669 Report a problem | ||
| 5/23/2023 | Price change | $303,990-0.7%$166/sqft |
Source: Stellar MLS #T3427669 Report a problem | ||
| 5/16/2023 | Price change | $305,990-1.3%$167/sqft |
Source: Stellar MLS #T3427669 Report a problem | ||
| 4/18/2023 | Price change | $309,990-2.5%$170/sqft |
Source: Stellar MLS #T3427669 Report a problem | ||
| 4/6/2023 | Price change | $317,989-1.5%$174/sqft |
Source: Stellar MLS #T3427669 Report a problem | ||
| 3/29/2023 | Price change | $322,989-2.1%$177/sqft |
Source: Stellar MLS #T3427669 Report a problem | ||
| 2/8/2023 | Listed for sale | $329,989$181/sqft |
Source: Stellar MLS #T3427669 Report a problem | ||
Public tax history
| Year | Property taxes | Tax assessment |
|---|---|---|
| 2025 | $3,979 +4.8% | $265,846 +0.8% |
| 2024 | $3,798 +920.1% | $263,643 +2536.4% |
| 2023 | $372 +114.3% | $10,000 |
| 2022 | $174 -3.1% | $10,000 |
| 2021 | $179 -0.7% | $10,000 |
| 2020 | $181 -1% | $10,000 |
| 2019 | $182 | $10,000 |
Find assessor info on the county website
Monthly payment
Est. payment
Payment breakdown
Explore the cost of this home by adjusting the details. Changes won't be saved.Climate risks
Neighborhood: 34472
Nearby schools
Schools provided by the listing agent
- Elementary: Greenway Elementary School
- Middle: Lake Weir Middle School
- High: Lake Weir High School
Source: Stellar MLS. This data may not be complete. We recommend contacting the local school district to confirm school assignments for this home.
Similar homes
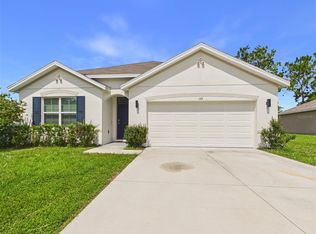
- $302,5004 bd2 ba1.8k sqft149 HICKORY COURSE CIRCLE, OCALA, FL 34472For Sale
 MLS ID #OM730754, Felix Vizcaino, KELLER WILLIAMS CORNERSTONE RE. Stellar MLS
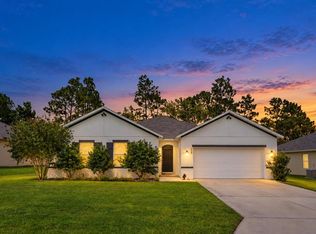
 - $338,0004 bd2 ba2.3k sqft508 HICKORY COURSE LOOP, OCALA, FL 34472For Sale
 MLS ID #GC543479, Jack Buchanan, KELLER WILLIAMS GAINESVILLE REALTY PARTNERS. Stellar MLS
 - $250,0003 bd2 ba1.4k sqft273 HICKORY COURSE RADIAL, OCALA, FL 34472For Sale
 MLS ID #OM724159, Dava Peters, WEICHERT REALTORS HALLMARK PROPERTIES. Stellar MLS
 - $325,0003 bd2 ba2.2k sqft19 GREENWAY PLANTATION, OCALA, FL 34472For Sale
 MLS ID #OM726040, Jeanne Ritt, SOUTHERN CHARM REALTY OF CF. Stellar MLS
 - $379,9004 bd2 ba2.3k sqft6746 SE 12TH PLACE, OCALA, FL 34472For SaleMLS ID #OM734136, Scott Coldwell, COLDWELL REALTY SOLD GUARANTEE. Stellar MLS
- $249,9903 bd2 ba1.4k sqft6 OAK CIRCLE COURSE, OCALA, FL 34472For SaleMLS ID #OM730149, Anthony Alfarone, REAL BROKER LLC - OCALA. Stellar MLS
- $349,0003 bd2 ba1.8k sqft1363 SE 65TH CIRCLE, OCALA, FL 34472For SaleMLS ID #OM729480, Christie Casey, RE/MAX ALLSTARS REALTY. Stellar MLS
- $399,9005 bd3 ba2.6k sqft62 HICKORY COURSE CIRCLE, OCALA, FL 34472For SaleMLS ID #G5117185, Maria S Martinez, DOWN HOME REALTY, LLLP. Stellar MLS
- $289,0003 bd2 ba1.1k sqft5413 NW 55TH COURT, OCALA, FL 34482For SaleMLS ID #OM734248, Jennifer VanPelt, RE/MAX PREMIER REALTY. Stellar MLS
- $292,0004 bd2 ba1.7k sqft349 MARION OAKS MANOR, OCALA, FL 34473For SaleMLS ID #OM732979, Ivette Garcia, MARION OAKS REALTY & PROPERTY. Stellar MLS
- $284,9004 bd2 ba1.7k sqft8241 SW 132 LOOP, OCALA, FL 34473For SaleMLS ID #OM729252, Justin Gore, FLORIDA ADVANTAGE REALTY GROUP. Stellar MLS
- $300,0004 bd2 ba2k sqft6474 SW 89TH LOOP, OCALA, FL 34476For SaleMLS ID #OM730821, Julie Castro, COLDWELL BANKER ELLISON REALTY O. Stellar MLS
- $283,0003 bd2 ba1.8k sqft6138 SW 89TH LANE ROAD, OCALA, FL 34476For SaleMLS ID #OM731779, Marcia Kasper, RE/MAX ALLSTARS REALTY. Stellar MLS
- $299,9004 bd2 ba1.6k sqft4585 SE 25TH LOOP, OCALA, FL 34480For SaleMLS ID #OM724644, Carole Patterson, WEICHERT REALTORS HALLMARK PROPERTIES. Stellar MLS
- $249,9003 bd2 ba1.3k sqft6 JUNIPER PASS DRIVE, OCALA, FL 34480For SaleMLS ID #O6422271, Betsy Pepine, PEPINE REALTY. Stellar MLS
- $319,9004 bd3 ba2.3k sqft3101 NE 24 PLACE, OCALA, FL 34470For SaleMLS ID #OM718692, Romel Camacho, TCT REALTY GROUP LLC. Stellar MLS
- $299,9003 bd2 ba1.8k sqft1376 SW 161ST PLACE, OCALA, FL 34473For SaleMLS ID #OM733339, Mary Johnson, RE/MAX PREMIER REALTY. Stellar MLS
- $290,0003 bd2 ba1.8k sqft15788 SW 11TH TERRACE ROAD, OCALA, FL 34473For SaleMLS ID #OM717246, Jodi Niehans, ROYAL OAK REALTY LLC. Stellar MLS
- $299,9003 bd2 ba1.8k sqft8221 SW 78TH TERRACE ROAD, OCALA, FL 34476For SaleMLS ID #OM730549, Carlos Acosta, ON TOP OF THE WORLD REAL EST. Stellar MLS
- $264,9003 bd2 ba1.4k sqft4660 SW 130TH STREET, OCALA, FL 34473For SaleMLS ID #OM727986, Alberto Rodriguez, CENTRAL CITY REALTY. Stellar MLS
