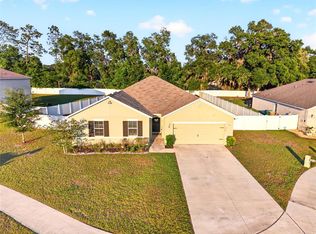
Welcome to the popular Denton model, thoughtfully upgraded and perfectly positioned along the Lake Diamond golf course for incredible views from your own backyard. This four-bedroom, two-bathroom home combines a desirable floor plan with upgraded finishes, energy-conscious features, abundant storage, and comfortable indoor-outdoor living. At the heart of the home is a spacious, open-concept living area that flows naturally into the kitchen and dining spaces. The kitchen features granite countertops, stainless-steel appliances, a custom backsplash, soft-close cabinetry, convenient pull-out drawers, an upgraded sink and faucet, a center island, and a dedicated coffee or beverage station. Multiple dining areas provide flexibility for everyday meals, entertaining, or a comfortable reading space. The private primary suite offers a spacious walk-in closet with custom shelving and an upgraded en-suite bathroom featuring a glass-enclosed walk-in shower and double granite-topped vanities. The three additional bedrooms are all generously sized, and updated guest bathroom with a granite-topped vanity, and a dedicated interior laundry room complete the well-designed layout. The Denton model also provides exceptional storage, with deep closets throughout the home, custom shelving in the primary walk-in closet, additional pantry shelving, and storage shelves in the laundry room. There is plenty of room to keep clothing, kitchen essentials, household supplies, and recreational equipment neatly organized. French doors open to the covered lanai, where you can relax or entertain while enjoying views of the fenced backyard, surrounding green space, and golf course. Mounted televisions in both the living room and covered lanai, creating spaces to relax and entertain inside and out. Additional improvements include all-new light fixtures and ceiling fans throughout, an installed security system, a hybrid water heater, rooftop solar panels with added capacity to help support electric-vehicle and golf-cart charging, and a 50-amp RV hookup. The solar system helps offset the home’s energy usage and has provided the current owners with low monthly electric bills—even while maintaining the home at approximately 68 degrees year-round—offering added peace of mind against fluctuating utility costs. With its practical floor plan, extensive upgrades, fenced backyard, golf-course setting, exceptional storage, and low HOA fee of approximately $56 a month with low yearly membership costs to use the Lake Diamond golf course, this home offers a combination of features and lifestyle that is difficult to find and is truly move in ready. Schedule your private showing today!
For sale
$338,000
508 HICKORY COURSE LOOP, OCALA, FL 34472
4beds
2,319sqft
Single Family Residence
Built in 2021
9,450 Square Feet Lot
$336,400 Zestimate®
$146/sqft
$56/mo HOA
What's special
Golf-course settingCenter islandDouble granite-topped vanitiesDesirable floor planFenced backyardAbundant storageMultiple dining areas
- 1 day
- 101
- 18
Likely to sell faster than
Zillow last checked:
Listing updated:
Listed by:
Jack Buchanan 352-346-9801,
KELLER WILLIAMS GAINESVILLE REALTY PARTNERS 352-240-0600,
Saveela Asad 352-665-9433,
KELLER WILLIAMS GAINESVILLE REALTY PARTNERS
Source: Stellar MLS,MLS#: GC543479 Originating MLS: Orlando Regional
Originating MLS: Orlando Regional
Facts & features
Interior
Bedrooms & bathrooms
- Bedrooms: 4
- Bathrooms: 2
- Full bathrooms: 2
Primary bedroom
- Features: Walk-In Closet(s)
- Level: First
Family room
- Level: First
Kitchen
- Level: First
Heating
- Central
Cooling
- Central Air
Appliances
- Included: Dishwasher, Disposal, Dryer, Range, Refrigerator, Solar Hot Water Owned, Washer
- Laundry: Laundry Room
Features
- Ceiling Fan(s), Open Floorplan
- Flooring: Carpet, Tile
- Doors: French Doors
- Has fireplace: No
Interior area
- Total structure area: 2,937
- Total interior livable area: 2,319 sqft
Video & virtual tour
Property
Parking
- Total spaces: 2
- Parking features: Garage - Attached
- Attached garage spaces: 2
Features
- Levels: One
- Stories: 1
- Exterior features: Lighting, Private Yard, RV Hookup, Storage
Lot
- Size: 9,450 Square Feet
Details
- Parcel number: 9073100757
- Zoning: PUD
- Special conditions: None
Construction
Type & style
- Home type: SingleFamily
- Property subtype: Single Family Residence
Materials
- Concrete, Stucco
- Foundation: Slab
- Roof: Shingle
Condition
- New construction: No
- Year built: 2021
Utilities & green energy
- Electric: Photovoltaics Seller Owned
- Sewer: Public Sewer
- Water: Public
- Utilities for property: Electricity Connected, Street Lights, Underground Utilities
Green energy
- Energy efficient items: Water Heater, Windows
- Energy generation: Solar
Community & HOA
Community
- Pet fee: $0 monthly
- Subdivision: LAKE DIAMOND
HOA
- Has HOA: Yes
- Services included: Maintenance Grounds
- HOA fee: $56 monthly
- HOA name: Lake Diamond North Homeowners Assoc
- HOA phone: 813-607-2220
Location
- Region: Ocala
Financial & listing details
- Price per square foot: $146/sqft
- Tax assessed value: $276,038
- Annual tax amount: $4,135
- Date on market: 9/17/2026
- Cumulative days on market: 198 days
- Listing terms: Cash,Conventional,FHA,USDA Loan,VA Loan
- Ownership: Fee Simple
- Total actual rent: 0
- Electric utility on property: Yes
- Road surface type: Paved
Estimated market value
$336,400
$320,000 - $353,000
$2,161/mo
Price history
| Date | Event | Price |
|---|---|---|
| 9/17/2026 | Listed for sale | $338,000-0.3%$146/sqft |
Source:  Stellar MLS #GC543479 Report a problem Stellar MLS #GC543479 Report a problem | ||
| 9/1/2026 | Listing removed | $338,900$146/sqft |
Source: Stellar MLS #O6376747 Report a problem | ||
| 6/12/2026 | Price change | $338,900-0.3%$146/sqft |
Source: Stellar MLS #O6376747 Report a problem | ||
| 6/5/2026 | Pending sale | $339,900$147/sqft |
Source: Stellar MLS #O6376747 Report a problem | ||
| 2/8/2026 | Listed for sale | $339,900-1.3%$147/sqft |
Source: Stellar MLS #O6376747 Report a problem | ||
| 12/8/2025 | Listing removed | $344,500$149/sqft |
Source: Stellar MLS #OM705850 Report a problem | ||
| 10/13/2025 | Price change | $344,500-1.6%$149/sqft |
Source: Stellar MLS #OM705850 Report a problem | ||
| 8/19/2025 | Price change | $349,950-1.4%$151/sqft |
Source: Stellar MLS #OM705850 Report a problem | ||
| 7/22/2025 | Listed for sale | $355,000+3.2%$153/sqft |
Source: Stellar MLS #OM705850 Report a problem | ||
| 3/31/2022 | Sold | $343,990$148/sqft |
Source: Public Record Report a problem | ||
| 11/14/2021 | Pending sale | $343,990$148/sqft |
Source: Stellar MLS #T3340532 Report a problem | ||
| 11/13/2021 | Listed for sale | $343,990$148/sqft |
Source:  DR Horton Report a problem DR Horton Report a problem | ||
Public tax history
| Year | Property taxes | Tax assessment |
|---|---|---|
| 2025 | $4,135 -12.3% | $276,038 -14.3% |
| 2024 | $4,712 +2.5% | $322,193 +3% |
| 2023 | $4,598 +1132.4% | $312,764 +3027.6% |
| 2022 | $373 +108.2% | $10,000 |
| 2021 | $179 -0.7% | $10,000 |
| 2020 | $180 -1% | $10,000 |
| 2019 | $182 | $10,000 |
Find assessor info on the county website
Monthly payment
Est. payment
Payment breakdown
Explore the cost of this home by adjusting the details. Changes won't be saved.Climate risks
Neighborhood: 34472
Nearby schools
Schools provided by the listing agent
- Elementary: Greenway Elementary School
- Middle: Lake Weir Middle School
- High: Lake Weir High School
Source: Stellar MLS. This data may not be complete. We recommend contacting the local school district to confirm school assignments for this home.

Similar homes
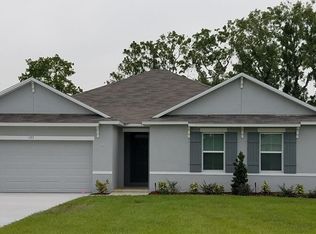
- $325,0003 bd2 ba2.2k sqft19 GREENWAY PLANTATION, OCALA, FL 34472For Sale

 MLS ID #OM726040, Jeanne Ritt, SOUTHERN CHARM REALTY OF CF. Stellar MLS
 - $269,9003 bd2 ba1.7k sqft64 BAHIA TRACE CIRCLE, OCALA, FL 34472For Sale
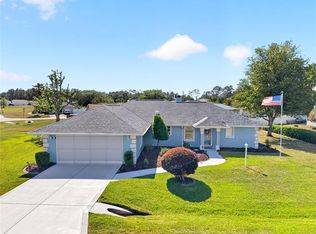 MLS ID #OM723380, Taylor Loyd, GAILEY ENTERPRISES REAL ESTATE. Stellar MLS
 - $419,0004 bd3 ba2k sqft30 EMERALD RUN, OCALA, FL 34472For Sale
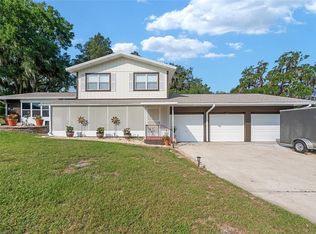 MLS ID #OM726702, Keith Potter, MAIN STREET REALTY & DEVELOP. Stellar MLS
 - $349,9004 bd2 ba2.3k sqft2579 NE 46TH AVENUE, OCALA, FL 34470For Sale
 MLS ID #O6408499, Richard Gailey, GAILEY ENTERPRISES REAL ESTATE. Stellar MLS
 - $359,9004 bd2 ba2k sqft7583 SW 102ND LOOP, OCALA, FL 34476For SaleMLS ID #OM731538, Victoria VanHoose, CANOPY OAKS REAL ESTATE. Stellar MLS
- $330,0003 bd2 ba1.9k sqft10819 SW 53RD CIRCLE, OCALA, FL 34476For SaleMLS ID #OM731536, Julie Beck, KELLER WILLIAMS CORNERSTONE RE. Stellar MLS
- $369,0003 bd2 ba2.1k sqft2045 SE 32ND STREET, OCALA, FL 34471For SaleMLS ID #OM728835, Alexis Gaynor, GLOBALWIDE REALTY LLC. Stellar MLS
- $249,9903 bd2 ba1.4k sqft6 OAK CIRCLE COURSE, OCALA, FL 34472For SaleMLS ID #OM730149, Anthony Alfarone, REAL BROKER LLC - OCALA. Stellar MLS
- $359,9004 bd2 ba1.8k sqft3697 SW 128TH PLACE, OCALA, FL 34473For SaleMLS ID #OM726707, Jennifer Hay, AXEN REALTY, LLC. Stellar MLS
- $325,0002 bd2 ba1.5k sqft9260 SE 121ST LOOP, SUMMERFIELD, FL 34491For SaleMLS ID #OM731937, Jaylene Sheldon, RE/MAX PREMIER REALTY LADY LK. Stellar MLS
- $334,9004 bd2 ba1.8k sqft8566 SW 79TH AVENUE, OCALA, FL 34476For SaleMLS ID #OM721595, Alair Boshela, ENGEL & VOLKERS OCALA. Stellar MLS
- $339,9002 bd2 ba1.5k sqft11985 SE 91ST CIRCLE, SUMMERFIELD, FL 34491For SaleMLS ID #OM730988, Jaylene Sheldon, RE/MAX PREMIER REALTY LADY LK. Stellar MLS
- $299,9003 bd2 ba2k sqft8017 SW 81ST LOOP, OCALA, FL 34476For SaleMLS ID #OM732029, Colleen Skeffington, FLORIDA ADVANTAGE REALTY GROUP. Stellar MLS
- $335,0002 bd2 ba2.1k sqft7121 SW 113TH LOOP, OCALA, FL 34476For SaleMLS ID #OM730017, Lois Lane, DECCA REAL ESTATE. Stellar MLS
- $415,0004 bd4 ba2.4k sqft2408 SE 23RD PLACE, OCALA, FL 34471For SaleMLS ID #O6412275, Richard Gailey, GAILEY ENTERPRISES REAL ESTATE. Stellar MLS
- $349,9003 bd2 ba1.7k sqft9320 COUNTY ROAD 125B, WILDWOOD, FL 34785For SaleMLS ID #G5117378, Hailey Franklin, MORRIS REALTY AND INVESTMENTS. Stellar MLS
- $339,9002 bd2 ba1.6k sqft12765 SE 92ND COURT ROAD, SUMMERFIELD, FL 34491For SaleMLS ID #OM730309, Jaylene Sheldon, RE/MAX PREMIER REALTY LADY LK. Stellar MLS
- $214,9003 bd2 ba1.4k sqft8810 SE 88TH PLACE, OCALA, FL 34472For SaleMLS ID #OM718751, Donato Scarcello, GAILEY ENTERPRISES REAL ESTATE. Stellar MLS
- $305,0003 bd2 ba2k sqft5294 SW 97TH LANE ROAD, OCALA, FL 34476For SaleMLS ID #OM727692, David Melendez, Jr, RE/MAX PREMIER REALTY. Stellar MLS
- $349,9003 bd3 ba1.8k sqft8706 SW 88TH PLACE, OCALA, FL 34481For SaleMLS ID #OM730197, Barb Whitehead, SOUTHERN ASSOCIATES REALTY LLC. Stellar MLS
