THE UPGRADES ARE DONE. THE LIVING IS EASY! Discover this desirable GRANVILLE MODEL in Spruce Creek Golf & Country Club, a gated 55+ golf community. Offering approximately 1,870 sq. ft. of single-level living, this beautifully maintained home features 2 bedrooms, 2 bathrooms, a versatile den, and a 2-car garage. The bright, open living and dining areas flow into a welcoming kitchen with granite countertops, warm wood cabinetry, a breakfast bar, and a separate dining nook. French doors open to a versatile den featuring a custom cherrywood Murphy bed wall with built-in cabinetry, perfect for a home office, hobby room, or guest accommodations. The spacious primary suite features a walk-in closet and an updated bath with dual vanities, a glass-enclosed shower, and a separate soaking tub. ENJOY AN ADDITIONAL 40' X 10' ENCLOSED LANAI, approximately 400 sq. ft. NOT INCLUDED in the home's 1,870 sq. ft. living area! With expansive windows, ceramic tile flooring, custom shades, and a dedicated SPLIT A/C SYSTEM for heating and cooling, this inviting Florida room overlooks lush landscaping and offers year-round enjoyment. MAJOR IMPROVEMENTS include a ROOF REPLACEMENT (2021), WHOLE-HOME PLUMBING REPIPE (2020), MAIN HVAC (2018), and FRESH INTERIOR PAINTING (SEPTEMBER 2026). Additional valuable features include a WHOLE-HOUSE GENERAC NATURAL GAS GENERATOR, tankless natural gas water heater, ASSUMABLE TERMITE BOND, and SHARED WELL FOR IRRIGATION ONLY. Luxury vinyl flooring extends throughout the home and into the primary suite. Additional highlights include plantation shutters, custom window treatments, solar tube lighting, a dedicated laundry room with built-in storage cabinetry, and a separate climate-controlled office within the garage. Beautifully maintained landscaping enhances the home's curb appeal. Enjoy the active Florida lifestyle at Spruce Creek Golf & Country Club, featuring golf, swimming pools, fitness facilities, pickleball, tennis, clubhouses, and a vibrant calendar of social activities. Conveniently located near shopping, dining, and everyday essentials, this home combines thoughtful improvements, flexible living spaces, and an exceptional 55+ community lifestyle. Whether you're looking for a full-time Florida residence or a seasonal retreat, this Granville model is ready to welcome you home. SCHEDULE YOUR PRIVATE SHOWING TODAY!
For sale
$358,000
12078 SE 91ST TERRACE, SUMMERFIELD, FL 34491
2beds
1,870sqft
Single Family Residence
Built in 2004
7,841 Square Feet Lot
$-- Zestimate®
$191/sqft
$214/mo HOA
What's special
Expansive windowsBreakfast barCustom window treatmentsVersatile denCustom shadesSpacious primary suiteSeparate soaking tub
- 9 days
- 300
- 10
Likely to sell faster than
Zillow last checked:
Listing updated:
Listed by:
Tara Pecoraro, PA 347-920-8144,
PALM CIRCLE REALTY 352-988-4975
Source: Stellar MLS,MLS#: O6452834 Originating MLS: Orlando Regional
Facts & features
Interior
Bedrooms & bathrooms
- Bedrooms: 2
- Bathrooms: 2
- Full bathrooms: 2
Rooms
- Room types: Den/Library/Office, Florida Room
Primary bedroom
- Features: Walk-In Closet(s)
- Level: First
- Area: 208 Square Feet
- Dimensions: 16x13
Bathroom 1
- Features: Built-in Closet
- Level: First
- Area: 156 Square Feet
- Dimensions: 13x12
Balcony porch lanai
- Level: First
- Area: 351 Square Feet
- Dimensions: 39x9
Bonus room
- Features: No Closet
- Level: First
- Area: 110 Square Feet
- Dimensions: 10x11
Dinette
- Level: First
- Area: 117 Square Feet
- Dimensions: 9x13
Dining room
- Level: First
- Area: 176 Square Feet
- Dimensions: 11x16
Kitchen
- Features: Pantry
- Level: First
- Area: 130 Square Feet
- Dimensions: 10x13
Laundry
- Level: First
- Area: 54 Square Feet
- Dimensions: 6x9
Living room
- Level: First
- Area: 224 Square Feet
- Dimensions: 14x16
Heating
- Electric
Cooling
- Central Air
Appliances
- Included: Dishwasher, Dryer, Microwave, Range, Refrigerator, Washer
- Laundry: Electric Dryer Hookup, Inside, Laundry Room, Washer Hookup
Features
- Walk-In Closet(s)
- Flooring: Carpet, Tile, Hardwood
- Doors: Double Entry
- Has fireplace: No
Interior area
- Total structure area: 2,913
- Total interior livable area: 1,870 sqft
Video & virtual tour
Property
Parking
- Total spaces: 2
- Parking features: Driveway, Garage Door Opener
- Attached garage spaces: 2
- Has uncovered spaces: Yes
Features
- Levels: One
- Stories: 1
- Exterior features: Irrigation System
Lot
- Size: 7,841 Square Feet
Details
- Parcel number: 6118300062
- Zoning: PUD
- Special conditions: None
Construction
Type & style
- Home type: SingleFamily
- Property subtype: Single Family Residence
Materials
- Block, Stucco
- Foundation: Slab
- Roof: Shingle
Condition
- New construction: No
- Year built: 2004
Utilities & green energy
- Sewer: Public Sewer
- Water: Public
- Utilities for property: Electricity Connected
Community & HOA
Community
- Features: Clubhouse, Fitness Center, Gated Community - Guard, Golf Carts OK, Golf, Irrigation-Reclaimed Water, Pool, Restaurant, Sidewalks, Tennis Court(s)
- Security: Gated Community, Smoke Detector(s)
- Pet fee: $0 monthly
- Senior community: Yes
- Subdivision: SPRUCE CREEK COUNTRY CLUB WELLINGTON
HOA
- Has HOA: Yes
- Services included: 24-Hour Guard, Maintenance Grounds, Recreational Facilities
- HOA fee: $214 monthly
- HOA name: Leland Management / Nicole Arias
- HOA phone: 352-307-0696
Location
- Region: Summerfield
Financial & listing details
- Price per square foot: $191/sqft
- Tax assessed value: $320,435
- Annual tax amount: $2,667
- Date on market: 10/29/2026
- Cumulative days on market: 9 days
- Listing terms: Cash,Conventional,FHA,VA Loan
- Ownership: Fee Simple
- Total actual rent: 0
- Electric utility on property: Yes
- Road surface type: Paved
Estimated market value
Not available
Estimated sales range
Not available
Not available
Price history
| Date | Event | Price |
|---|---|---|
| 10/29/2026 | Listed for sale | $358,000+22.6%$191/sqft |
Source:  Stellar MLS #O6452834 Report a problem | ||
| 2/24/2006 | Sold | $292,000+65.8%$156/sqft |
Source: Public Record Report a problem | ||
| 7/16/2004 | Sold | $176,100$94/sqft |
Source: Public Record Report a problem | ||
Public tax history
| Year | Property taxes | Tax assessment |
|---|---|---|
| 2025 | $2,667 +10.4% | $185,400 +2.9% |
| 2024 | $2,416 +2.8% | $180,175 +3% |
| 2023 | $2,350 +0.1% | $174,927 +3% |
| 2022 | $2,348 +0.2% | $169,832 +3% |
| 2021 | $2,343 +0.9% | $164,885 +1.4% |
| 2020 | $2,322 +1.6% | $162,608 +2.3% |
| 2019 | $2,286 | $158,952 +1.9% |
| 2018 | $2,286 +7.5% | $155,988 +2.1% |
| 2017 | $2,127 +1.4% | $152,780 +2.1% |
| 2016 | $2,098 | $149,638 +0.7% |
| 2015 | $2,098 +6.3% | $148,598 +0.8% |
| 2014 | $1,973 +2.8% | $147,419 +1.5% |
| 2013 | $1,920 -5.8% | $145,240 -5% |
| 2012 | $2,039 -6.6% | $152,841 -5.5% |
| 2011 | $2,182 -6.5% | $161,775 -6.2% |
| 2010 | $2,334 -8.1% | $172,543 -9.3% |
| 2009 | $2,540 -1.6% | $190,229 -2.8% |
| 2008 | $2,582 -14.6% | $195,807 -8.1% |
| 2007 | $3,022 +25.5% | $212,956 +36% |
| 2006 | $2,409 +513% | $156,591 +3% |
| 2005 | $393 | $152,031 +626.4% |
| 2004 | $393 | $20,929 |
| 2002 | -- | -- |
Find assessor info on the county website
Monthly payment
Est. payment
Payment breakdown
Explore the cost of this home by adjusting the details. Changes won't be saved.Climate risks
Neighborhood: 34491
Nearby schools
Schools provided by the listing agent
- Elementary: Belleview Elementary School
- Middle: Lake Weir Middle School
- High: Lake Weir High School
Source: Stellar MLS. This data may not be complete. We recommend contacting the local school district to confirm school assignments for this home.
- $321,6003 bd2 ba1.9k sqft12066 SE 91st Ter, Summerfield, FL 34491Off Market
- $360,0003 bd2 ba2.4k sqft12090 SE 91st Ter, Summerfield, FL 34491Off Market
- $327,7002 bd2 ba1.8k sqft12102 SE 91st Ter, Summerfield, FL 34491Off Market
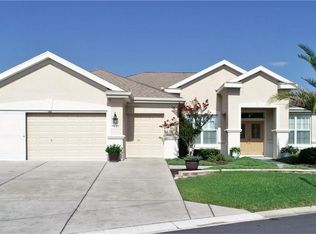
- $318,4003 bd2 ba1.9k sqft12054 SE 91st Ter, Summerfield, FL 34491Off Market
Similar homes
- $379,9002 bd2 ba1.9k sqft9120 SE 125TH LOOP, SUMMERFIELD, FL 34491For Sale
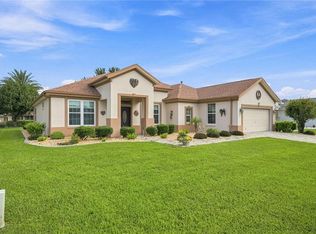
 MLS ID #OM732727, Judy Trout, JUDY L. TROUT REALTY. Stellar MLS
- $339,9002 bd2 ba1.5k sqft11985 SE 91ST CIRCLE, SUMMERFIELD, FL 34491For Sale
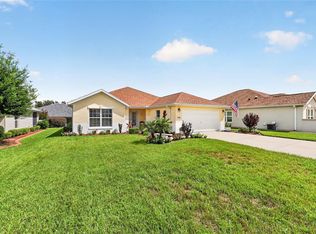 MLS ID #OM730988, Jaylene Sheldon, RE/MAX PREMIER REALTY LADY LK. Stellar MLS
- $379,9003 bd2 ba2.1k sqft9290 SE 120TH LOOP, SUMMERFIELD, FL 34491For Sale
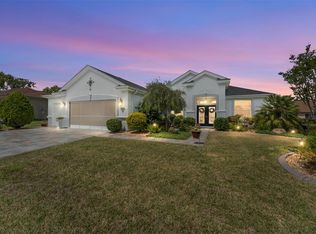 MLS ID #OM698604, Virgil Kapp, SELLSTATE NGR- SUMMERFIELD. Stellar MLS
- $325,0002 bd2 ba1.5k sqft9260 SE 121ST LOOP, SUMMERFIELD, FL 34491For Sale
 MLS ID #OM731937, Jaylene Sheldon, RE/MAX PREMIER REALTY LADY LK. Stellar MLS
- $295,9003 bd2 ba2.2k sqft9082 SE 135TH LOOP, SUMMERFIELD, FL 34491For SaleMLS ID #OM734843, Jennifer Trail, JUDY L. TROUT REALTY. Stellar MLS
- $335,0003 bd2 ba1.7k sqft13062 SE 89TH CIRCLE, SUMMERFIELD, FL 34491For SaleMLS ID #TB8548251, Megan Paranzino, INKWELL LLC. Stellar MLS
- $324,9002 bd2 ba1.8k sqft9003 SE 118TH LANE, SUMMERFIELD, FL 34491For SaleMLS ID #OM721111, Virgil Kapp, SELLSTATE NGR- SUMMERFIELD. Stellar MLS
- $329,9003 bd2 ba2k sqft9495 SE 130TH PLACE ROAD, SUMMERFIELD, FL 34491For SaleMLS ID #OM716860, Jennifer Trail, JUDY L. TROUT REALTY. Stellar MLS
- $339,0003 bd2 ba1.7k sqft13136 SE 86TH CIRCLE, SUMMERFIELD, FL 34491For SaleMLS ID #G5119023, Robert Slutsky, RE/MAX PREMIER REALTY LADY LK. Stellar MLS
- $295,0002 bd2 ba1.9k sqft9317 124TH PLACE, SUMMERFIELD, FL 34491For SaleMLS ID #OM730075, Seth Farley, MAGNOLIA HOMES AND LAND LLC. Stellar MLS
- $385,0002 bd2 ba2.1k sqft13660 SE 90TH TERRACE, SUMMERFIELD, FL 34491For SaleMLS ID #OM732632, Jaylene Sheldon, RE/MAX PREMIER REALTY LADY LK. Stellar MLS
- $339,0003 bd2 ba1.7k sqft13600 SE 87TH CIRCLE, SUMMERFIELD, FL 34491For SaleMLS ID #OM729743, Virgil Kapp, SELLSTATE NGR- SUMMERFIELD. Stellar MLS
- $328,9503 bd2 ba2k sqft13766 SE 89TH AVENUE, SUMMERFIELD, FL 34491For SaleMLS ID #OM714790, Dora Campbell, KELLER WILLIAMS CORNERSTONE RE. Stellar MLS
- $429,0002 bd2 ba1.8k sqft12864 SE 92ND COURT ROAD, SUMMERFIELD, FL 34491For SaleMLS ID #OM731163, Rich Denicola, BROKER ASSOCIATES REALTY. Stellar MLS
- $309,9002 bd2 ba1.4k sqft13260 SE 92ND COURT ROAD, SUMMERFIELD, FL 34491For SaleMLS ID #OM726870, Judy Trout, JUDY L. TROUT REALTY. Stellar MLS
- $307,0004 bd2 ba1.6k sqft8680 SE 160TH PLACE, SUMMERFIELD, FL 34491For SaleMLS ID #G5119279, Regina Rodriguez, CENTURY 21 ALTON CLARK. Stellar MLS
- $314,0002 bd2 ba1.5k sqft8588 SE 134TH STREET, SUMMERFIELD, FL 34491For SaleMLS ID #OM727689, Jaylene Sheldon, RE/MAX PREMIER REALTY LADY LK. Stellar MLS
- $468,0002 bd3 ba2.3k sqft9280 SE 126TH STREET, SUMMERFIELD, FL 34491For SaleMLS ID #OM723442, Rich Denicola, BROKER ASSOCIATES REALTY. Stellar MLS
- $439,0003 bd2 ba2.1k sqft13857 DEL WEBB BOULEVARD, SUMMERFIELD, FL 34491For SaleMLS ID #OM729253, Jaylene Sheldon, RE/MAX PREMIER REALTY LADY LK. Stellar MLS
- $349,0003 bd2 ba1.9k sqft11614 SE 172ND LOOP, SUMMERFIELD, FL 34491For SaleMLS ID #G5110006, Kim Ducharme-Levensohn, MORRIS REALTY AND INVESTMENTS. Stellar MLS
