Skip main navigation
Sold for $365,000
  • $365,000

    12091 SE 91st Ter, Summerfield, FL 34491

    3beds
    2,122sqft
    Single Family Residence
    Built in 2003
    10,019 Square Feet Lot
    $356,800 Zestimate®
    $172/sqft
    $2,132 Estimated rent

    Home value

    $356,800

    $321,000 - $400,000

    $2,132/mo

    Zestimate® history
    Loading
    Loading...

    Owner options

    List your home for rent

    $2,132/mo

    Rent Zestimate®

    Find your next renter with Zillow Rental Manager. Plus, with online applications, you can quickly screen prospective tenants – for free.

    Learn more

    $2,132/mo

    Rent Zestimate®

    Refinance and save

    $2,651/mo

    Est. payment

    Refinancing to a lower rate could help reduce your monthly payments and save thousands over the life of the loan.

    See today's rates

    $2,651/mo

    Est. payment

    Explore your selling options

    Work with a Zillow partner agent

    Leverage their expertise and Zillow's premium Showcase listings to get your home seen by more buyers.

    Get started

    List with your own agent

    Get your home in front of millions of buyers by listing it on Zillow.

    Learn how to do it

    Sell it yourself

    Take full control of how buyers see your home on Zillow by listing For Sale by Owner (FSBO).

    List your home

    What's special

    Expansive screened lanaiCenter island kitchenSpacious laundry roomSolid surface countertopsCozy breakfast nookStained glassBeautiful designer driveway
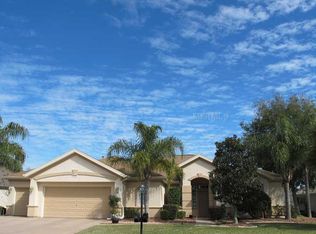
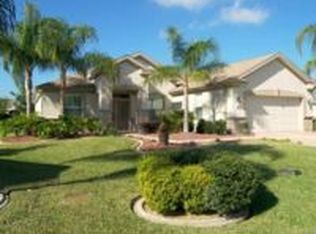
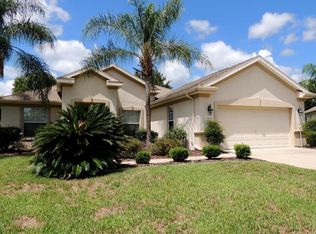
    Discover elegance at 12091 SE 91st Terrace, nestled in the serene Wellington community at Del Webb Spruce Creek, where refined retirement living meets graceful comfort. This stunning concrete block and stucco residence is designed for those who appreciate tasteful living, featuring three spacious bedrooms, a versatile den/office, and two pristine baths. Expanded 2 car garage with steel garage door and remote privacy screen, utility sink complemented by epoxy floor. Outdoor features add to the home’s allure, including a beautiful designer driveway, curbing and hacienda walls with mature landscaping. As you enter through the striking double doors adorned with stained glass and key-less entry, you'll find a meticulously crafted interior that radiates warmth and style. The expansive living areas and primary bedroom showcase soaring volume ceilings, while the durable laminate and ceramic tile flooring create a seamless flow throughout the home—no carpet in sight! Culinary enthusiasts will love the center island kitchen, complete with gleaming Quartz countertops, stainless steel appliances, a cozy breakfast nook, and a convenient breakfast bar—perfect for entertaining or casual dining. Retreat to the primary suite, featuring a generous walk-in closet with organizers, dual vanities, and a spa-like bath with a separate tub and shower for ultimate relaxation. Attention to detail shines through with elegant crown molding, wainscoting, and chair railing, adding a touch of sophistication. A spacious laundry room offers ample storage, while the expansive screened lanai, complete with ceiling fans, invites you to savor Florida's balmy evenings. Beyond the beautiful confines of this home, Del Webb Spruce Creek provides an active lifestyle where residents enjoy access to a wealth of amenities, including a wellness center with an indoor pool, a community center with an outdoor pool, pickle ball and bocce courts, and 4 - 9 hole golf courses with a restaurant. 12091 SE 91st Terrace is more than just a home; it’s your gateway to the retirement lifestyle you’ve always dreamed of. Don’t miss the chance to experience refined living in this exquisite community! 4 Ton AC installed June 2014; Tank-less Hot Water Heater installed March 2020; Shingles December 2021

    Zillow last checked:

    Listing updated:

    Listed by:

    Diane Siefkas 352-598-7391,

    RE/MAX PREMIER REALTY LADY LK 352-753-2029

    Bought with:

    Charles Campbell, 3206643

    JUDY L. TROUT REALTY

    Source: Stellar MLS,MLS#: G5087572MLS LogoOriginating MLS: Lake and Sumter

    Facts & features

    Interior

    Bedrooms & bathrooms
    • Bedrooms: 3
    • Bathrooms: 2
    • Full bathrooms: 2
    Primary bedroom
    • Features: Walk-In Closet(s)
    • Level: First
    • Dimensions: 13.2x16.4
    Bedroom 3
    • Features: Built-in Closet
    • Level: First
    • Dimensions: 12.1x11.1
    Bathroom 2
    • Features: Built-in Closet
    • Level: First
    • Dimensions: 11.2x11
    Balcony porch lanai
    • Level: First
    • Dimensions: 37.4x10
    Dining room
    • Level: First
    • Dimensions: 10.2x10.8
    Kitchen
    • Level: First
    • Dimensions: 11x14
    Library
    • Level: First
    • Dimensions: 11x11
    Living room
    • Level: First
    • Dimensions: 17x25.1
    Heating
    • Central, Electric, Heat Pump
    Cooling
    • Central Air
    Appliances
    • Included: Convection Oven, Dishwasher, Disposal, Dryer, Gas Water Heater, Microwave, Range, Refrigerator, Tankless Water Heater, Washer, Water Filtration System
    • Laundry: Inside, Laundry Room, Washer Hookup
    Features
    • Ceiling Fan(s), Chair Rail, Crown Molding, Eating Space In Kitchen, High Ceilings, Living Room/Dining Room Combo, Primary Bedroom Main Floor, Solid Surface Counters, Solid Wood Cabinets, Split Bedroom, Thermostat, Walk-In Closet(s)
    • Flooring: Ceramic Tile, Laminate
    • Windows: Window Treatments
    • Has fireplace: No
    Interior area
    • Total structure area: 3,128
    • Total interior livable area: 2,122 sqft

    Property

    Parking
    • Total spaces: 2
    • Parking features: Garage - Attached
    • Attached garage spaces: 2
    • Details: Garage Dimensions: 22x26
    Features
    • Levels: One
    • Stories: 1
    • Exterior features: Rain Gutters, Sidewalk
    Lot
    • Size: 10,019 Square Feet
    • Dimensions: 96 x 108
    • Residential vegetation: Mature Landscaping
    Details
    • Parcel number: 6118300068
    • Zoning: PUD
    • Special conditions: None

    Construction

    Type & style
    • Home type: SingleFamily
    • Architectural style: Traditional
    • Property subtype: Single Family Residence
    Materials
    • Block, Concrete, Stucco
    • Foundation: Slab
    • Roof: Shingle
    Condition
    • New construction: No
    • Year built: 2003
    Details
    • Builder model: Johnstown
    • Builder name: Pulte Home

    Utilities & green energy

    • Sewer: Public Sewer
    • Water: Public
    • Utilities for property: BB/HS Internet Available, Cable Available, Electricity Connected, Natural Gas Connected, Phone Available, Public, Sewer Connected, Street Lights, Underground Utilities, Water Connected

    Community & HOA

    Community
    • Pet fee: $0 monthly
    • Senior community: Yes
    • Subdivision: SPRUCE CREEK GC
    HOA
    • Has HOA: Yes
    • HOA fee: $184 monthly
    • HOA name: Leland Mgmt. - Nicole Arias
    Location
    • Region: Summerfield

    Financial & listing details

    • Price per square foot: $172/sqft
    • Tax assessed value: $340,983
    • Annual tax amount: $2,656
    • Date on market: 10/2/2024
    • Cumulative days on market: 31 days
    • Listing terms: Cash,Conventional,VA Loan
    • Ownership: Fee Simple
    • Total actual rent: 0
    • Electric utility on property: Yes
    • Road surface type: Asphalt, Paved

    Price history

    DateEventPrice
    12/20/2024Sold$365,000-2.6%$172/sqft
    Source: Stellar MLS #G5087572 Report a problem
    11/5/2024Pending sale$374,750$177/sqft
    Source: Stellar MLS #G5087572 Report a problem
    10/16/2024Listed for sale$374,750$177/sqft
    Source: Stellar MLS #G5087572 Report a problem
    10/15/2024Pending sale$374,750$177/sqft
    Source: Stellar MLS #G5087572 Report a problem
    10/2/2024Listed for sale$374,750+47.5%$177/sqft
    Source: Stellar MLS #G5087572 Report a problem
    12/17/2018Sold$254,000-1.8%$120/sqft
    Source: Stellar MLS #OM539545 Report a problem
    11/5/2018Pending sale$258,750$122/sqft
    Source: REMAX/PREMIER REALTY - LADY LAKE #539545 Report a problem
    9/11/2018Price change$258,750-4.1%$122/sqft
    Source: RE/MAX PREMIER REALTY LADY LK #G5003723 Report a problem
    7/13/2018Listed for sale$269,900+46.5%$127/sqft
    Source: RE/MAX PREMIER REALTY LADY LK #G5003723 Report a problem
    1/5/2004Sold$184,200$87/sqft
    Source: Public Record Report a problem

    Public tax history

    YearProperty taxesTax assessment
    2024$2,725 +2.6%$238,765 +3%
    2023$2,657 -15.7%$231,811 +3%
    2022$3,151 +0.1%$225,059 +3%
    2021$3,147 +0.8%$218,504 +1.4%
    2020$3,120 +1.4%$215,487 +2.2%
    2019$3,077 $210,938 +26.5%
    2018$3,077 +33.6%$166,705 +2.1%
    2017$2,304 +1.2%$163,276 +2.1%
    2016$2,276 $159,918 +0.7%
    2015$2,276 +6.3%$158,806 +0.8%
    2014$2,140 +2.8%$157,546 +1.5%
    2013$2,083 -5.6%$155,218 -4.9%
    2012$2,206 -7%$163,143 -6%
    2011$2,372 -10.1%$173,497 -9.5%
    2010$2,637 +5.8%$191,685 +2.7%
    2009$2,494 +1.7%$186,646 +0.1%
    2008$2,452 -4.1%$186,460 +3%
    2007$2,558 -6.6%$181,031 +2.5%
    2006$2,738 -2.6%$176,616 +3%
    2005$2,810 $171,471 +0.7%
    2004$2,810 $170,309
    2002-- --
    Find assessor info on the county website

    Neighborhood: 34491

    Nearby schools

    GreatSchools rating
    Get a cash offer in 3 minutes
    Find out how much your home could sell for in as little as 3 minutes with a no-obligation cash offer.
    Estimated market value
    $356,800
    Get a cash offer in 3 minutes
    Find out how much your home could sell for in as little as 3 minutes with a no-obligation cash offer.
    Estimated market value
    $356,800